
10519 138 ST NWEdmonton, AB T5N 2J5
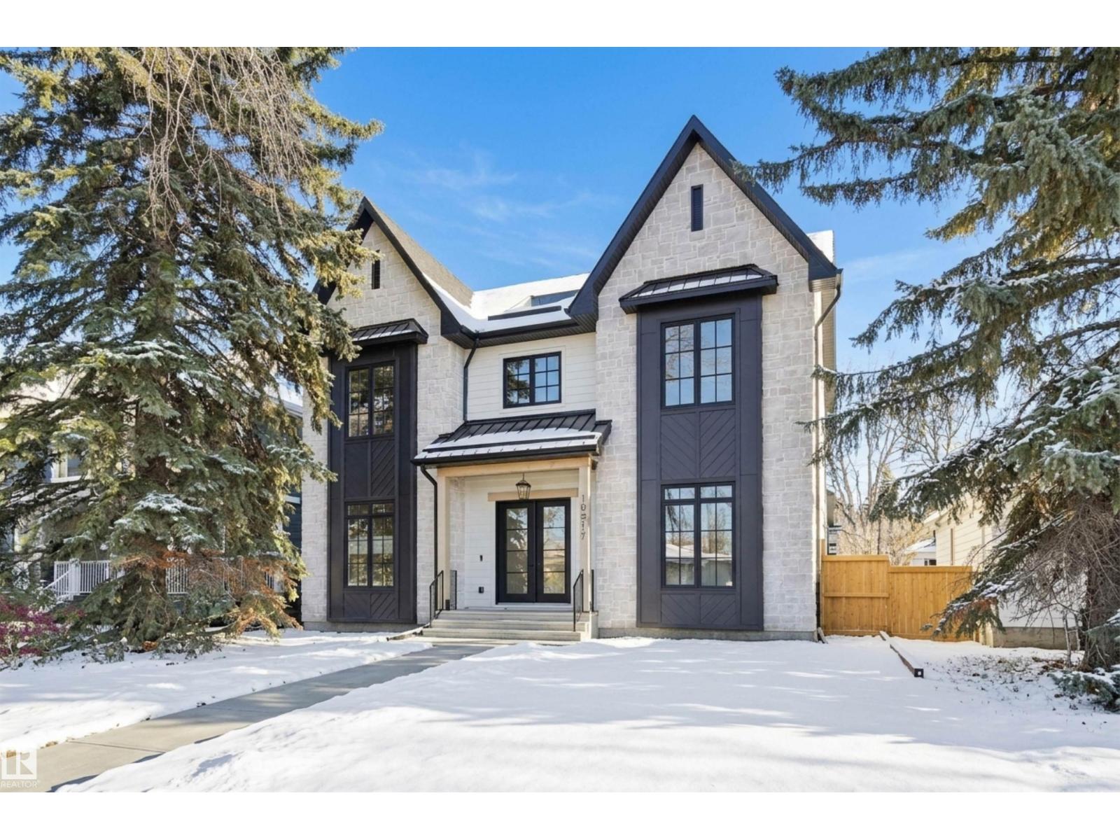
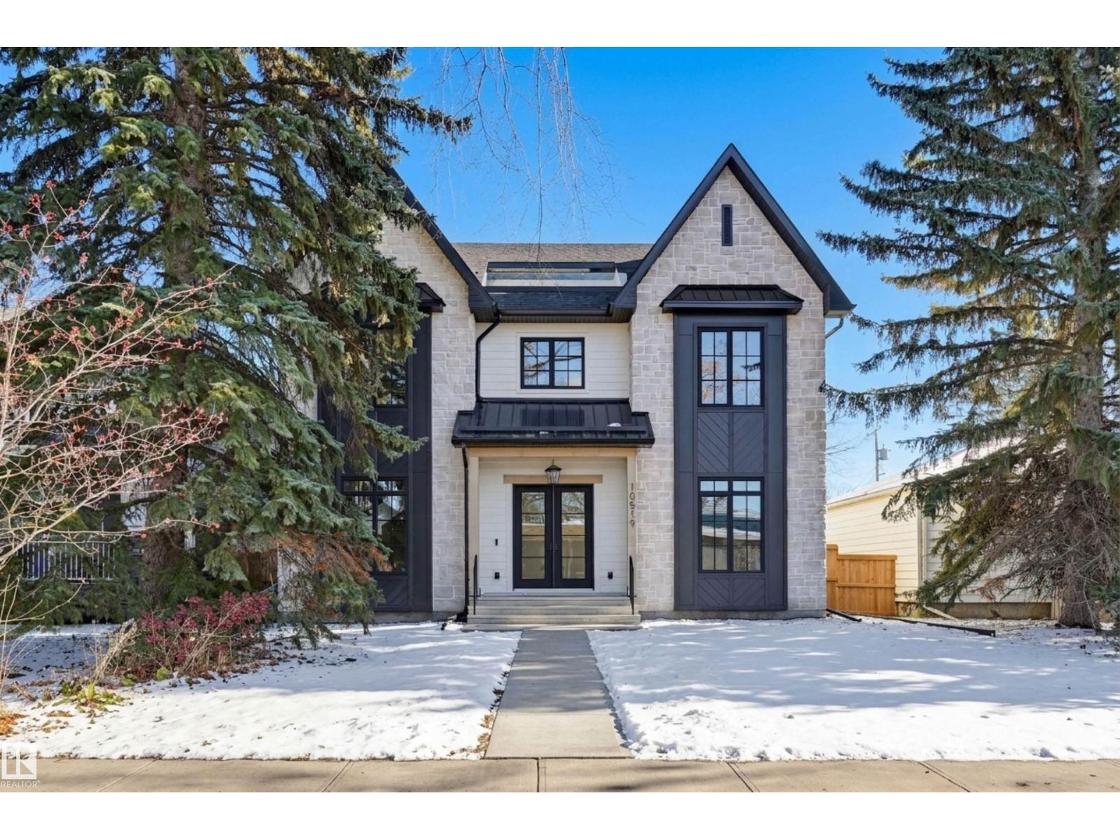
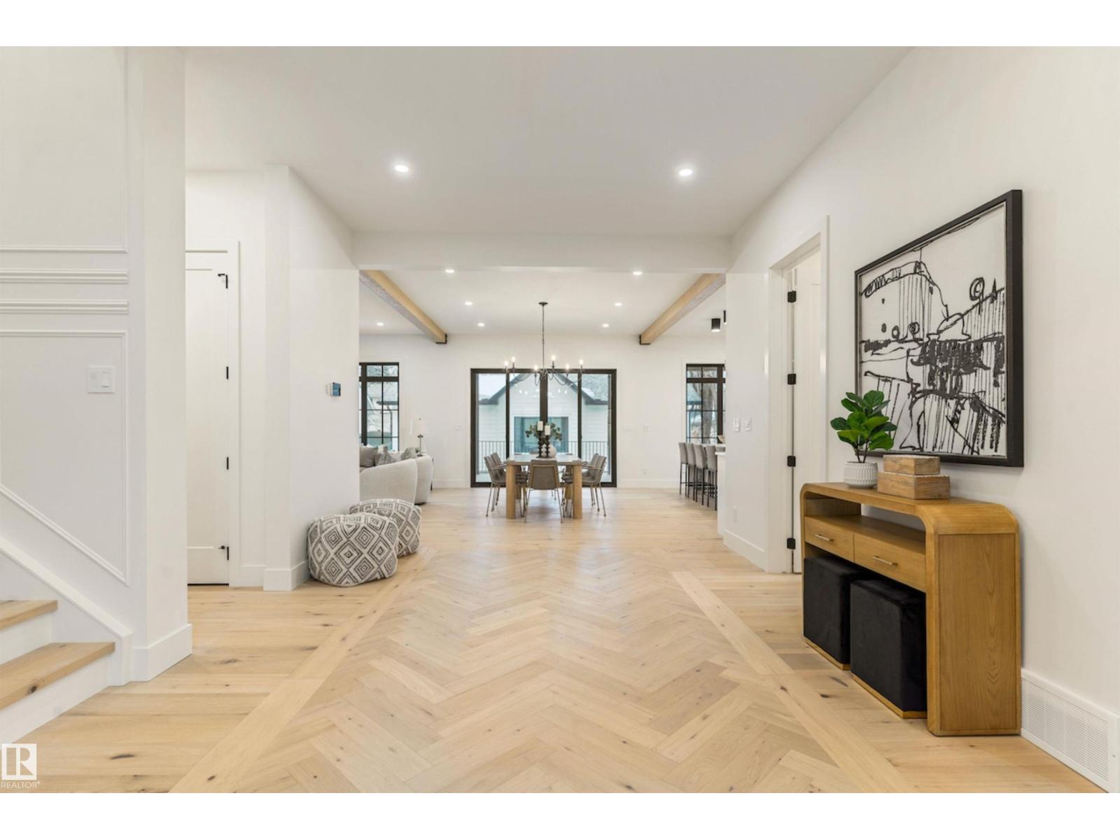
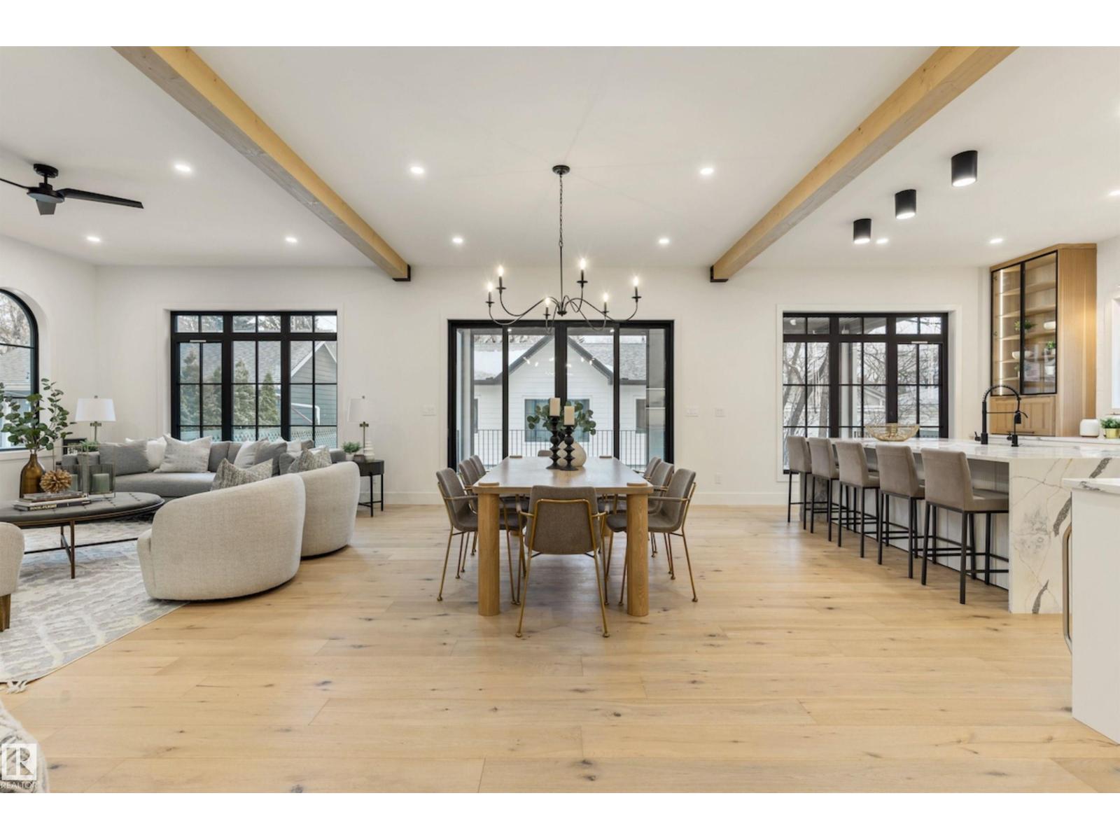
A Statement in luxury in Glenora. This exceptional 2.5-storey residence pairs sophisticated design, 10’ ceilings on the main & basement, and an oversized quad detached heated garage. A grand herringbone foyer sets the tone for interiors defined by thoughtful detailing & refined finishes. The main floor showcases a beautifully appointed office with custom millwork and Iron Elements detailing, half bath, generous mudroom, expansive chef’s kitchen,& striking wood-burning fireplace. Upstairs, 3 bedrooms, 2 baths & laundry including a stunning primary retreat with dual walk-in closets & a spa-inspired 5pc ensuite boasting a steam shower & soaker tub. The third-floor escape offers a bonus room, wet bar, powder room & rooftop patio. The fully developed basement is designed for entertaining, 4K theatre, wet bar, wine cellar, 2 additional bedrooms, & 5pc bath. Outdoors, a covered 3-season retreat with recessed heaters & motorized screens overlooking the beautiful landscaped yard. Photos virtually staged. (id:31684)
| yesterday | Listing updated with changes from the MLS® | |
| 2 days ago | Listing first seen on site |


The trademarks MLS®, Multiple Listing Service® and the associated logos are owned by The Canadian Real Estate Association (CREA) and identify the quality of services provided by real estate professionals who are members of CREA. Used under license.
The trademarks REALTOR®, REALTORS®, and the REALTOR® logo are controlled by The Canadian Real Estate Association (CREA) and identify real estate professionals who are members of CREA. These trademarks are owned or controlled by The Canadian Real Estate Association (CREA) and identify real estate professionals who are members of CREA (REALTOR®) and/or the quality of services they provide (MLS®).
This REALTOR.ca listing content is owned and licensed by REALTOR® members of The Canadian Real Estate Association.