
11247 71 AV NWEdmonton, AB T6G 0A5
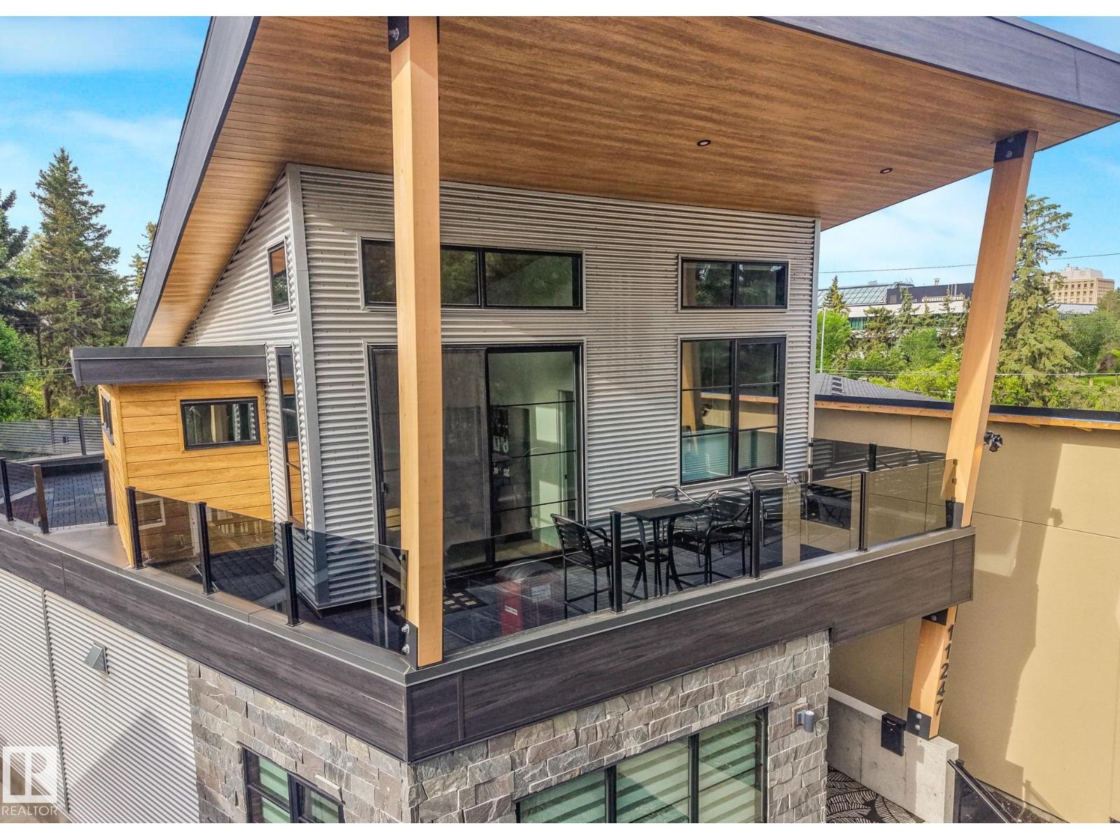
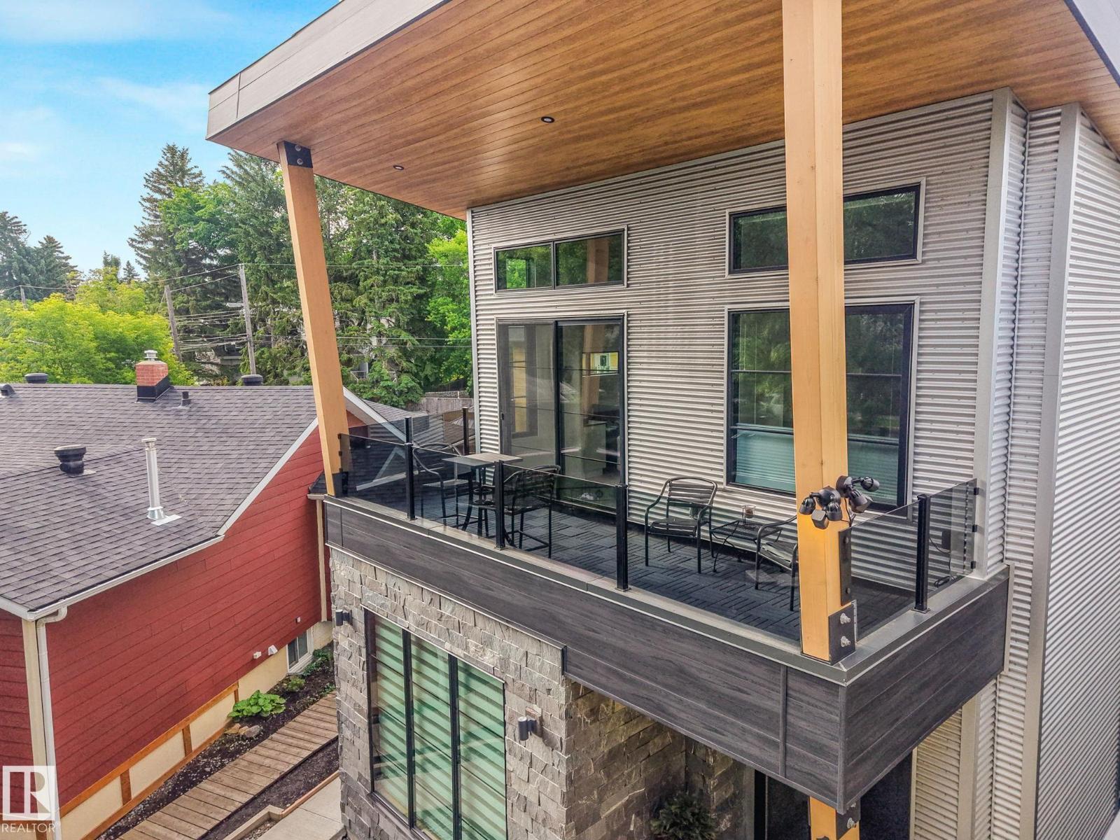
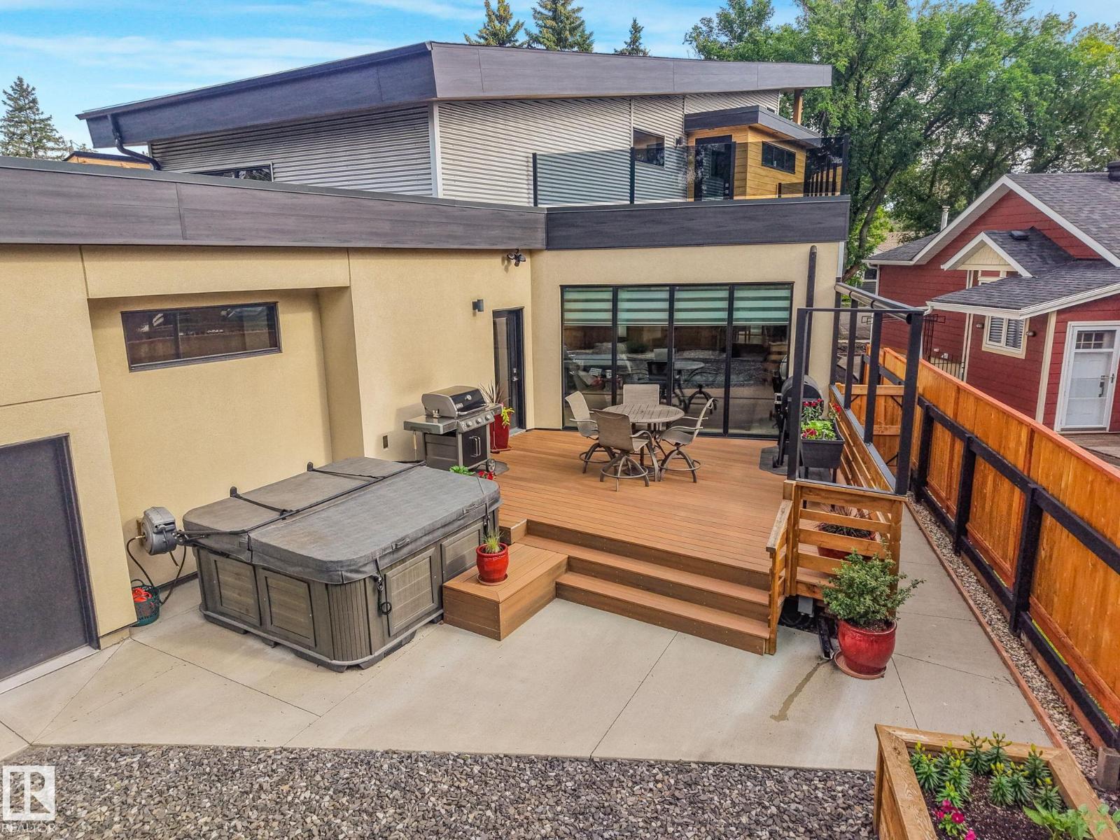
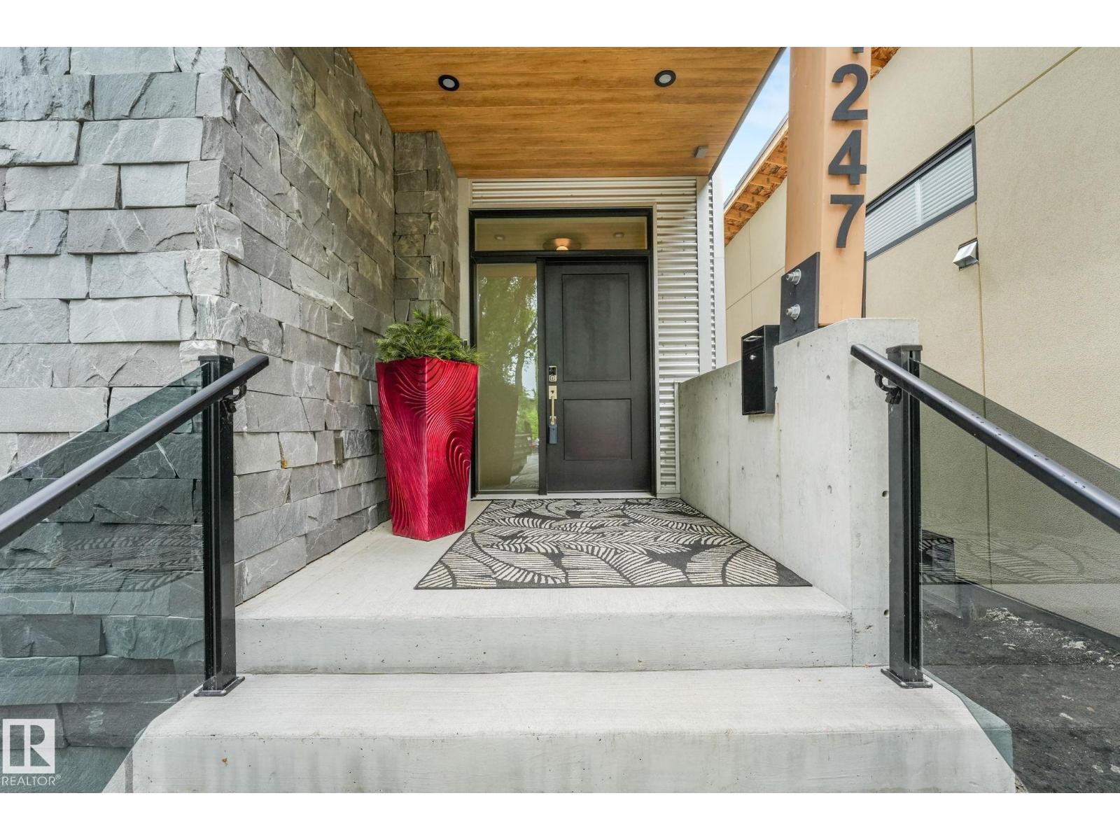
EXCEPTIONAL PARKALLEN LUXURY ~ ONE-OF-A-KIND & CUSTOM DESIGNED 2-STOREY WITH OVER $213,500 IN ADD'L UPGRADES! NO EXPENSE SPARED OR DETAIL OVERLOOKED! Offering 4,300+ SF of finished living space, this home is designed for comfort & entertaining. The stunning kitchen features built-in appliances, quartz counters & adjacent pantry, while formal dining, a living room with gas fireplace & custom glass-accented open staircase complete the main living areas. MAIN FLOOR PRIMARY SUITE showcases a large walk-in closet & ensuite with tiled shower & makeup vanity. Upstairs offers 2 guest rooms, office, bonus room with dry bar & access to a covered front deck, PLUS a 2nd upper deck wrapping around to overlook the yard. Finished basement offers 2 additional guest rooms, full bath & family room. Enjoy a private composite deck, custom retractable privacy screens & hot tub, accessed from the rear hall where you'll also find main flr laundry. O/S HEATED TRIPLE ATT'D GARAGE WITH BASEMENT ACCESS & POTENTIAL FOR A CAR LIFT! (id:31684)
| yesterday | Listing updated with changes from the MLS® | |
| 2 days ago | Listing first seen on site |


The trademarks MLS®, Multiple Listing Service® and the associated logos are owned by The Canadian Real Estate Association (CREA) and identify the quality of services provided by real estate professionals who are members of CREA. Used under license.
The trademarks REALTOR®, REALTORS®, and the REALTOR® logo are controlled by The Canadian Real Estate Association (CREA) and identify real estate professionals who are members of CREA. These trademarks are owned or controlled by The Canadian Real Estate Association (CREA) and identify real estate professionals who are members of CREA (REALTOR®) and/or the quality of services they provide (MLS®).
This REALTOR.ca listing content is owned and licensed by REALTOR® members of The Canadian Real Estate Association.