
15124 88A ST NWEdmonton, AB T5E 5T7
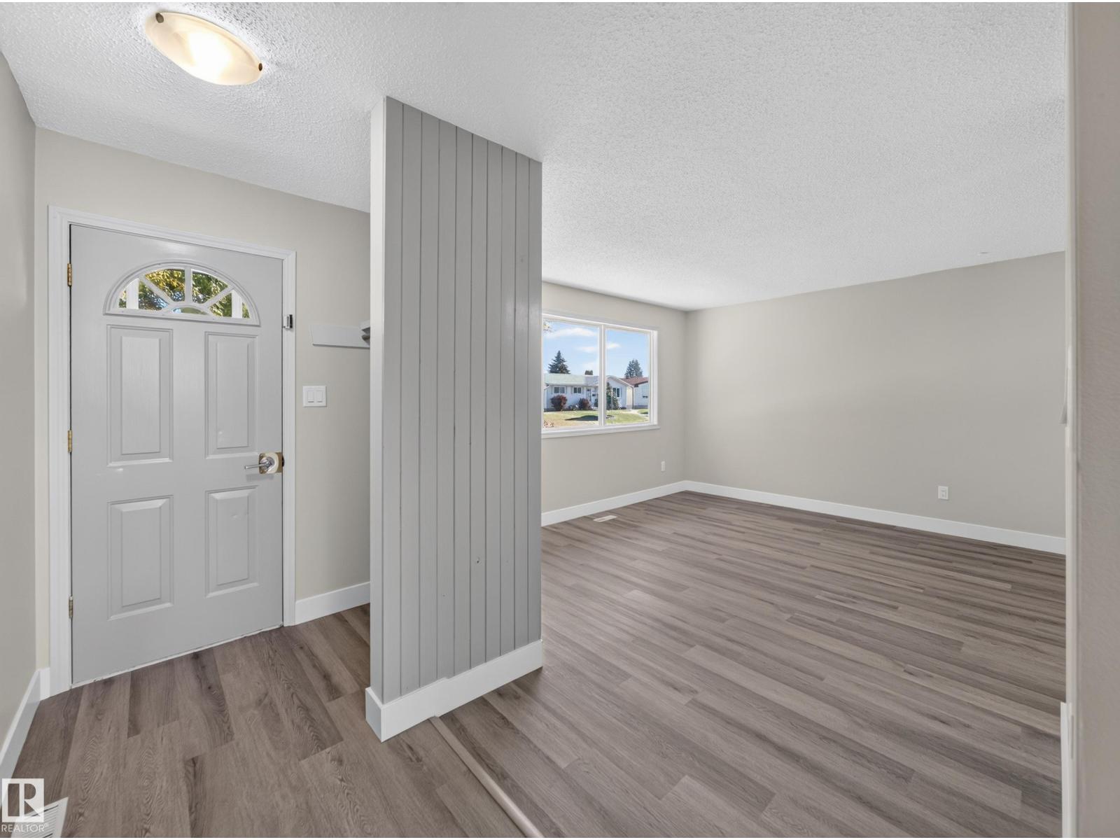
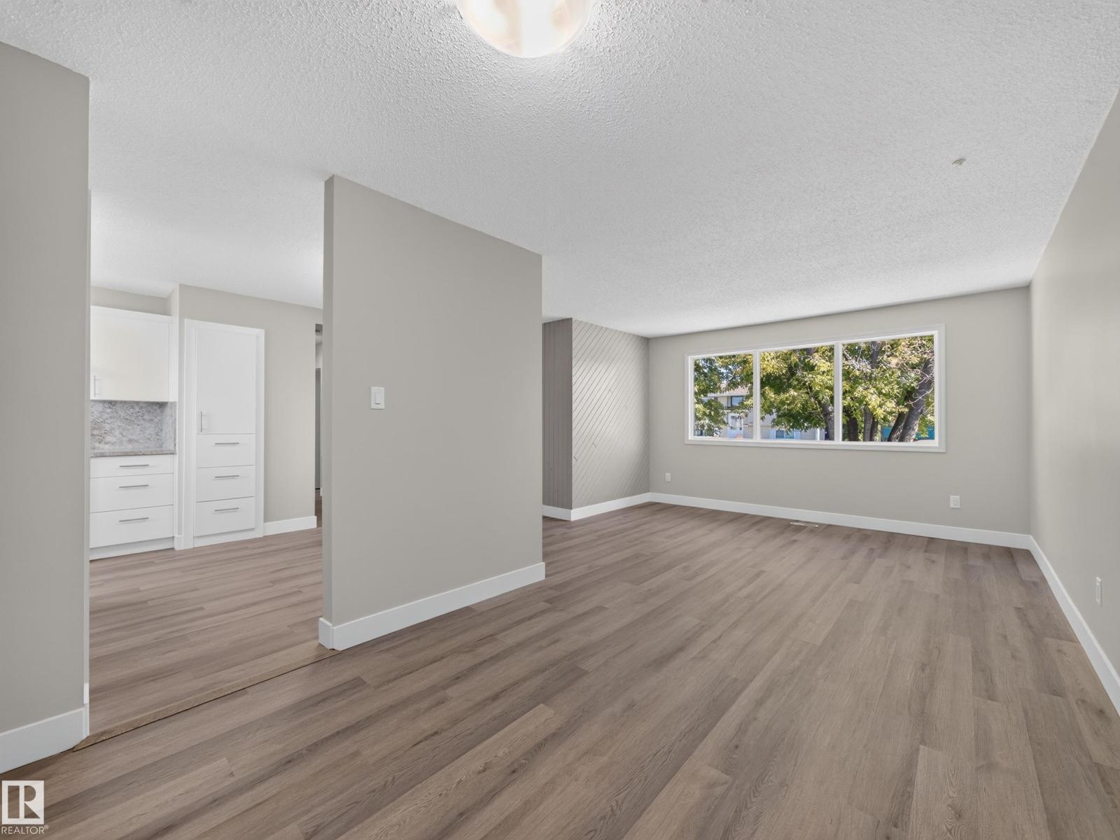
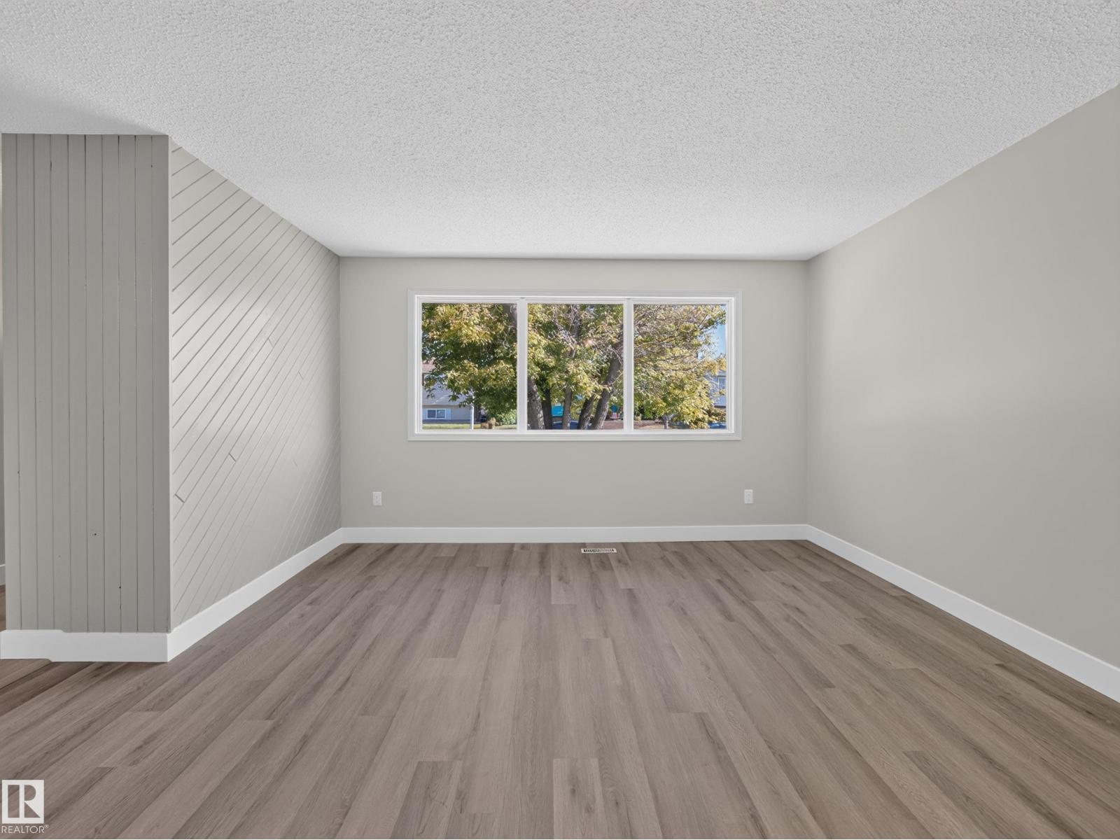
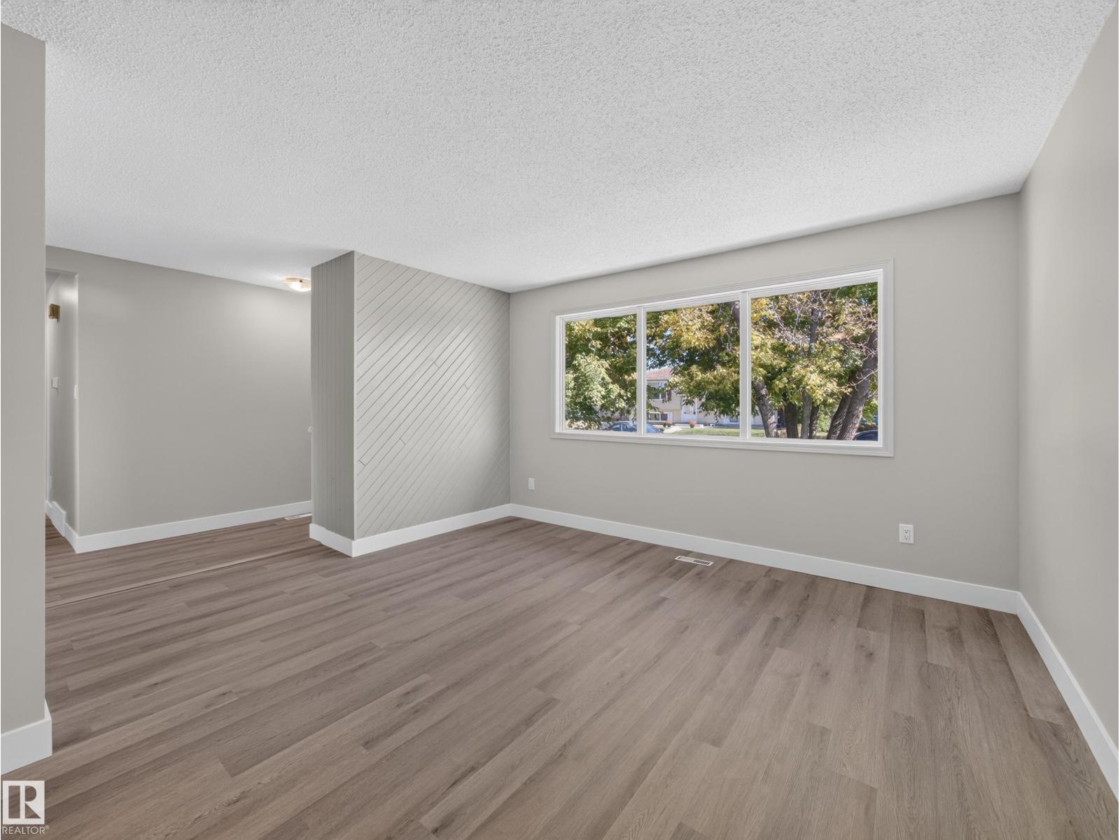
FULLY RENOVATED…TONS OF NEW…OVERSIZED DOUBLE GARAGE…HUGE LOT…INCREDIBLE VALUE! If you've been searching for a home where the big-ticket updates are already taken care of, this is one you need to see! This beautifully refreshed Evansdale bungalow features a COMPLETELY RENOVATED KITCHEN, RENOVATED BATHROOM, NEW FLOORING, FRESH PAINT, and NEW CONCRETE POURED AROUND THE ENTIRE HOUSE! Offering over 1,000 SqFt, 4 bedrooms and 2 bathrooms, there's plenty of functional living space for families, first-time buyers or anyone looking for room to grow. Outside, enjoy an oversized lot with mature trees, a large yard and a massive garden, plus an OVERSIZED DOUBLE GARAGE with room for parking, storage or a workshop. Major mechanical updates include furnace (2021) and hot water tank (2018), with garage shingles, eavestroughs and downspouts updated in 2022. All of this in an established neighbourhood, with so much of the hard work and expense already done. Move in, make yourself at home, and enjoy the value! (id:31684)
| 21 hours ago | Listing updated with changes from the MLS® | |
| yesterday | Listing first seen on site |


The trademarks MLS®, Multiple Listing Service® and the associated logos are owned by The Canadian Real Estate Association (CREA) and identify the quality of services provided by real estate professionals who are members of CREA. Used under license.
The trademarks REALTOR®, REALTORS®, and the REALTOR® logo are controlled by The Canadian Real Estate Association (CREA) and identify real estate professionals who are members of CREA. These trademarks are owned or controlled by The Canadian Real Estate Association (CREA) and identify real estate professionals who are members of CREA (REALTOR®) and/or the quality of services they provide (MLS®).
This REALTOR.ca listing content is owned and licensed by REALTOR® members of The Canadian Real Estate Association.