
13527 124 ST NWEdmonton, AB T5L 0R7
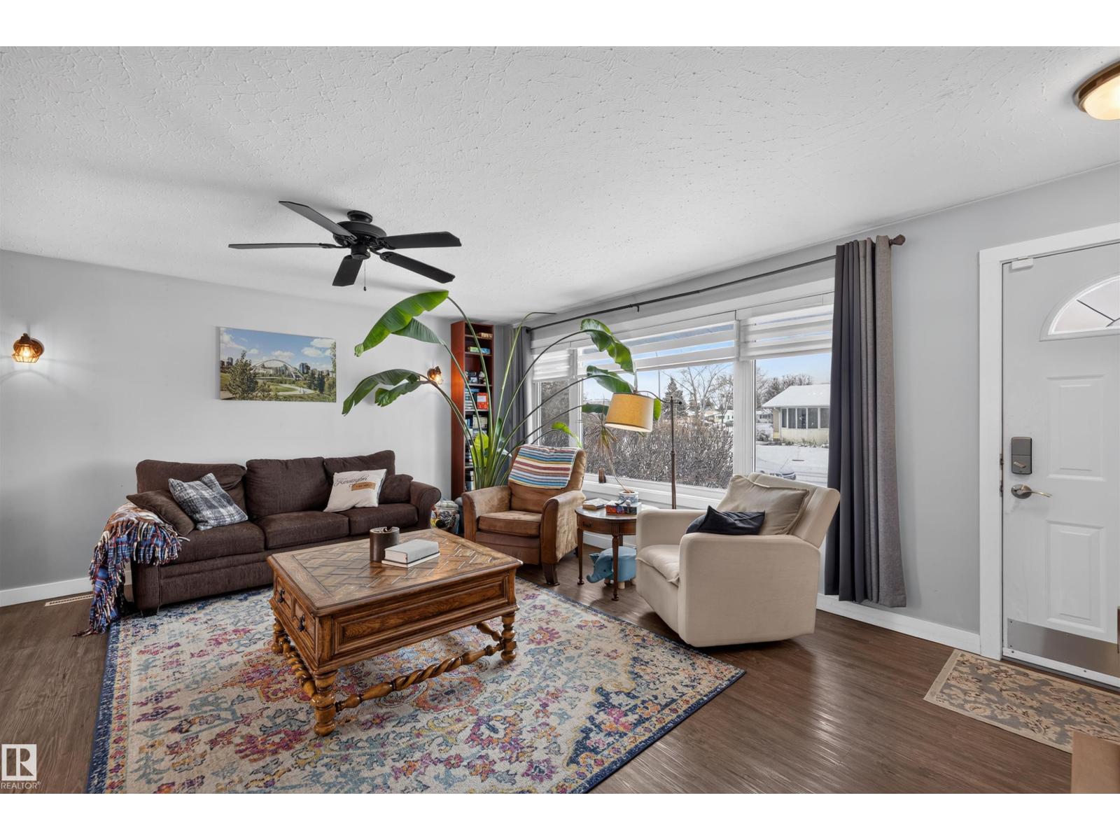
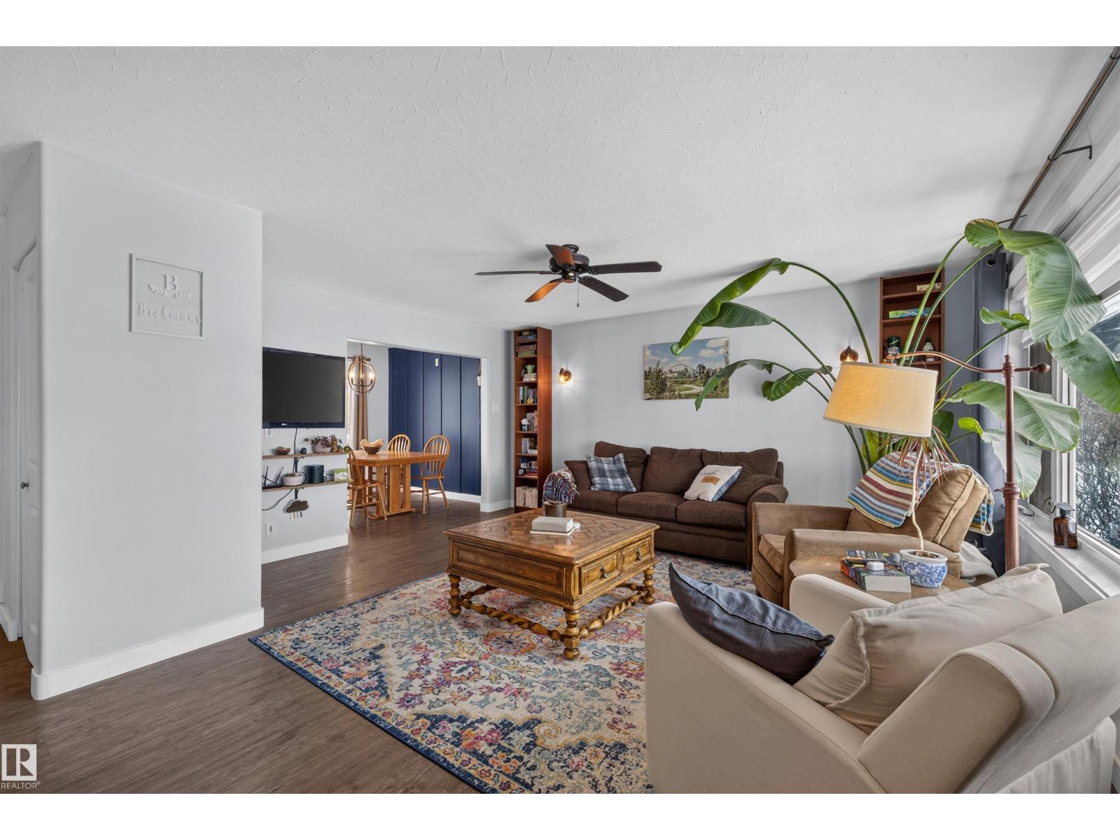
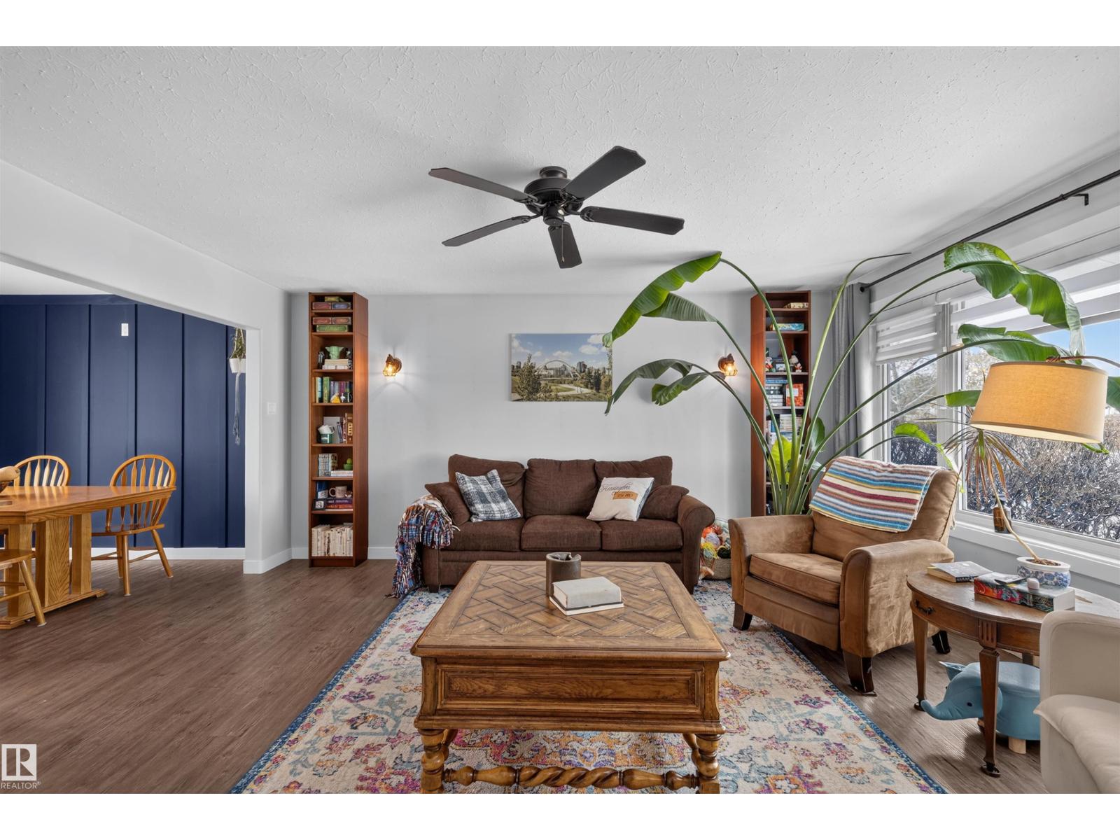
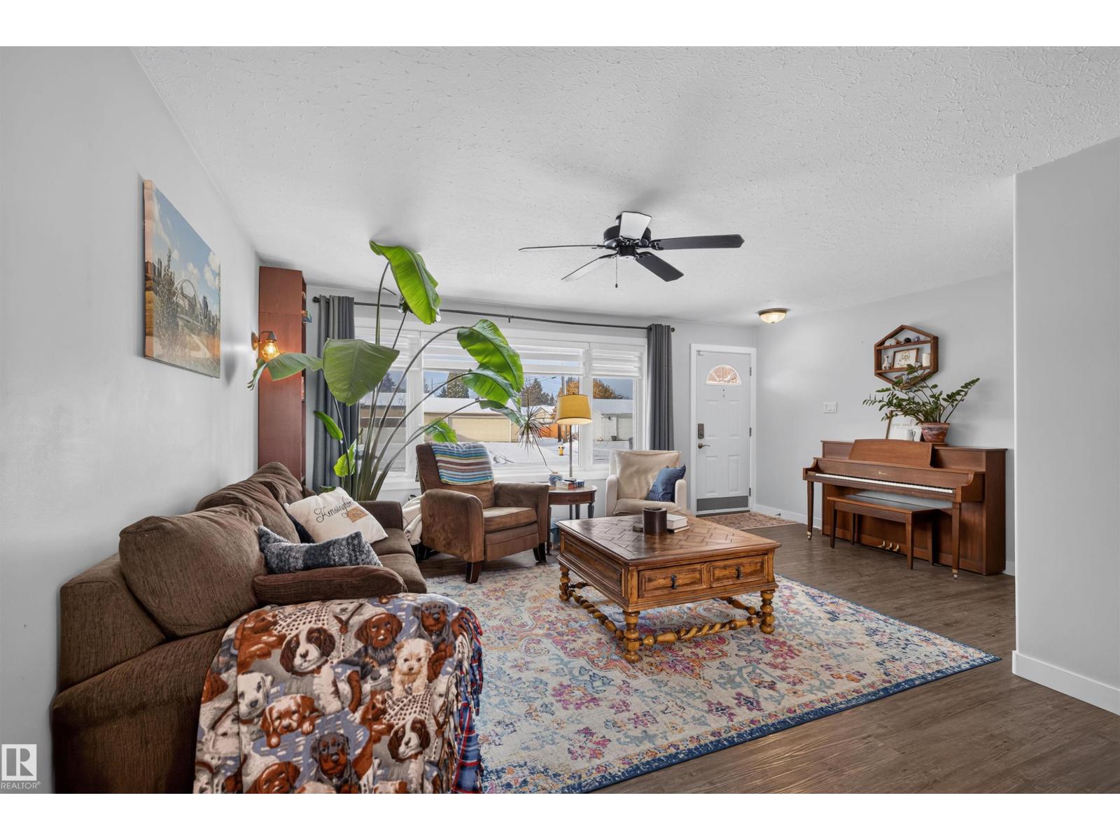
Don't let this opportunity pass you by! Nestled on a quiet street in Kensington, this Move-In Ready 1,032 SqFt Bungalow is waiting for you to call your own! Perfect for any family, 1st-Time Home Buyer or Investor. Extensively renovated top to bottom, this home offers 4 Bedrms; 2 Full Bathrms; Fully Finished Basement & Oversized Double Garage. The Main floor features Newer Vinyl flooring & starts in the spacious Living Room - the perfect area to host family & friends. The Dining area leads into the Newer Kitchen boasting plenty of cabinets; counterspace & New S/S appliances (Fridge 2025; Gas Stove). The Main Bathrm has a Brand-New Walk-In Tiled Shower. The Bsmt has a separate entrance leading to the huge Family Room w. New Carpet; 4th Bedroom; Full Bathroom & a Kitchenette! The potential is endless. UPGRADES: New Shingles (2020); Newer Vinyl Windows; Hi-Efficient Furnace; New Doors/Trim. Large yard has a deck & patio. Close to everything you need! Shopping; schools; parks; Shepherd's Care Seniors Building (id:31684)
| 21 hours ago | Listing updated with changes from the MLS® | |
| 22 hours ago | Status changed to Active | |
| yesterday | Listing first seen on site |


The trademarks MLS®, Multiple Listing Service® and the associated logos are owned by The Canadian Real Estate Association (CREA) and identify the quality of services provided by real estate professionals who are members of CREA. Used under license.
The trademarks REALTOR®, REALTORS®, and the REALTOR® logo are controlled by The Canadian Real Estate Association (CREA) and identify real estate professionals who are members of CREA. These trademarks are owned or controlled by The Canadian Real Estate Association (CREA) and identify real estate professionals who are members of CREA (REALTOR®) and/or the quality of services they provide (MLS®).
This REALTOR.ca listing content is owned and licensed by REALTOR® members of The Canadian Real Estate Association.