
22834 92A AV NW NWEdmonton, AB T7X 6K4
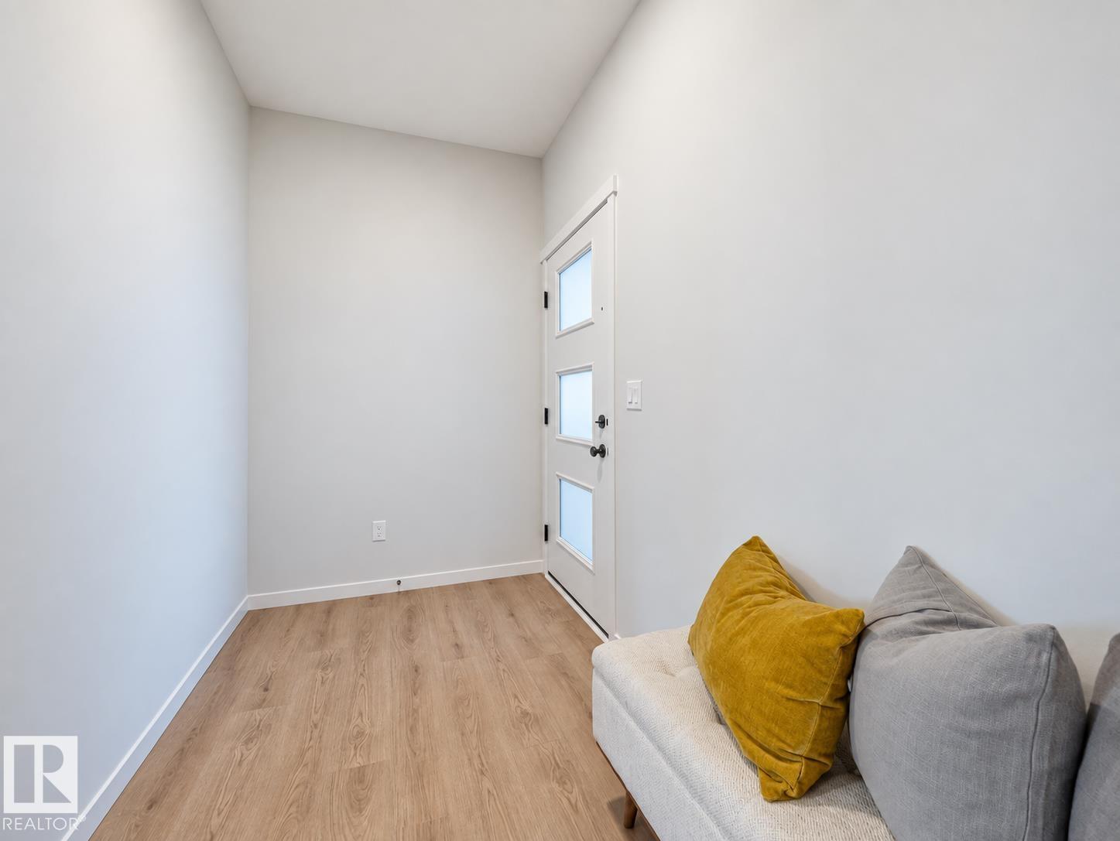
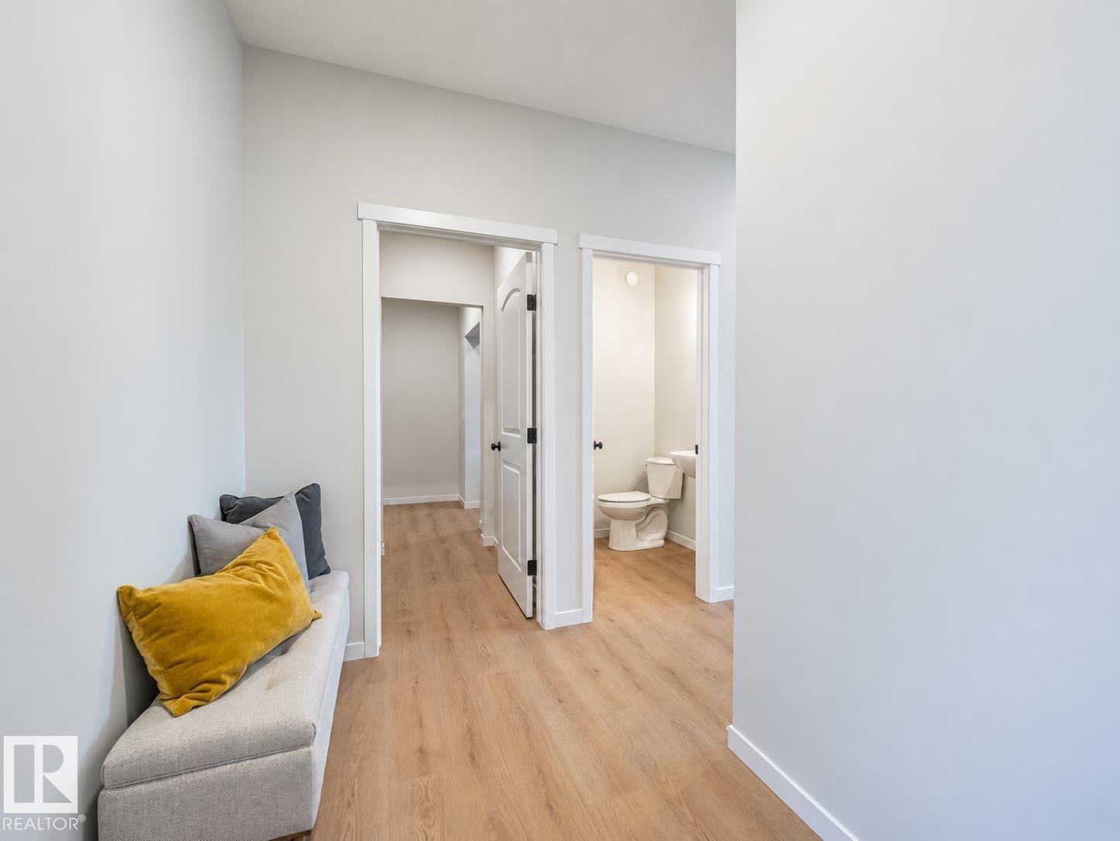
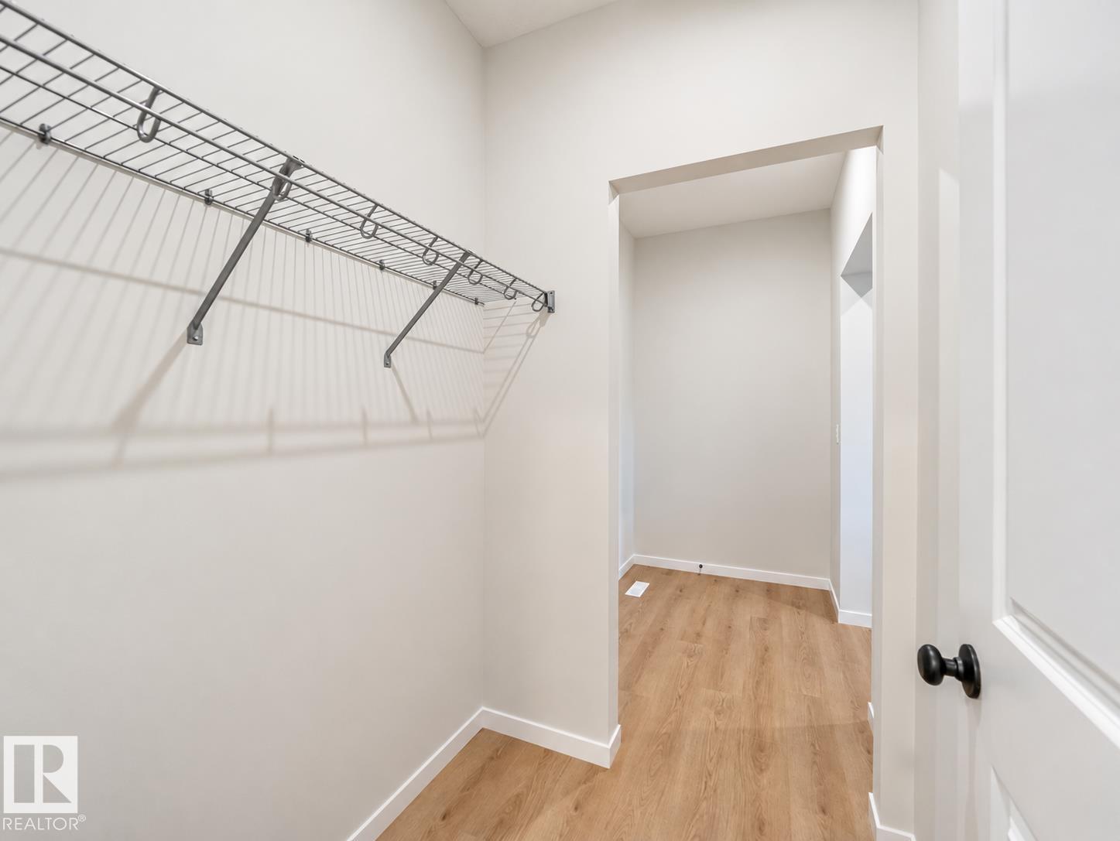
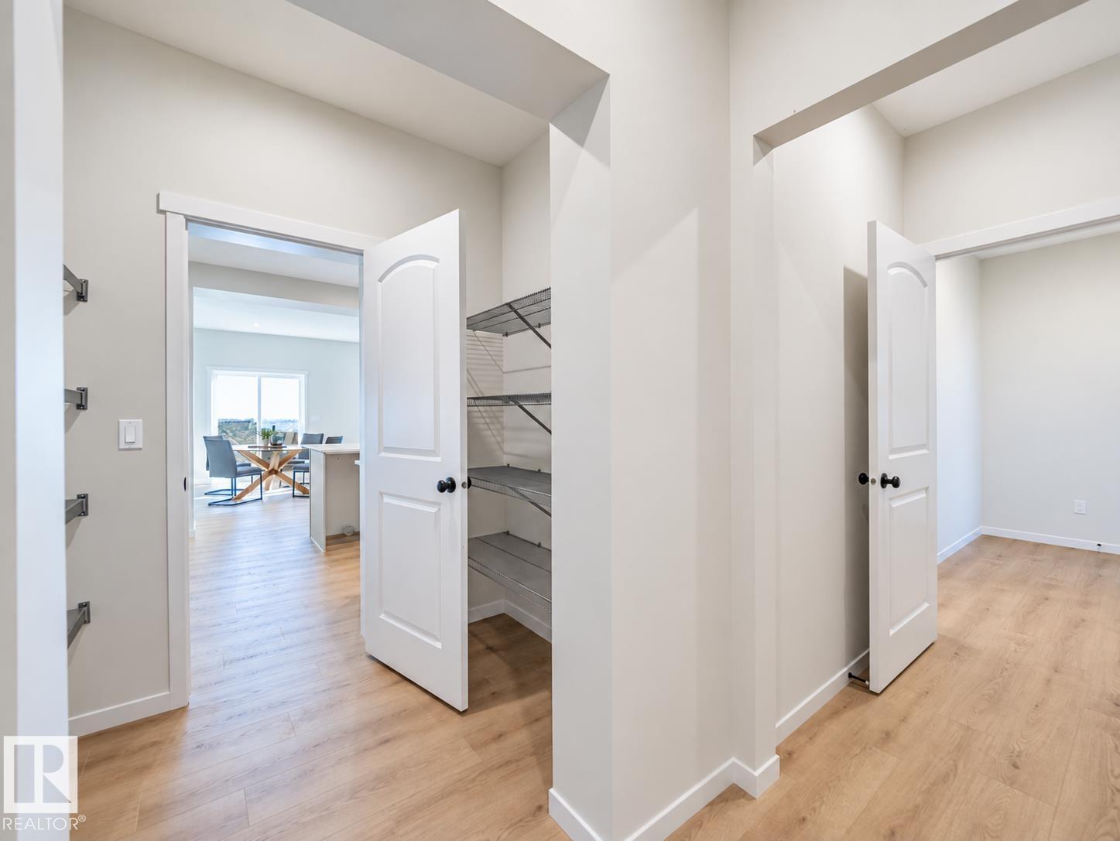
Welcome to the Altair by Coventry Homes, where beautiful design & everyday comfort come together! With 9' ceilings on the main floor & basement, this stunning home offers a bright, open-concept layout designed for making memories. The gorgeous kitchen is the heart of the home, featuring beautiful cabinetry, quartz countertops, stainless steel appliances, tile backsplash & a convenient walk-through pantry. The kitchen flows effortlessly into the inviting living room & dining area, creating the perfect space for family gatherings & entertaining. A half bath completes the main floor. Upstairs, unwind in your spacious primary retreat with a walk-in closet & luxurious 5pc ensuite featuring dual sinks, a freestanding soaker tub & stand-up shower. Two additional bedrooms, a full bath, versatile bonus room & convenient upstairs laundry complete this beautiful home. Backed by the Alberta New Home Warranty Program. *Home is under construction; photos not of actual home; some finishings may vary; some photos virtual (id:31684)
| 21 hours ago | Listing updated with changes from the MLS® | |
| yesterday | Listing first seen on site |


The trademarks MLS®, Multiple Listing Service® and the associated logos are owned by The Canadian Real Estate Association (CREA) and identify the quality of services provided by real estate professionals who are members of CREA. Used under license.
The trademarks REALTOR®, REALTORS®, and the REALTOR® logo are controlled by The Canadian Real Estate Association (CREA) and identify real estate professionals who are members of CREA. These trademarks are owned or controlled by The Canadian Real Estate Association (CREA) and identify real estate professionals who are members of CREA (REALTOR®) and/or the quality of services they provide (MLS®).
This REALTOR.ca listing content is owned and licensed by REALTOR® members of The Canadian Real Estate Association.