
9624 75 ST NWEdmonton, AB T6C 2H9
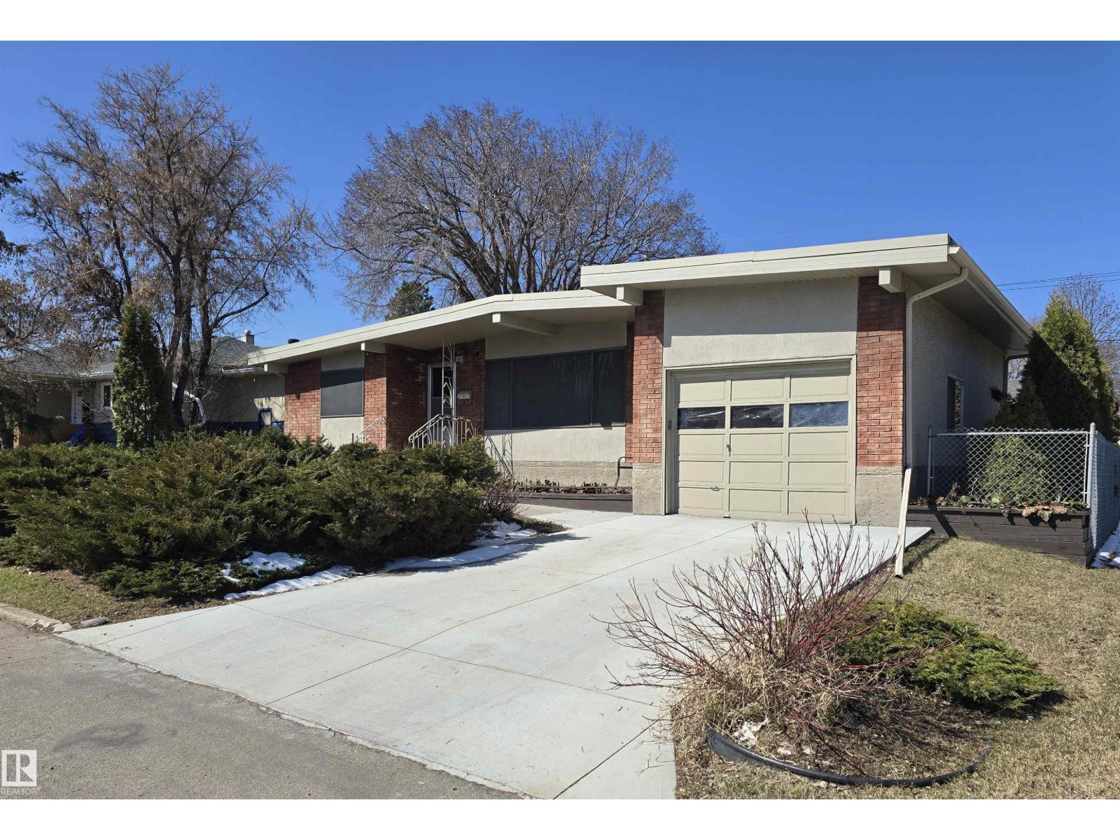
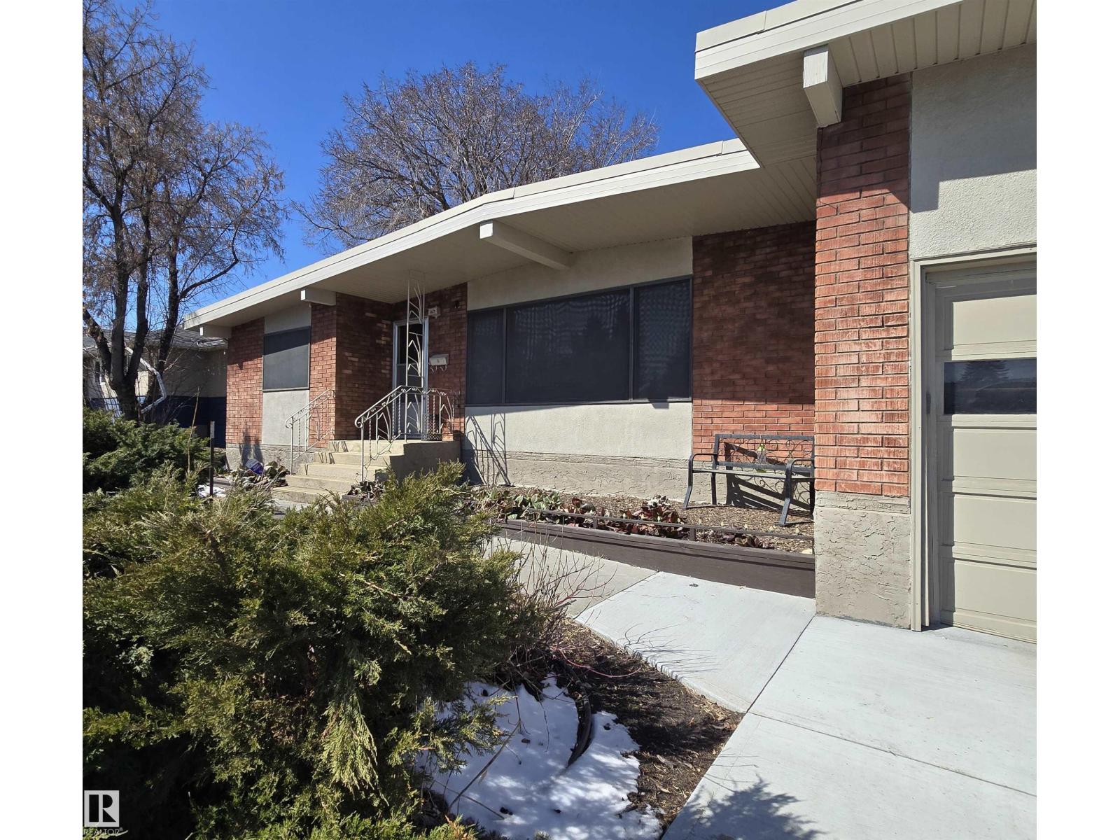
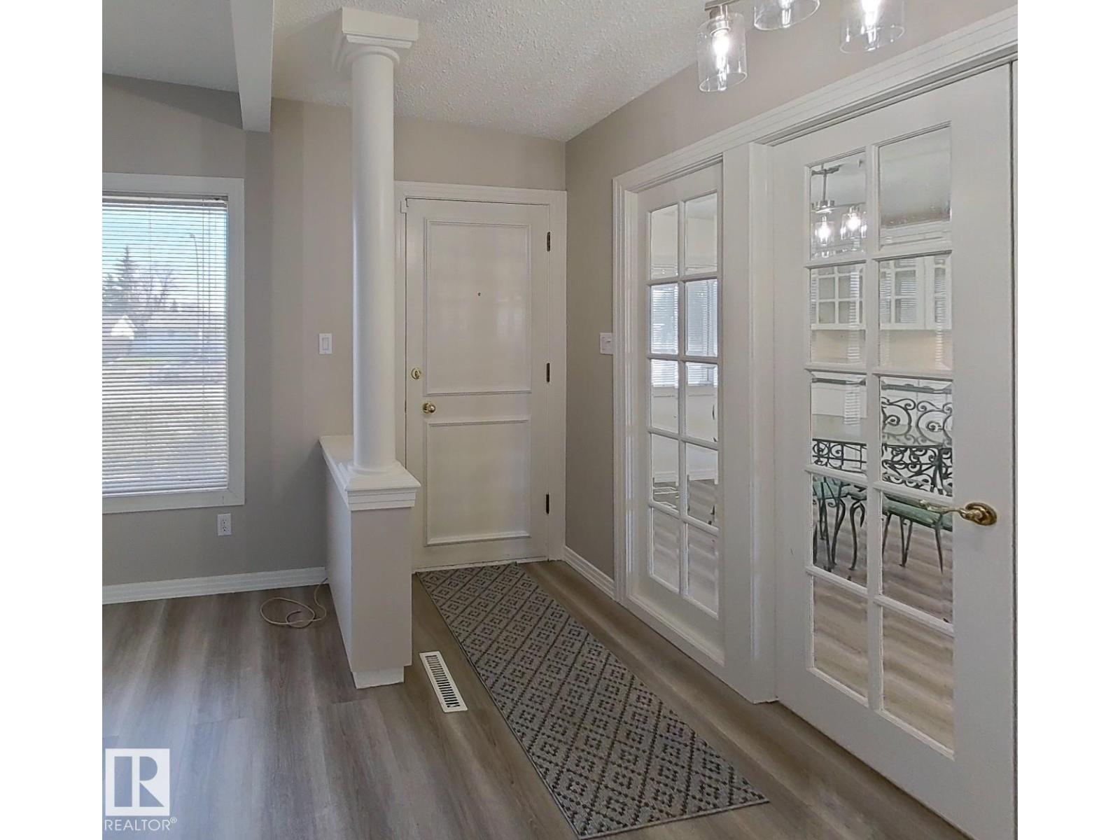
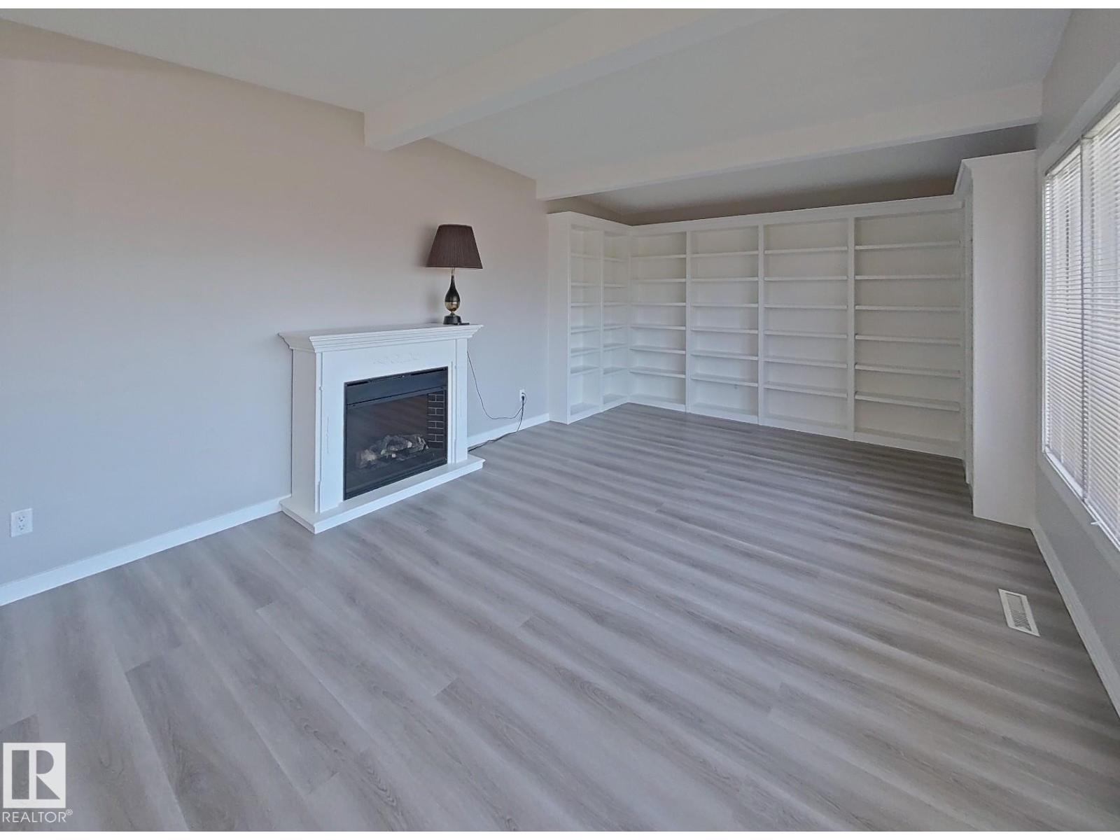
Welcome to Holyrood—close to everything, including great schools, parks, shopping, and quick access to downtown and Universities. This well-kept home boasts almost 1400 square feet and offers 3 bedrooms up and 2 bathrooms (4-piece main, 2-piece basement). Inside features a fresh, modern feel with new vinyl plank flooring, updated lighting, and fresh paint throughout. The inviting living space includes an electric fireplace and built-in wall unit shelving. Enjoy added comfort with air conditioning, upgraded wiring, and a security system. Key mechanical updates include a furnace (2022), hot water tank (2014), and shingles (2018), plus the added bonus of a cold storage room. The backyard offers both a patio and deck—perfect for relaxing or entertaining, with plenty of space for family and guests. Parking is a rare bonus with a double detached garage, single attached garage, parking for up to 6 vehicles. A fantastic opportunity in a prime central location with excellent long-term value. (id:31684)
| 22 hours ago | Listing updated with changes from the MLS® | |
| 22 hours ago | Status changed to Active | |
| yesterday | Listing first seen on site |


The trademarks MLS®, Multiple Listing Service® and the associated logos are owned by The Canadian Real Estate Association (CREA) and identify the quality of services provided by real estate professionals who are members of CREA. Used under license.
The trademarks REALTOR®, REALTORS®, and the REALTOR® logo are controlled by The Canadian Real Estate Association (CREA) and identify real estate professionals who are members of CREA. These trademarks are owned or controlled by The Canadian Real Estate Association (CREA) and identify real estate professionals who are members of CREA (REALTOR®) and/or the quality of services they provide (MLS®).
This REALTOR.ca listing content is owned and licensed by REALTOR® members of The Canadian Real Estate Association.