
26 Ravenshire WyndSherwood Park, AB T8B 0G2
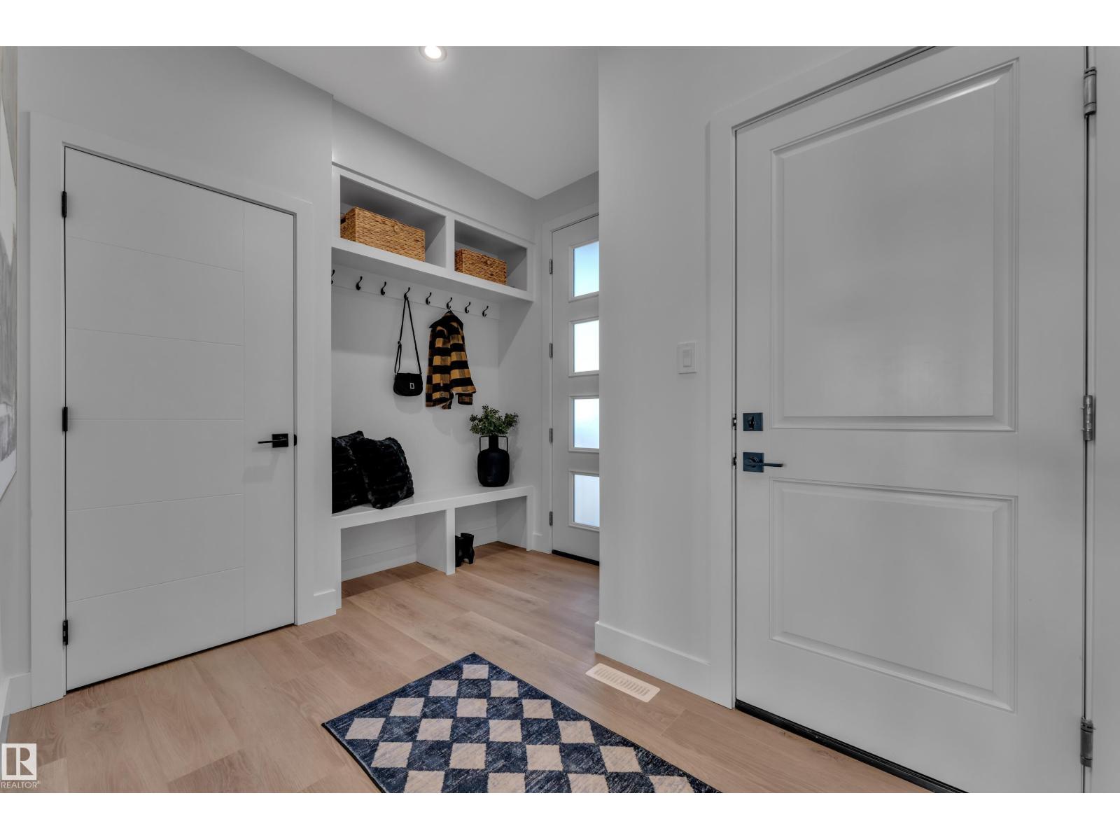
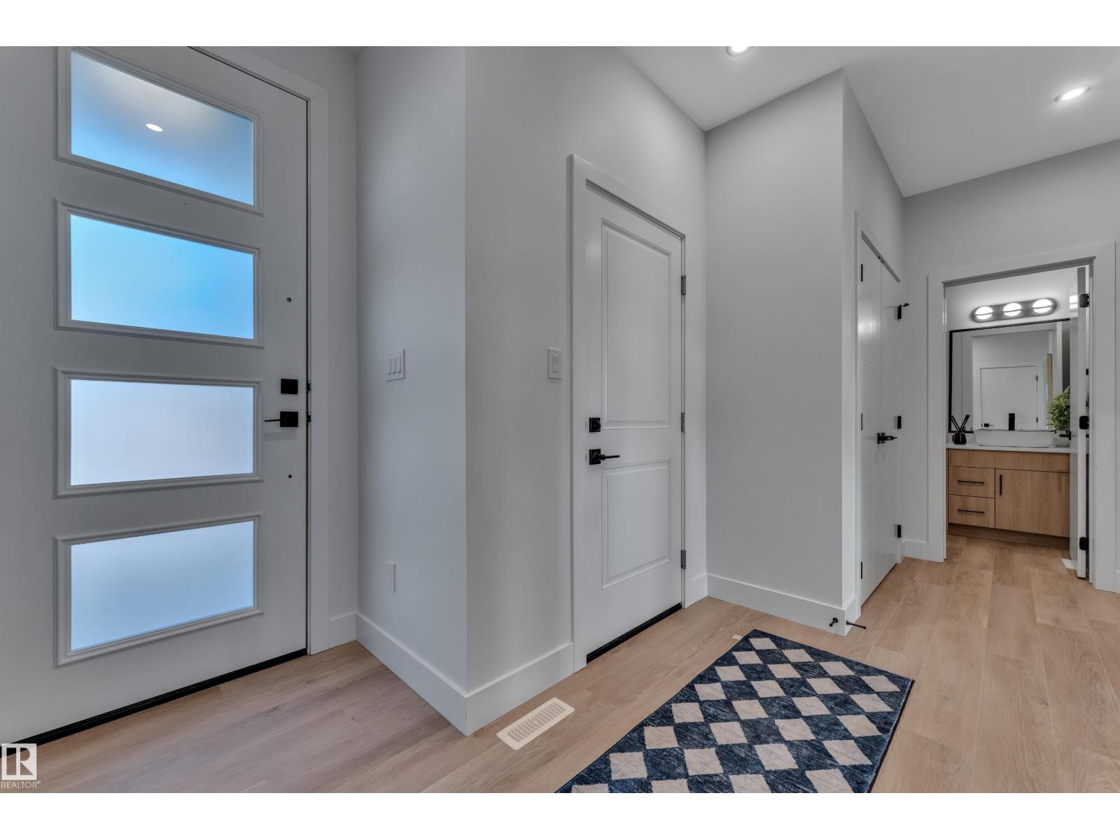
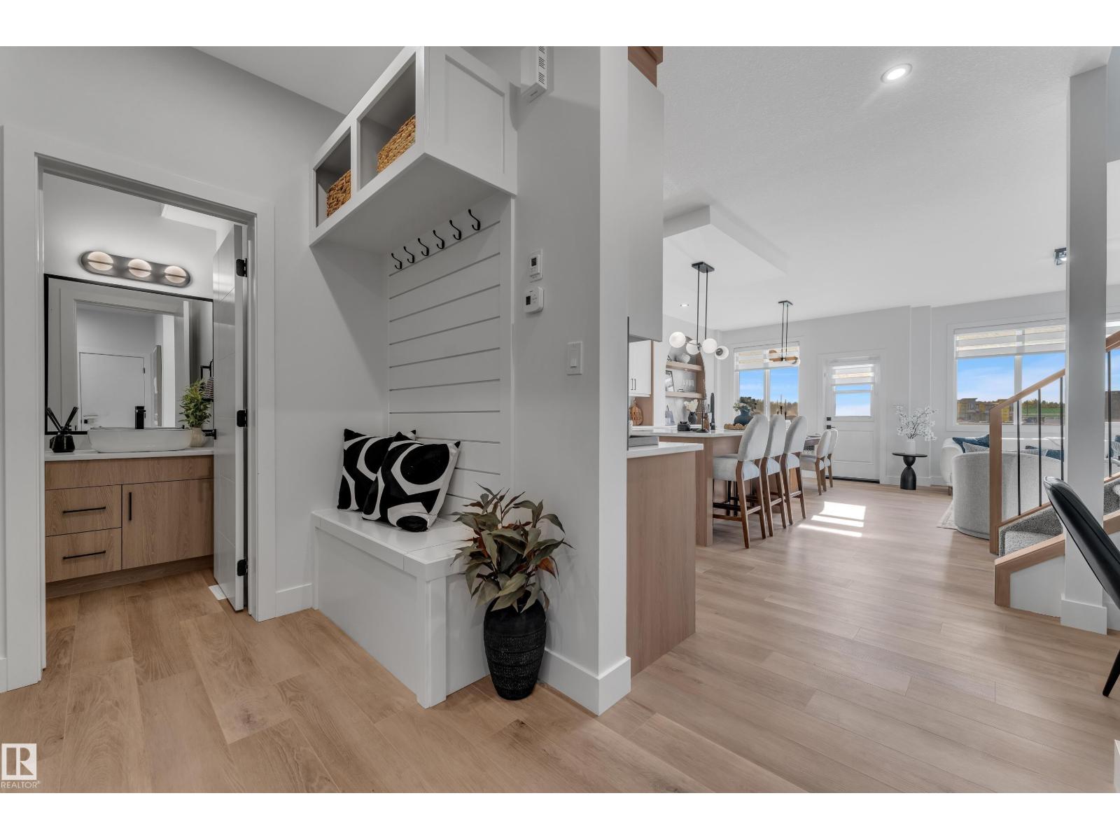
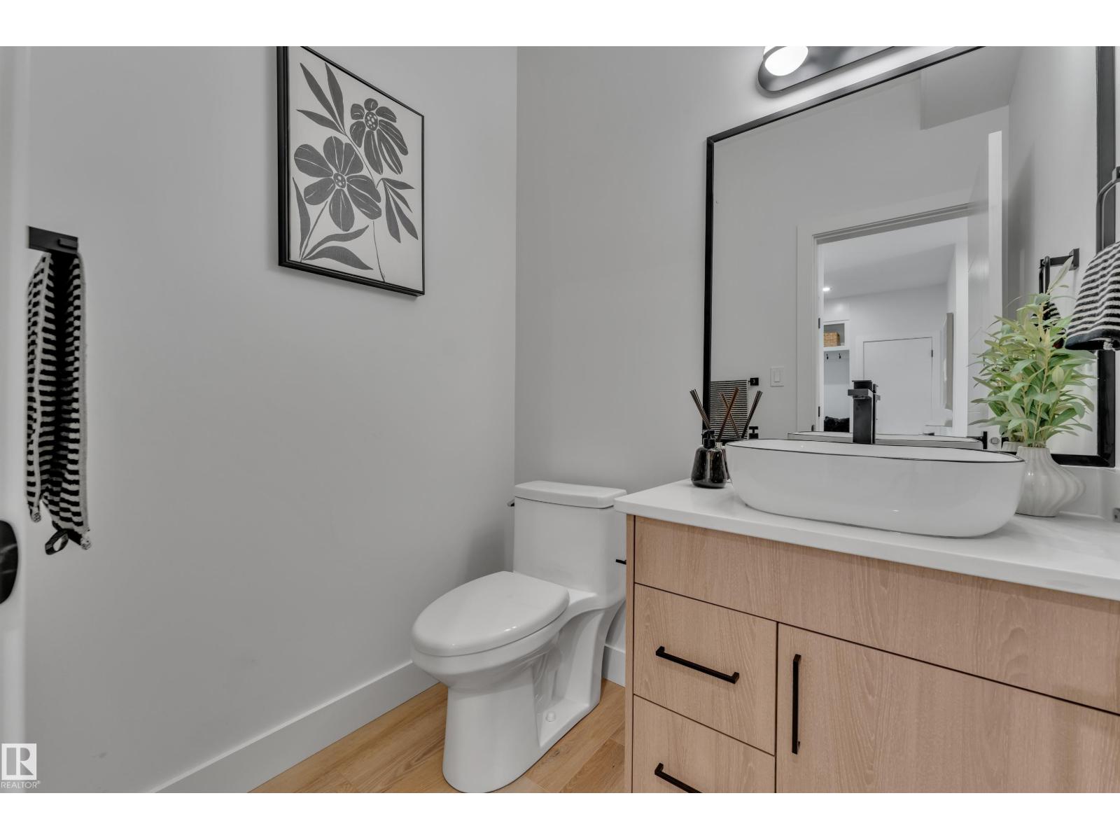
Welcome to this beautifully designed duplex in the desirable Hillshire community of Sherwood Park! Featuring 3 spacious bedrooms and 3 bathrooms, this home offers the perfect blend of modern style, comfort, and functionality. The bright, open-concept main floor boasts a spacious living area, contemporary kitchen, and inviting dining space, perfect for everyday living and entertaining. Upstairs, enjoy generously sized bedrooms, including a relaxing primary retreat. Located in a vibrant, family-friendly community surrounded by scenic walking trails, parks, playgrounds, and green spaces. With convenient access to schools, shopping, restaurants, recreational facilities, and major roadways, this home offers an exceptional lifestyle in one of Sherwood Park's growing communities. Don't miss this fantastic opportunity! (id:31684)
| yesterday | Listing updated with changes from the MLS® | |
| yesterday | Listing first seen on site |


The trademarks MLS®, Multiple Listing Service® and the associated logos are owned by The Canadian Real Estate Association (CREA) and identify the quality of services provided by real estate professionals who are members of CREA. Used under license.
The trademarks REALTOR®, REALTORS®, and the REALTOR® logo are controlled by The Canadian Real Estate Association (CREA) and identify real estate professionals who are members of CREA. These trademarks are owned or controlled by The Canadian Real Estate Association (CREA) and identify real estate professionals who are members of CREA (REALTOR®) and/or the quality of services they provide (MLS®).
This REALTOR.ca listing content is owned and licensed by REALTOR® members of The Canadian Real Estate Association.