
1803 36 ST NWEdmonton, AB T6L 3M9
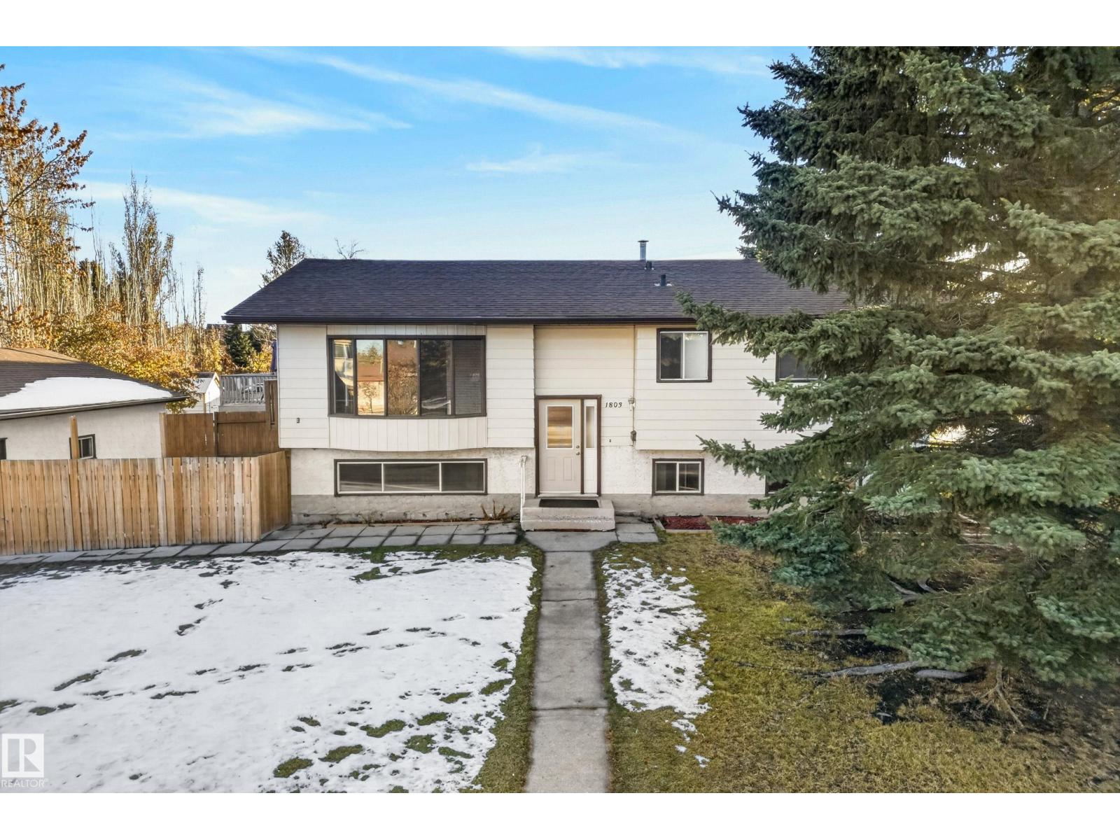
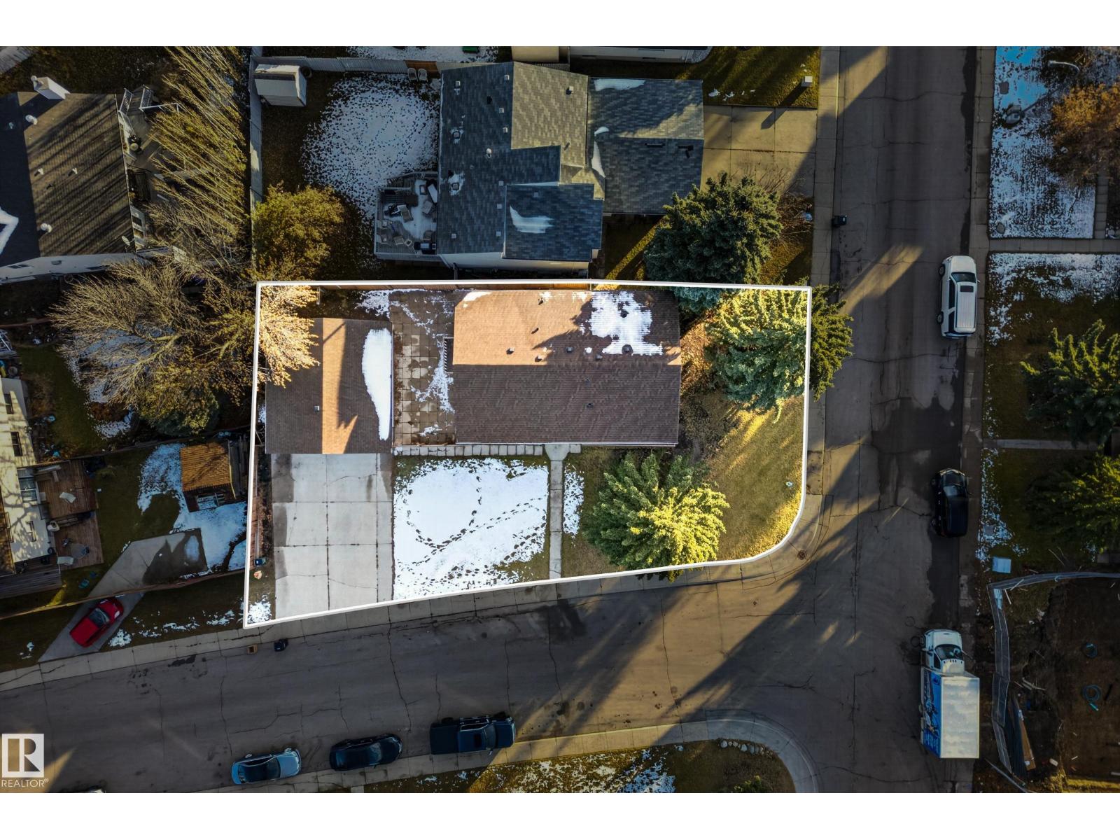
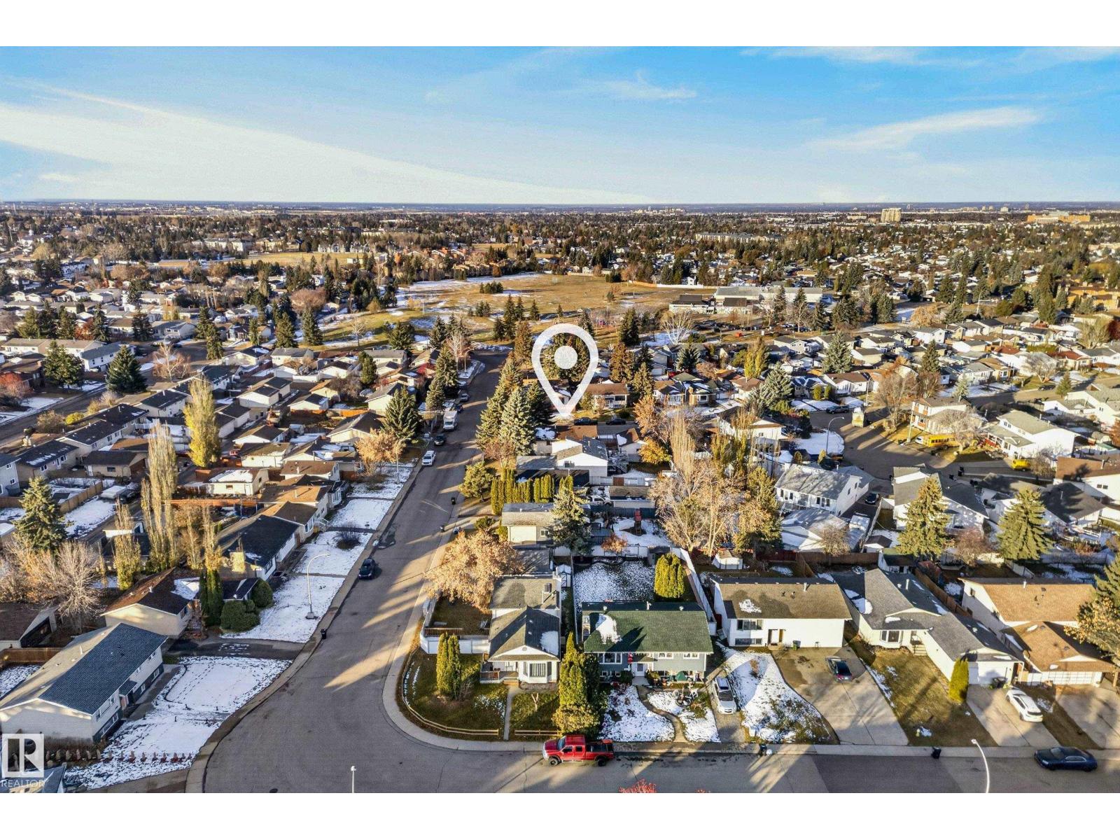
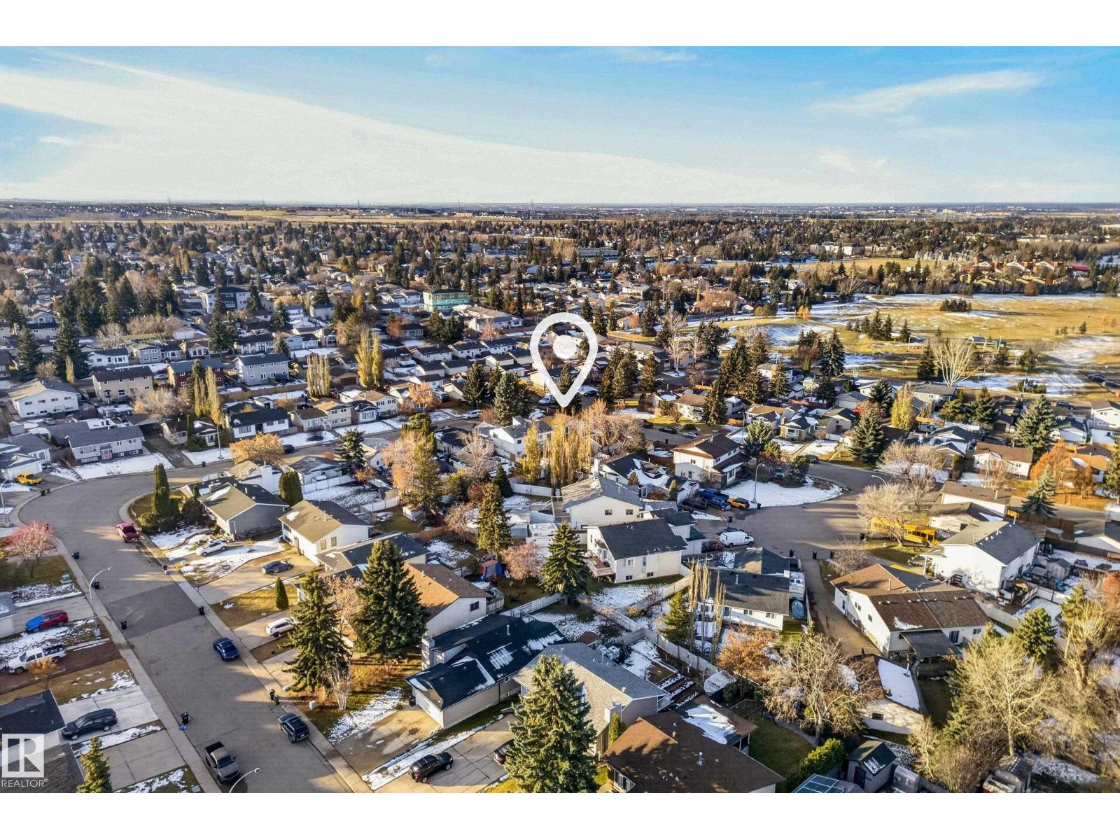
Room to live, space to grow! Set on a huge corner lot in a quiet neighbourhood within walking distance to school, this inviting bi-level offers over 2,200 sq. ft. of total living space with 5 bedrooms. A beautiful bay window fills the living room with natural light, while doors off the dining area lead directly to the backyard for easy outdoor entertaining. Upstairs features 3 bedrooms, including a primary with a private 2-piece ensuite. The basement offers 2 additional bedrooms, a second kitchen, large family room, and a separate entrance, providing flexibility for extended family. Outside, the expansive yard has room for gardening, play and relaxing, while the oversized detached double garage and large driveway provide generous parking and storage. A spacious lot, versatile layout and great location - bring your vision and make it your own! (id:31684)
| 9 hours ago | Listing updated with changes from the MLS® | |
| 19 hours ago | Status changed to Active | |
| yesterday | Listing first seen on site |


The trademarks MLS®, Multiple Listing Service® and the associated logos are owned by The Canadian Real Estate Association (CREA) and identify the quality of services provided by real estate professionals who are members of CREA. Used under license.
The trademarks REALTOR®, REALTORS®, and the REALTOR® logo are controlled by The Canadian Real Estate Association (CREA) and identify real estate professionals who are members of CREA. These trademarks are owned or controlled by The Canadian Real Estate Association (CREA) and identify real estate professionals who are members of CREA (REALTOR®) and/or the quality of services they provide (MLS®).
This REALTOR.ca listing content is owned and licensed by REALTOR® members of The Canadian Real Estate Association.