
11031 169 AV NWEdmonton, AB T5X 2N4
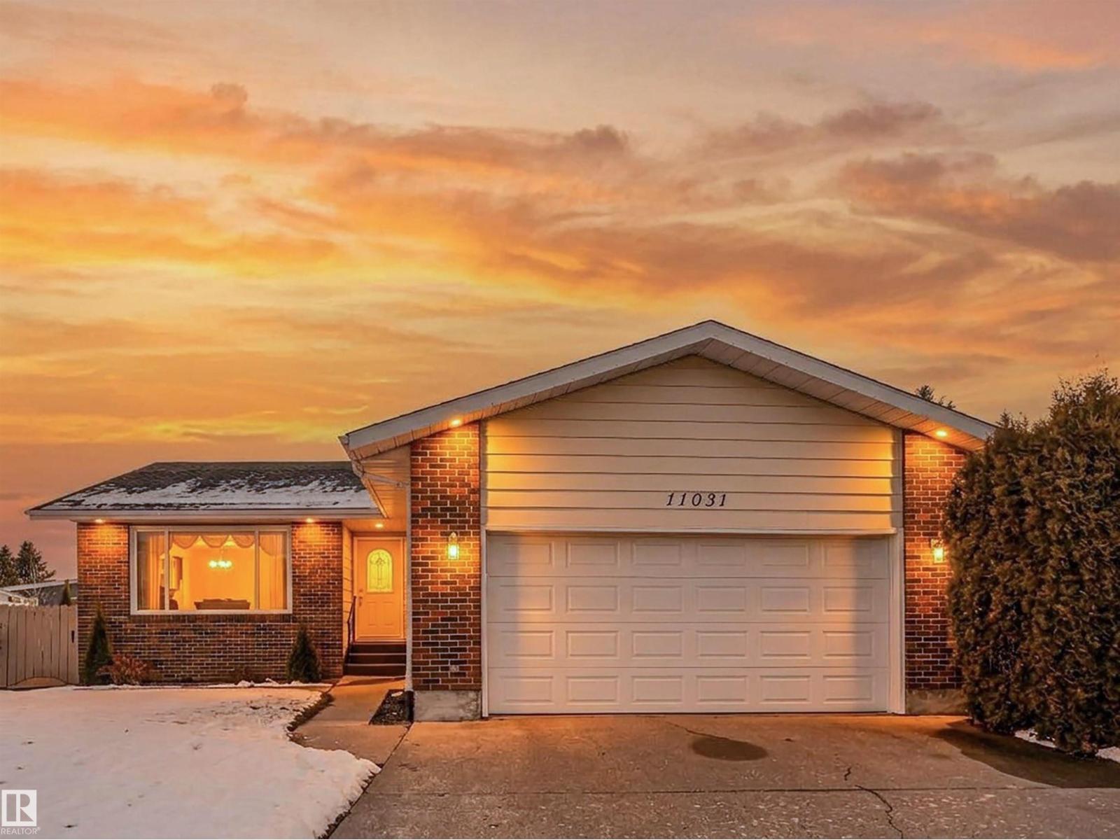
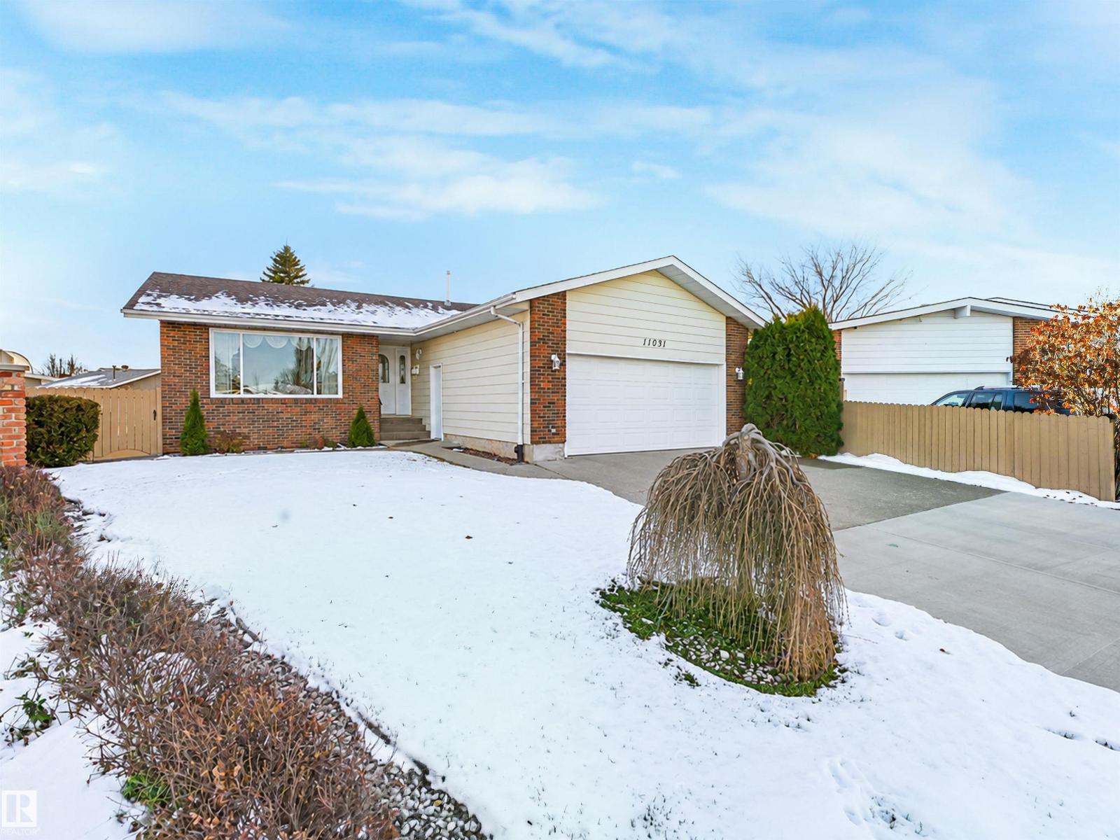
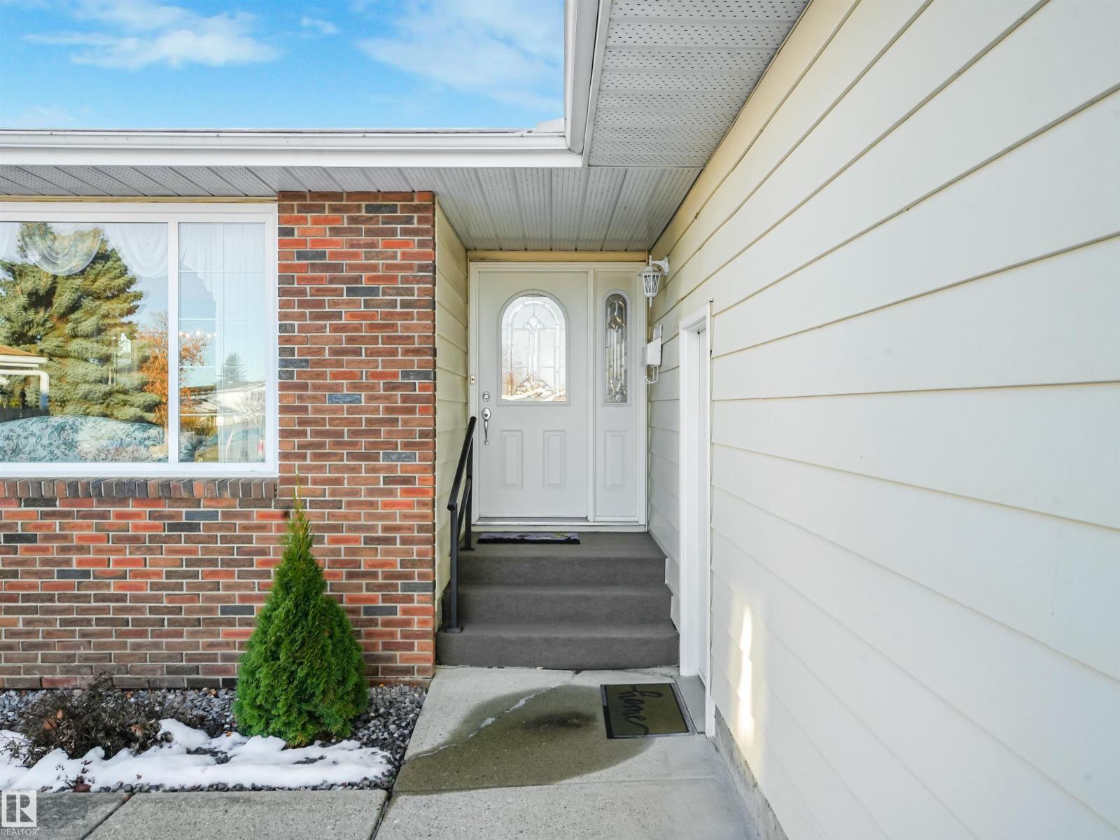
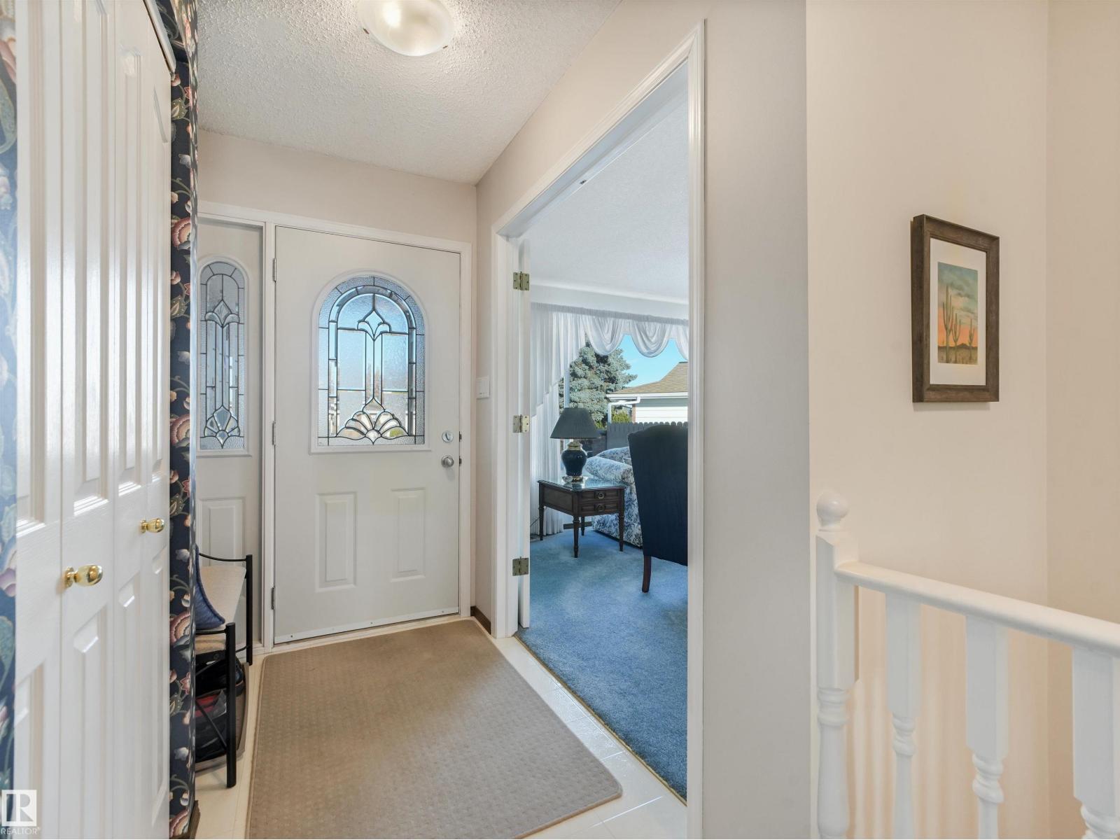
A RARE OPPORTUNITY! Enjoy the best of both worlds with this ORIGINAL OWNER, beautifully maintained, fully finished 1,417 sq. ft. bungalow sitting on an incredible 0.28 ACRE PIE-SHAPED LOT RIGHT IN THE CITY! Offering an abundance of space inside and out, this home features 5 bedrooms, 3 full bathrooms and a double attached garage. The RENOVATED KITCHEN boasts GRANITE COUNTERTOPS while the inviting family room offers a cozy gas fireplace. Step outside to your own PRIVATE BACKYARD OASIS, complete with a MASSIVE VEGETABLE GARDEN, apple trees, raspberry bushes and a composite deck perfect for relaxing or entertaining. Additional upgrades include main floor windows (2012), shingles (2014), furnace (2011), hot water tank (2026), roll shutters on main floor bedrooms and dining room, gas BBQ hookup, central vacuum rough-in and a convenient COLD ROOM with 2nd fridge and shelving. Opportunities to own a lot of this size within city limits are few and far between! Space, privacy and endless possibilities await! (id:31684)
| 21 hours ago | Listing updated with changes from the MLS® | |
| yesterday | Listing first seen on site |


The trademarks MLS®, Multiple Listing Service® and the associated logos are owned by The Canadian Real Estate Association (CREA) and identify the quality of services provided by real estate professionals who are members of CREA. Used under license.
The trademarks REALTOR®, REALTORS®, and the REALTOR® logo are controlled by The Canadian Real Estate Association (CREA) and identify real estate professionals who are members of CREA. These trademarks are owned or controlled by The Canadian Real Estate Association (CREA) and identify real estate professionals who are members of CREA (REALTOR®) and/or the quality of services they provide (MLS®).
This REALTOR.ca listing content is owned and licensed by REALTOR® members of The Canadian Real Estate Association.