
556 SECORD BV NWEdmonton, AB T5T 7B8
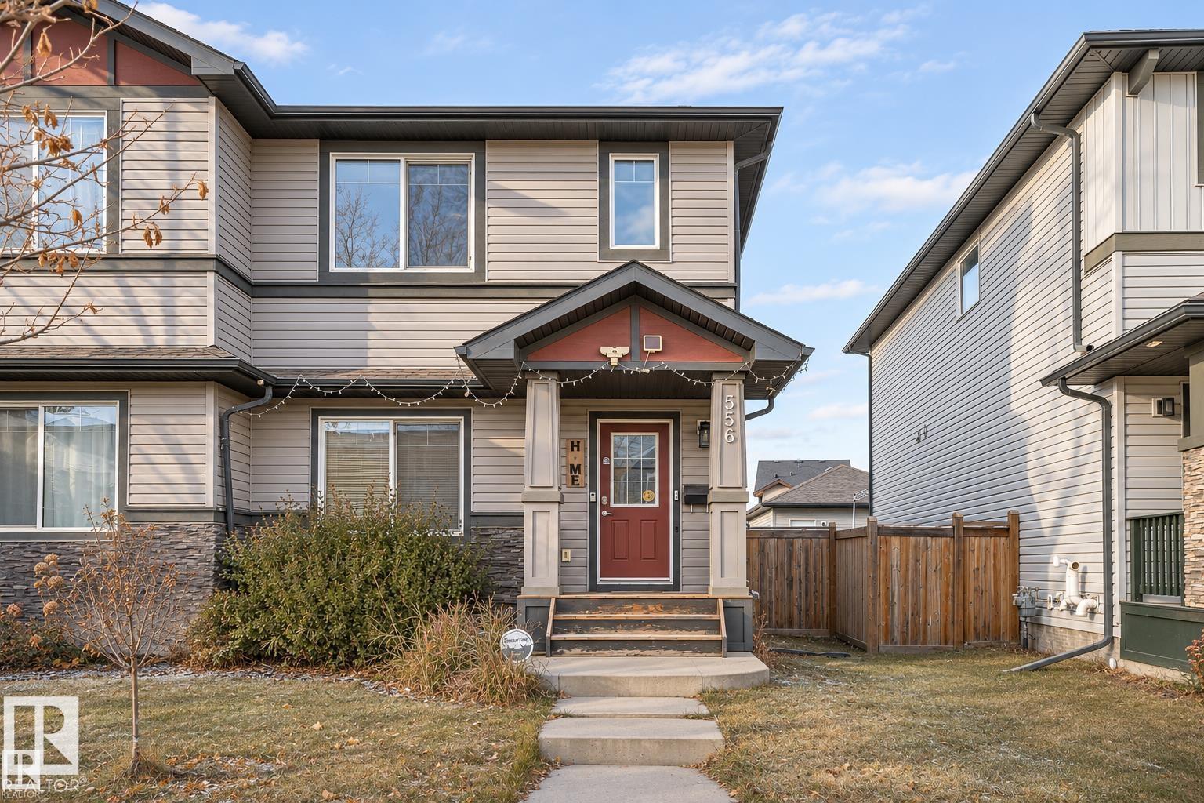
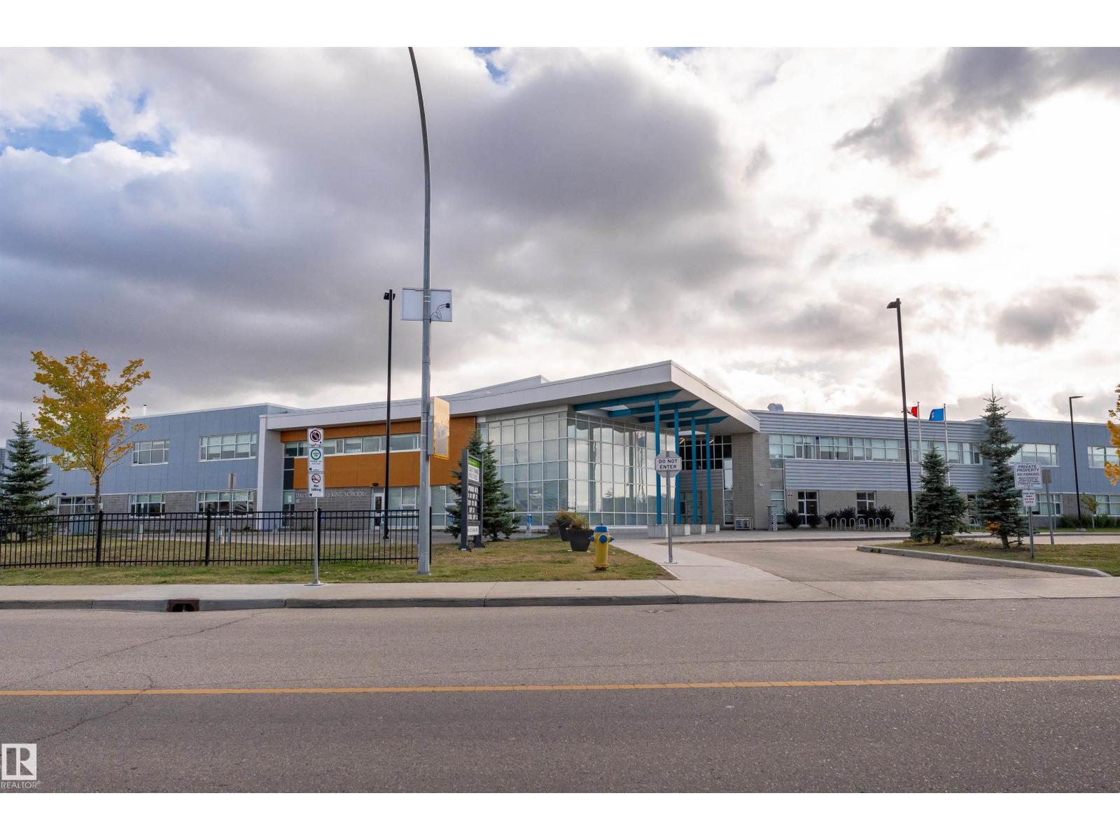
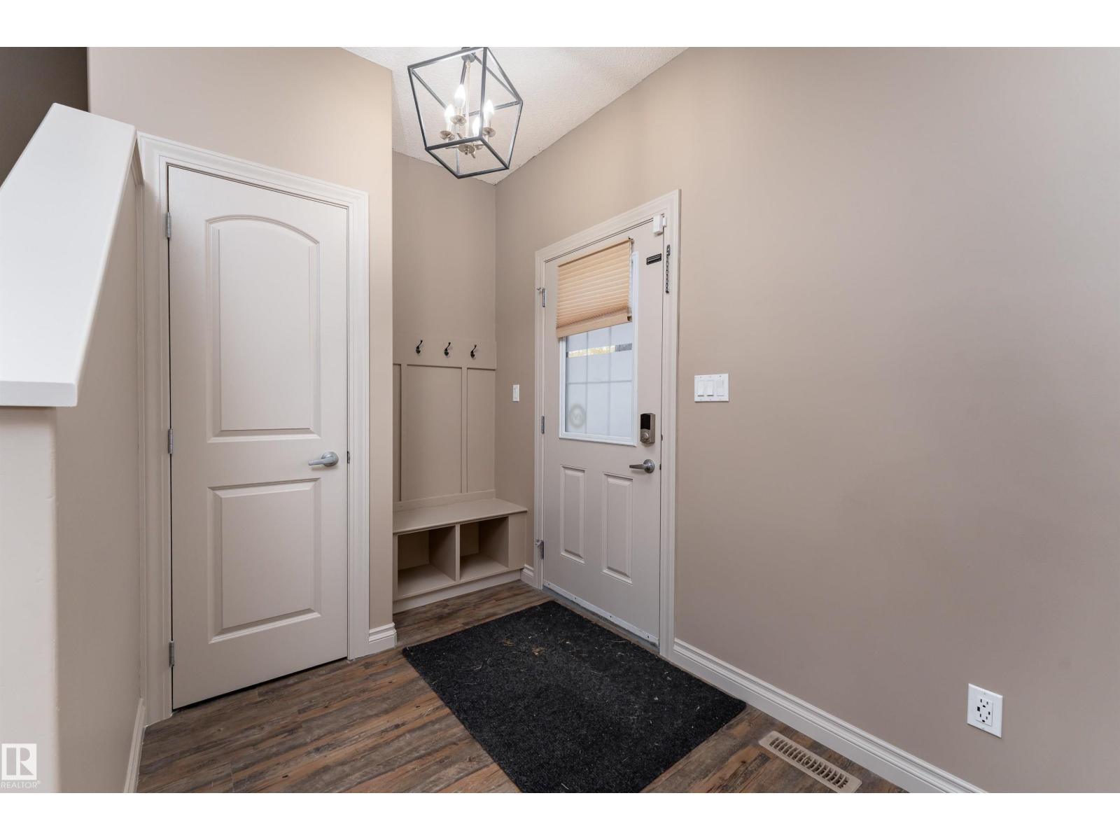
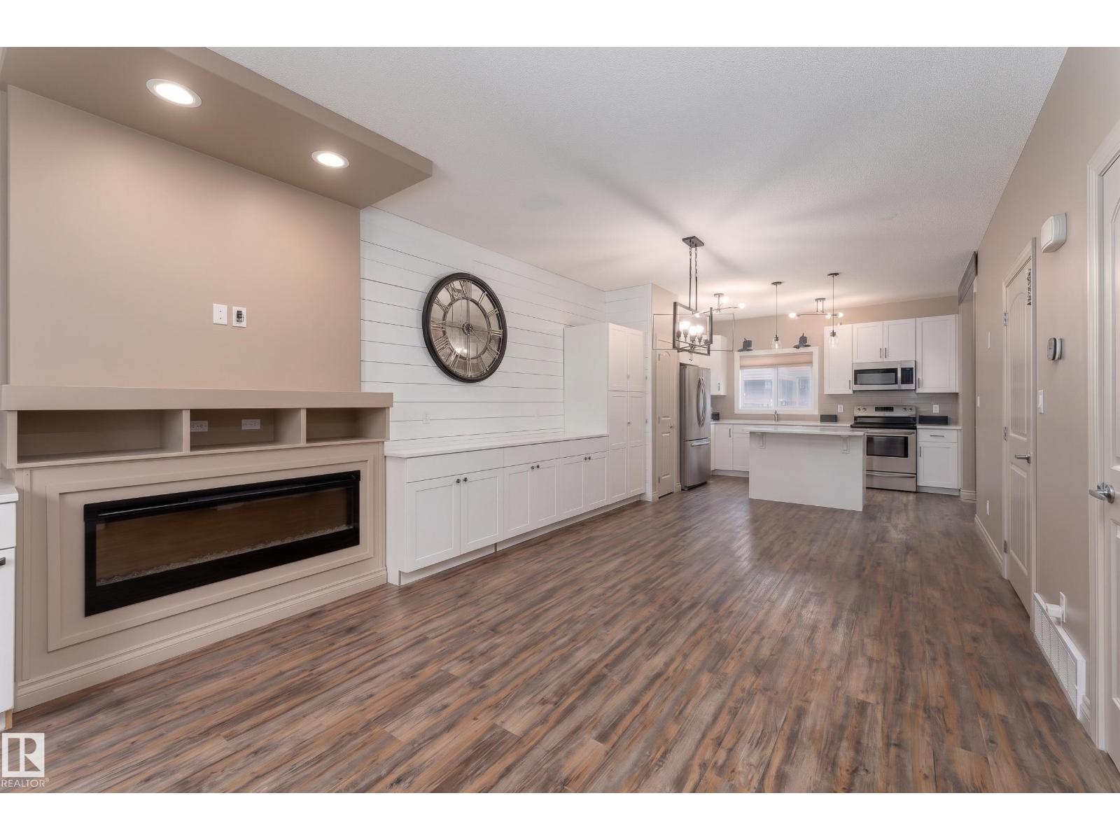
WALK TO SCHOOL. NO CONDO FEES. DOUBLE GARAGE. Imagine school mornings as a quick stroll to the nearby K to 9 school, with no drop off lines and kids who can walk home with friends as they grow. With no condo fees, your money stays in your pocket and the decisions stay yours. Secord is a newer west end community with parks, trails, shopping and quick Anthony Henday access. The detached double garage is wired for EV charging, plus a back lane parking pad and fully fenced yard with deck. Inside, enjoy a living room with electric fireplace and custom built ins, and a kitchen with centre island, pantry and all appliances. Upstairs offers three bedrooms, including a primary with walk in closet and full ensuite, plus upper floor laundry. The partially finished basement has a rec room and space to finish your way. A little TLC lets you add value and make it yours. Room to grow, in a neighbourhood to grow up in. Sold as is, where is at time of possession, with no warranties or representations. (id:31684)
| 21 hours ago | Listing updated with changes from the MLS® | |
| 24 hours ago | Status changed to Active | |
| yesterday | Listing first seen on site |


The trademarks MLS®, Multiple Listing Service® and the associated logos are owned by The Canadian Real Estate Association (CREA) and identify the quality of services provided by real estate professionals who are members of CREA. Used under license.
The trademarks REALTOR®, REALTORS®, and the REALTOR® logo are controlled by The Canadian Real Estate Association (CREA) and identify real estate professionals who are members of CREA. These trademarks are owned or controlled by The Canadian Real Estate Association (CREA) and identify real estate professionals who are members of CREA (REALTOR®) and/or the quality of services they provide (MLS®).
This REALTOR.ca listing content is owned and licensed by REALTOR® members of The Canadian Real Estate Association.