
1916 68 ST NWEdmonton, AB T6K 2J4
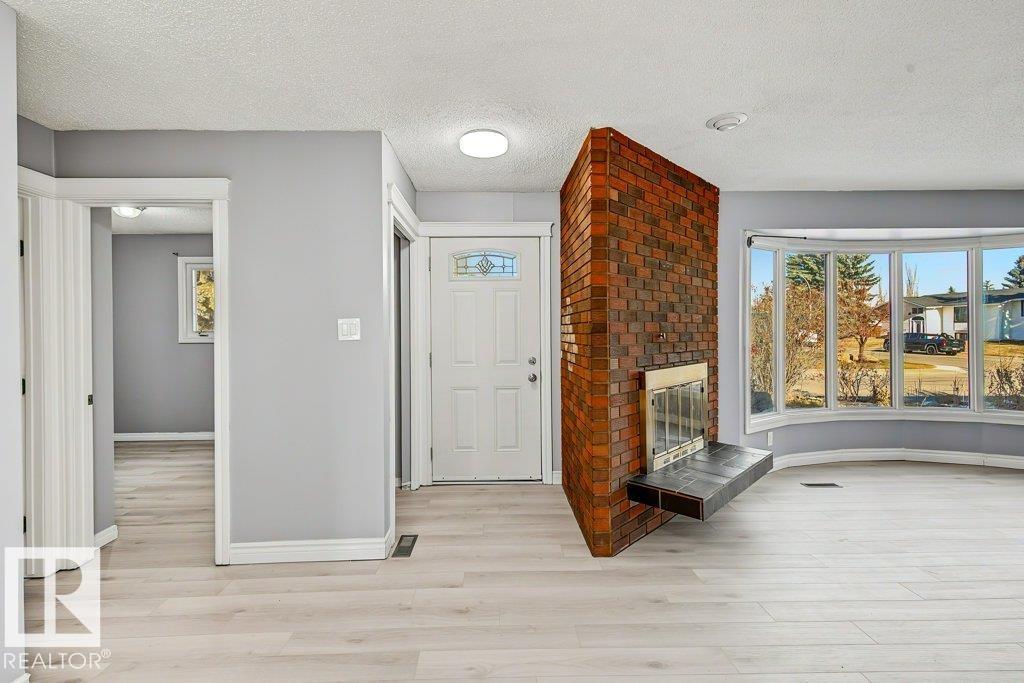
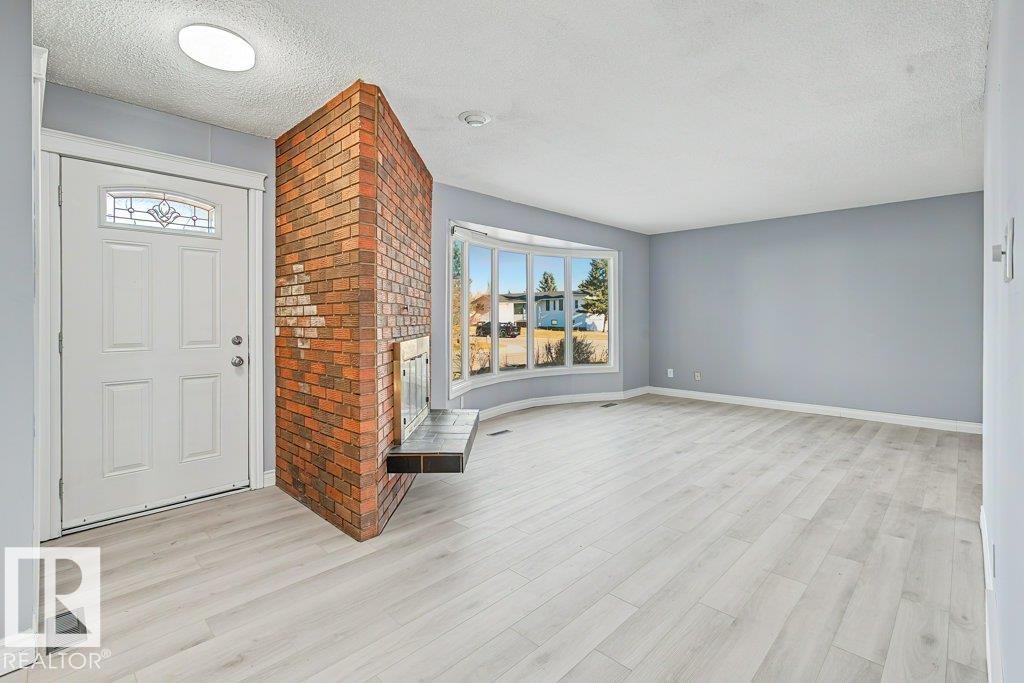
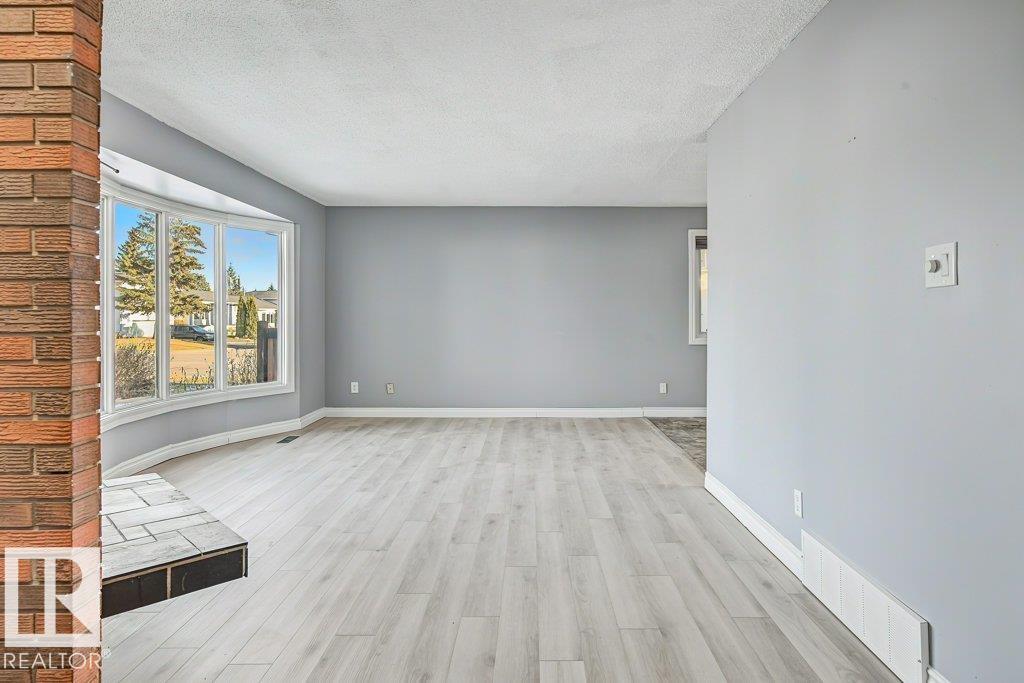
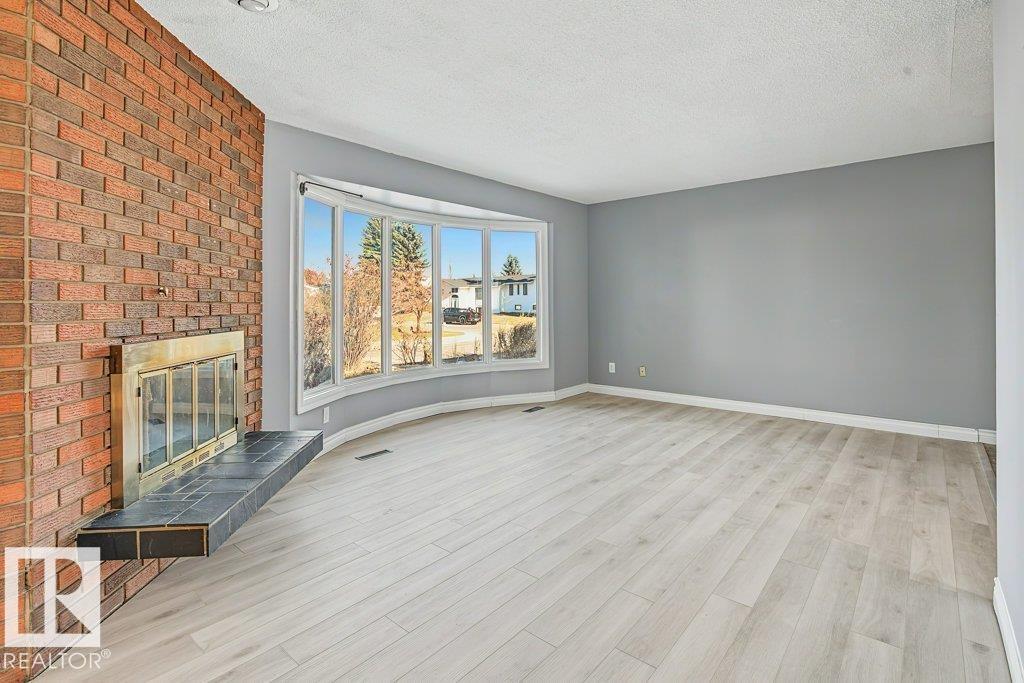
MOVE-IN READY BUNGALOW WITH ROOM TO GROW! Tucked away in a QUIET CUL-DE-SAC, this inviting 4BR home offers the perfect combination of COMFORT, SPACE, and CONVENIENCE. The main floor features 3 GENEROUS BEDROOMS, 1.5 baths, and NEW FLOORING, creating a WARM AND FUNCTIONAL SPACE for family living. Downstairs, the FINISHED BASEMENT offers a LARGE family room, 4th bedroom, and full bath, providing plenty of FLEXIBILITY FOR GROWING FAMILIES & guests. Step outside to a FULLY FENCED YARD, perfect for kids, pets, and summer gatherings. The OVERSIZED DOUBLE GARAGE is a standout feature, complete with a WORKBENCH & CABINETS, and plenty of ADDITIONAL PARKING. Enjoy peace of mind with SHINGLES REPLACED IN 2023 and newer vinyl windows. Ideally located near SCHOOLS, SHOPPING, PARKS, AND EVERYDAY AMENITIES, with CONVENIENT ACCESS to public transit and major commuter routes. With its QUIET location, thoughtful layout, and MOVE-IN-READY CONDITION, this is a home that truly checks all the boxes! (id:31684)
| yesterday | Listing updated with changes from the MLS® | |
| 2 days ago | Listing first seen on site |


The trademarks MLS®, Multiple Listing Service® and the associated logos are owned by The Canadian Real Estate Association (CREA) and identify the quality of services provided by real estate professionals who are members of CREA. Used under license.
The trademarks REALTOR®, REALTORS®, and the REALTOR® logo are controlled by The Canadian Real Estate Association (CREA) and identify real estate professionals who are members of CREA. These trademarks are owned or controlled by The Canadian Real Estate Association (CREA) and identify real estate professionals who are members of CREA (REALTOR®) and/or the quality of services they provide (MLS®).
This REALTOR.ca listing content is owned and licensed by REALTOR® members of The Canadian Real Estate Association.