
17019 45 ST NWEdmonton, AB T5Y 4E4
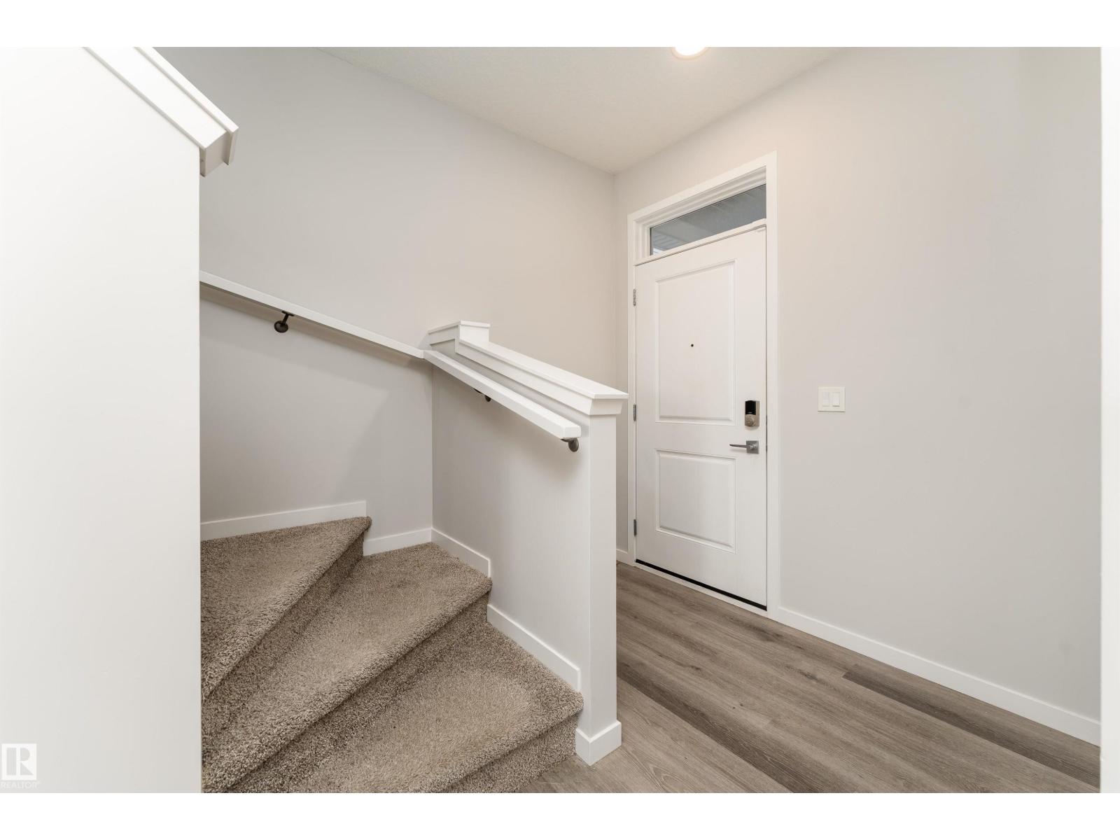
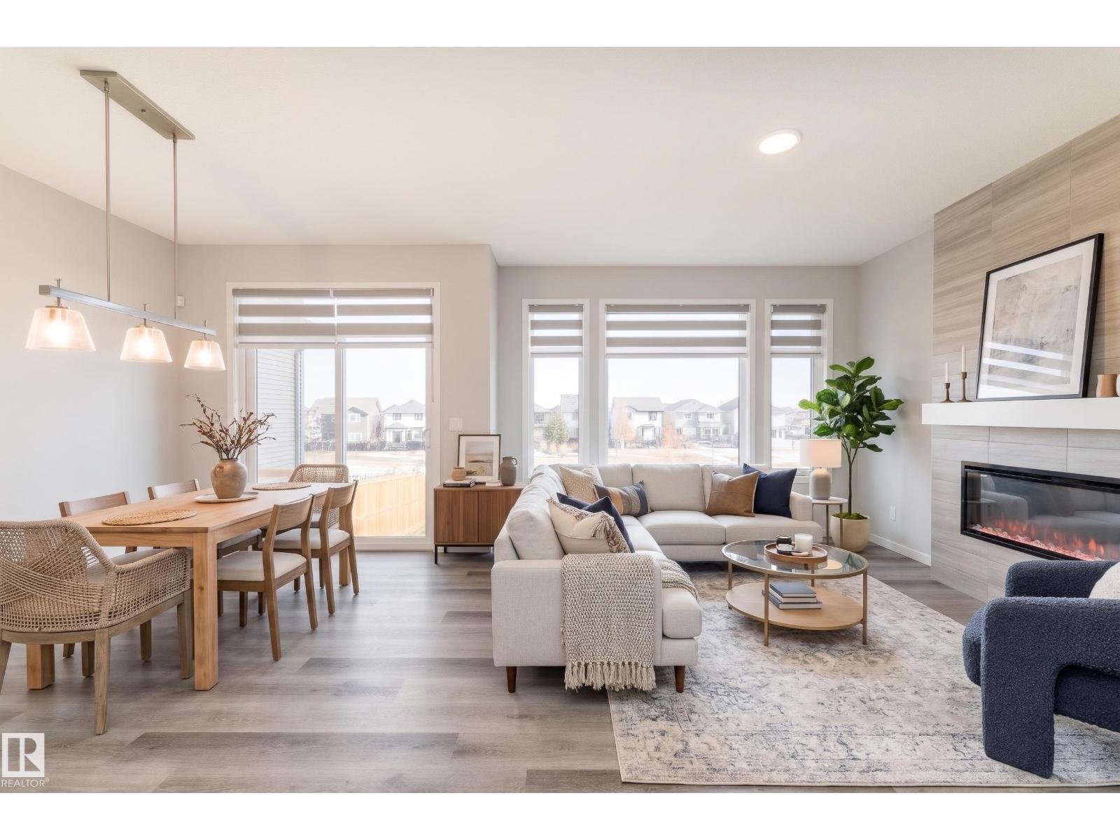
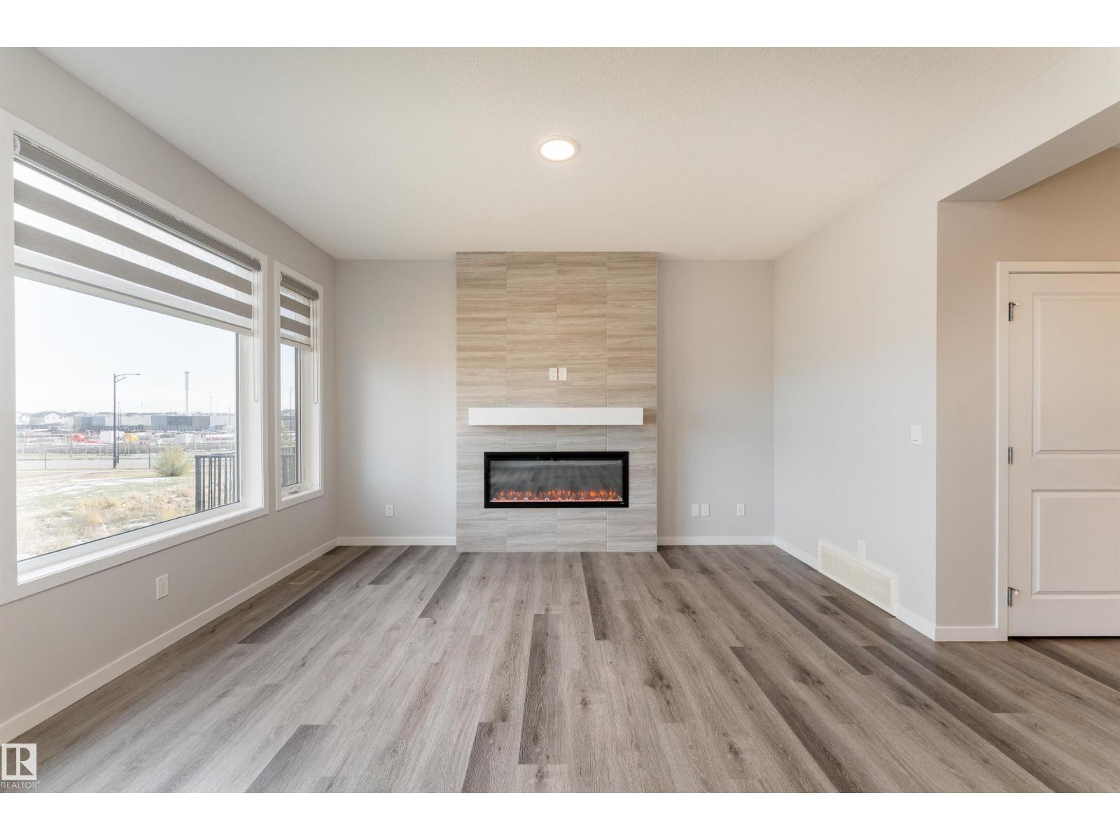
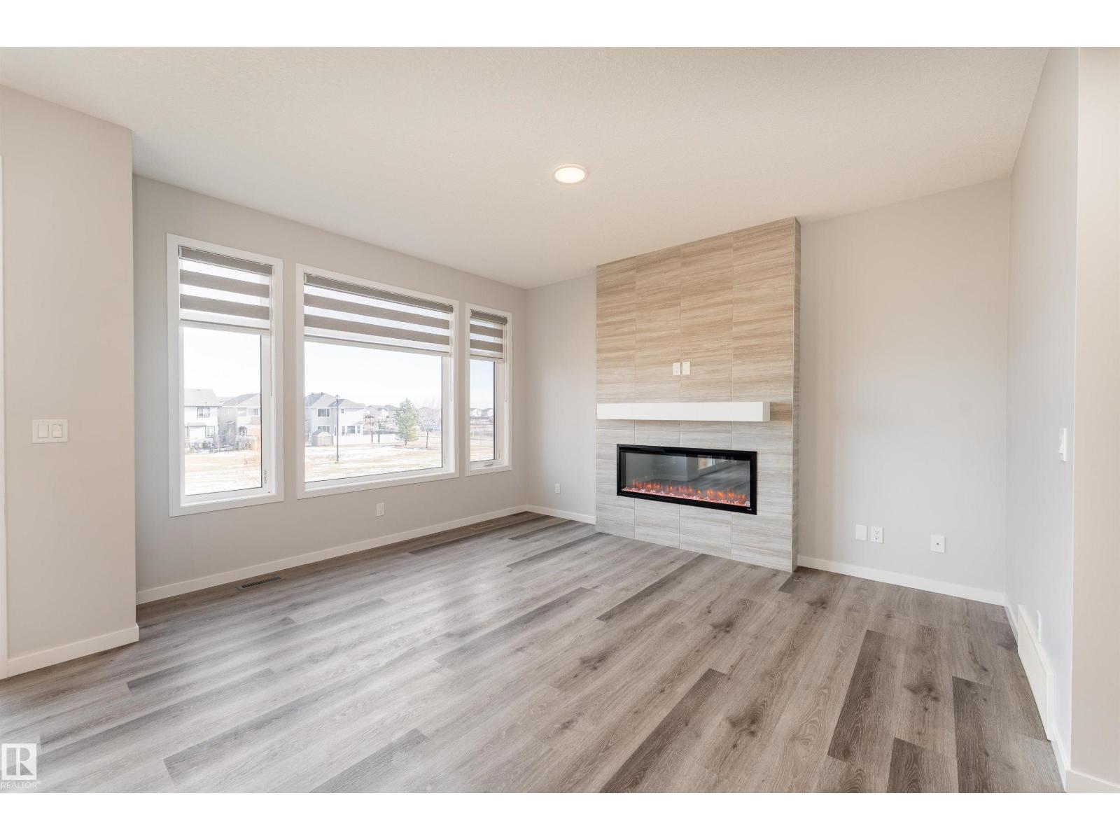
BACKING ONTO A WALKING TRAIL WITH NO REAR NEIGHBOURS! Welcome to this beautiful 1,727 SQ FT two-storey detached home with a DOUBLE ATTACHED GARAGE in the desirable community of CY BECKER! Tucked away in a quiet CUL-DE-SAC on a REGULAR LOT, this home offers 3 BEDROOMS & 2.5 BATHROOMS plus a BONUS ROOM on second level. The spacious primary retreat features a WALK-IN CLOSET & PRIVATE 5-PIECE ENSUITE. The kitchen is equipped with STAINLESS STEEL APPLIANCES and a convenient WALK-IN PANTRY, while the inviting living room showcases a stylish TILE-SURROUND ELECTRIC FIREPLACE. Additional highlights include VINYL WINDOWS, a DOUBLE ATTACHED GARAGE, and a SEPARATE SIDE ENTRANCE, offering excellent potential for FUTURE LEGAL BASEMENT SUITE. Enjoy added privacy with no neighbours behind and direct access to the walking trail. Conveniently located close to playgrounds, grocery stores, and everyday amenities. A fantastic opportunity to own in one of Edmonton's growing communities! (id:31684)
| 9 hours ago | Listing updated with changes from the MLS® | |
| 14 hours ago | Status changed to Active | |
| 2 days ago | Listing first seen on site |


The trademarks MLS®, Multiple Listing Service® and the associated logos are owned by The Canadian Real Estate Association (CREA) and identify the quality of services provided by real estate professionals who are members of CREA. Used under license.
The trademarks REALTOR®, REALTORS®, and the REALTOR® logo are controlled by The Canadian Real Estate Association (CREA) and identify real estate professionals who are members of CREA. These trademarks are owned or controlled by The Canadian Real Estate Association (CREA) and identify real estate professionals who are members of CREA (REALTOR®) and/or the quality of services they provide (MLS®).
This REALTOR.ca listing content is owned and licensed by REALTOR® members of The Canadian Real Estate Association.