
11225 79 AV NW NWEdmonton, AB T6G 0P2
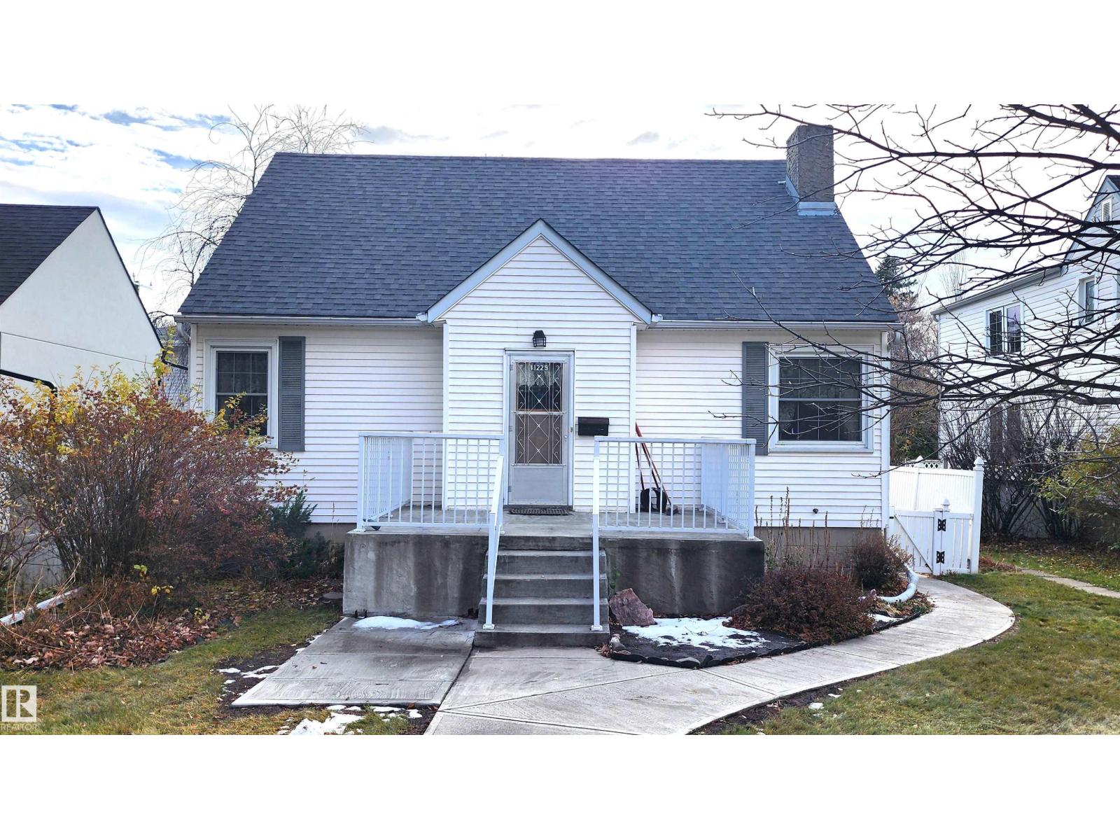
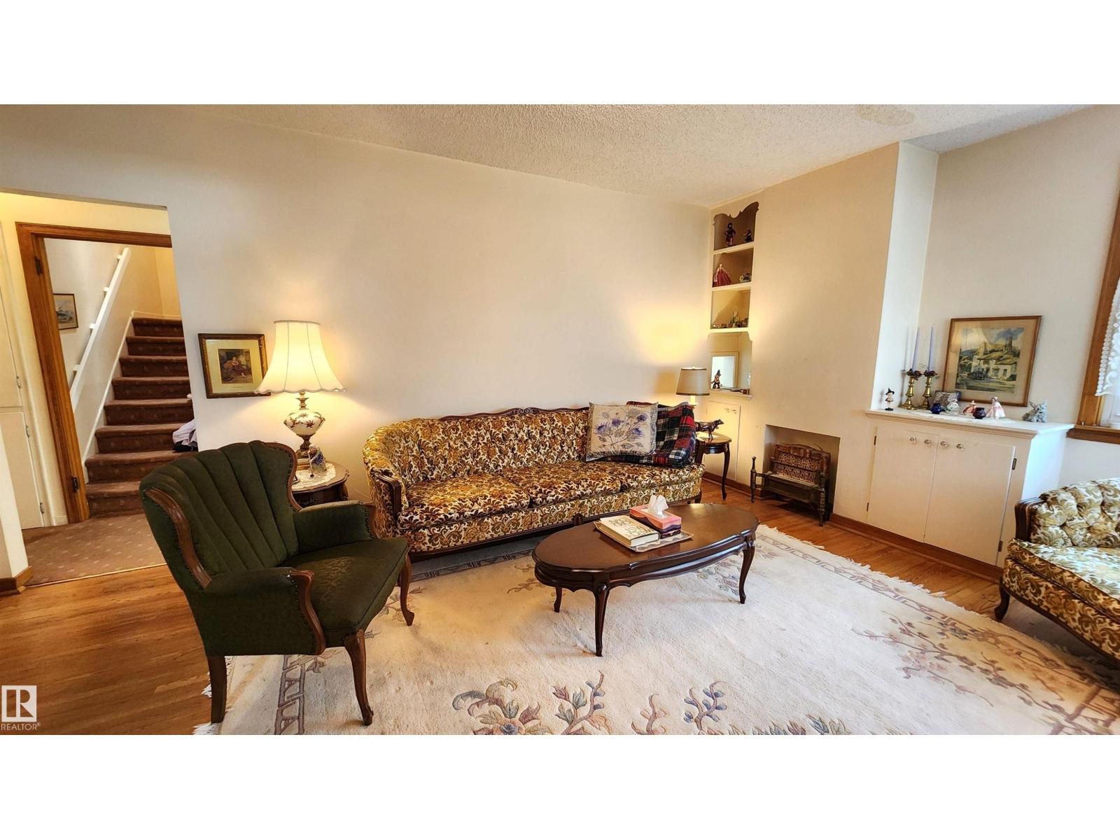
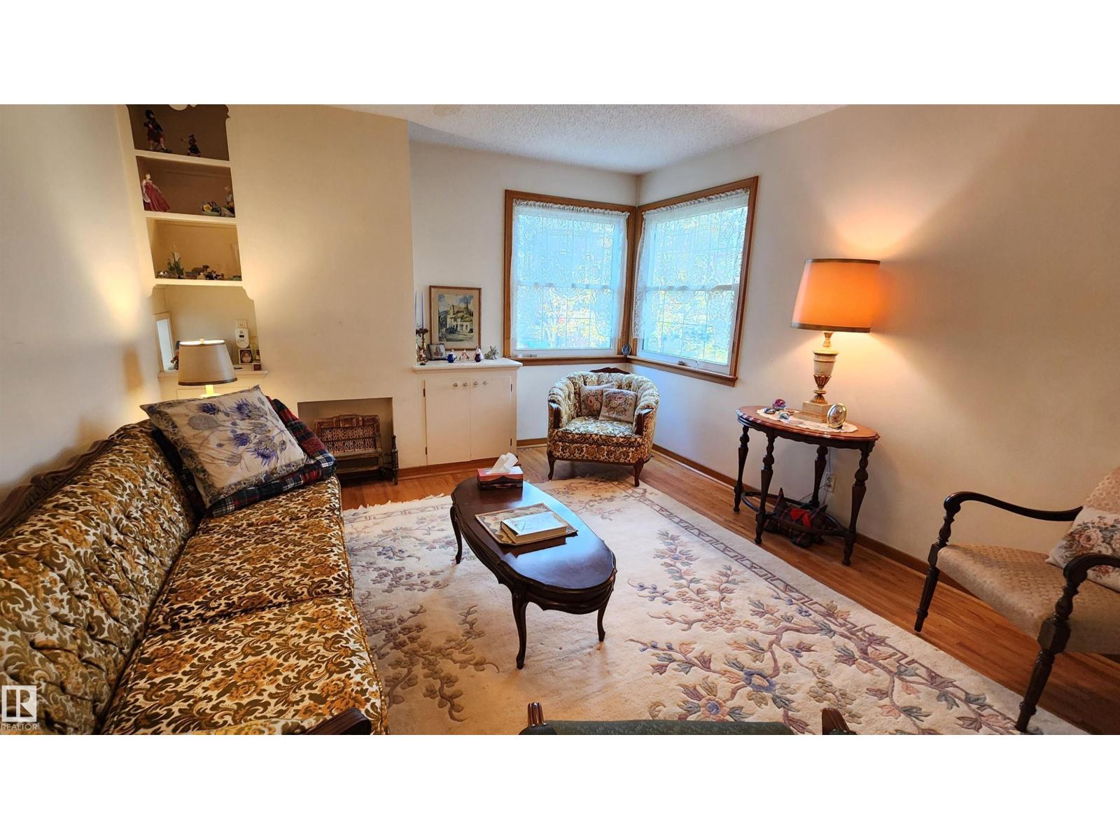
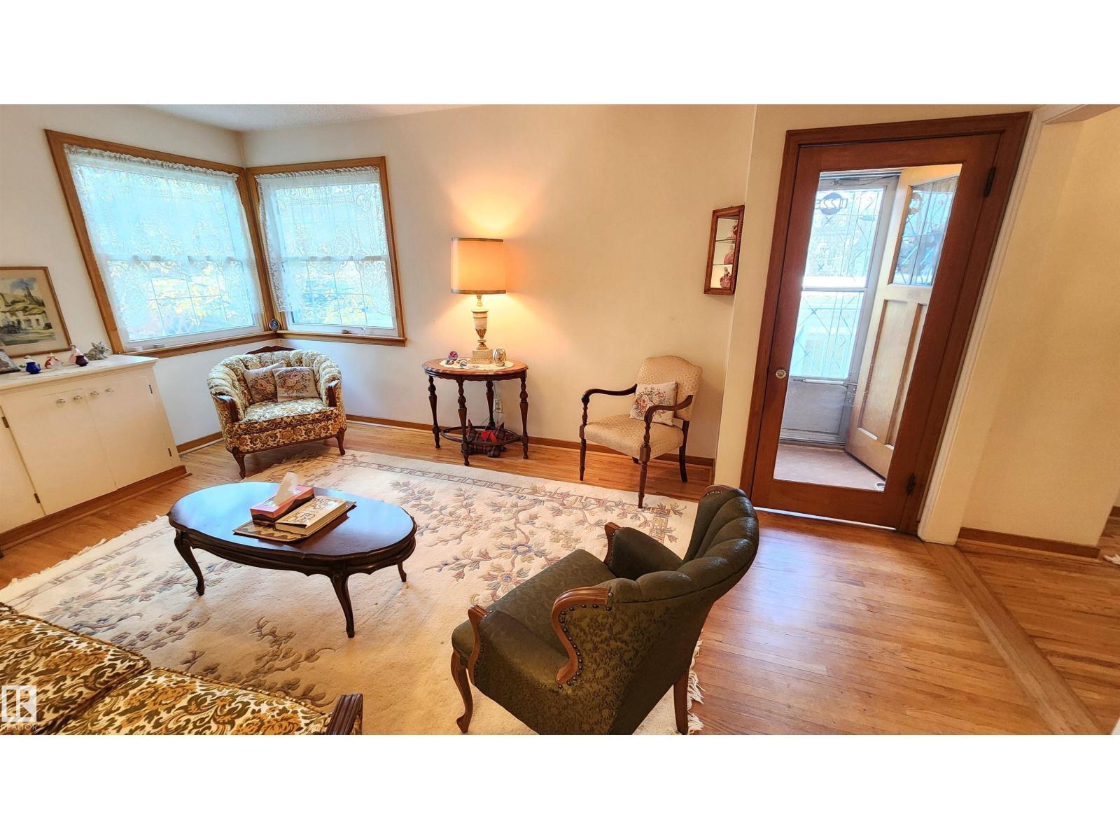
CHARACTER HOME IN McKERNAN! Located near the University of Alberta, hospital and Whyte Ave, this charming 3-bedroom home is full of personality and potential! PROPERTY HIGHLIGHTS: • Beautiful original hardwood flooring • Unique architectural details and sloped ceilings • Hidden walk-in storage areas tucked behind the upstairs closets, with secret hideaway potential! • Updated kitchen • Updated shingles • Brand-new fridge and washing machine • 100-amp electrical service • Detached garage • White vinyl fencing Well-loved over the years, this home offers an opportunity to add your own personal touches while preserving its original character. (id:31684)
| 2 hours ago | Listing updated with changes from the MLS® | |
| 2 hours ago | Status changed to Active | |
| yesterday | Listing first seen on site |


The trademarks MLS®, Multiple Listing Service® and the associated logos are owned by The Canadian Real Estate Association (CREA) and identify the quality of services provided by real estate professionals who are members of CREA. Used under license.
The trademarks REALTOR®, REALTORS®, and the REALTOR® logo are controlled by The Canadian Real Estate Association (CREA) and identify real estate professionals who are members of CREA. These trademarks are owned or controlled by The Canadian Real Estate Association (CREA) and identify real estate professionals who are members of CREA (REALTOR®) and/or the quality of services they provide (MLS®).
This REALTOR.ca listing content is owned and licensed by REALTOR® members of The Canadian Real Estate Association.