
#11 655 Tamarack RD NWEdmonton, AB T6T 0N4
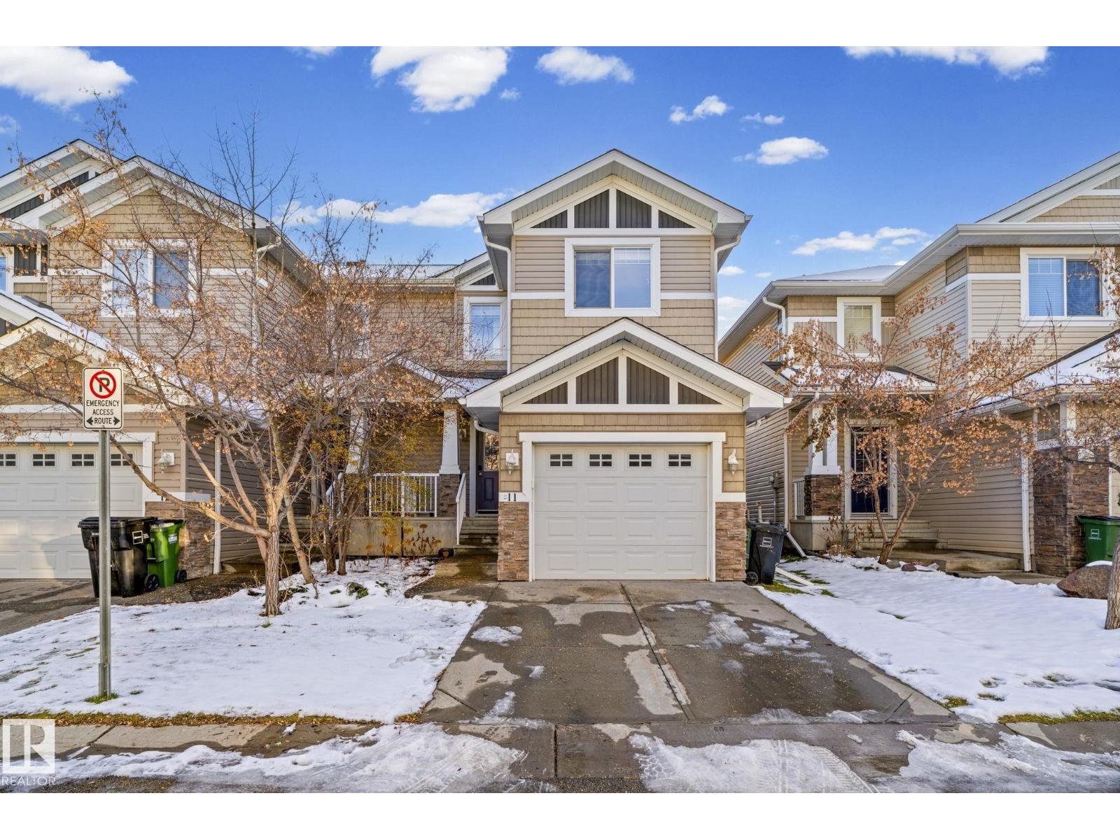
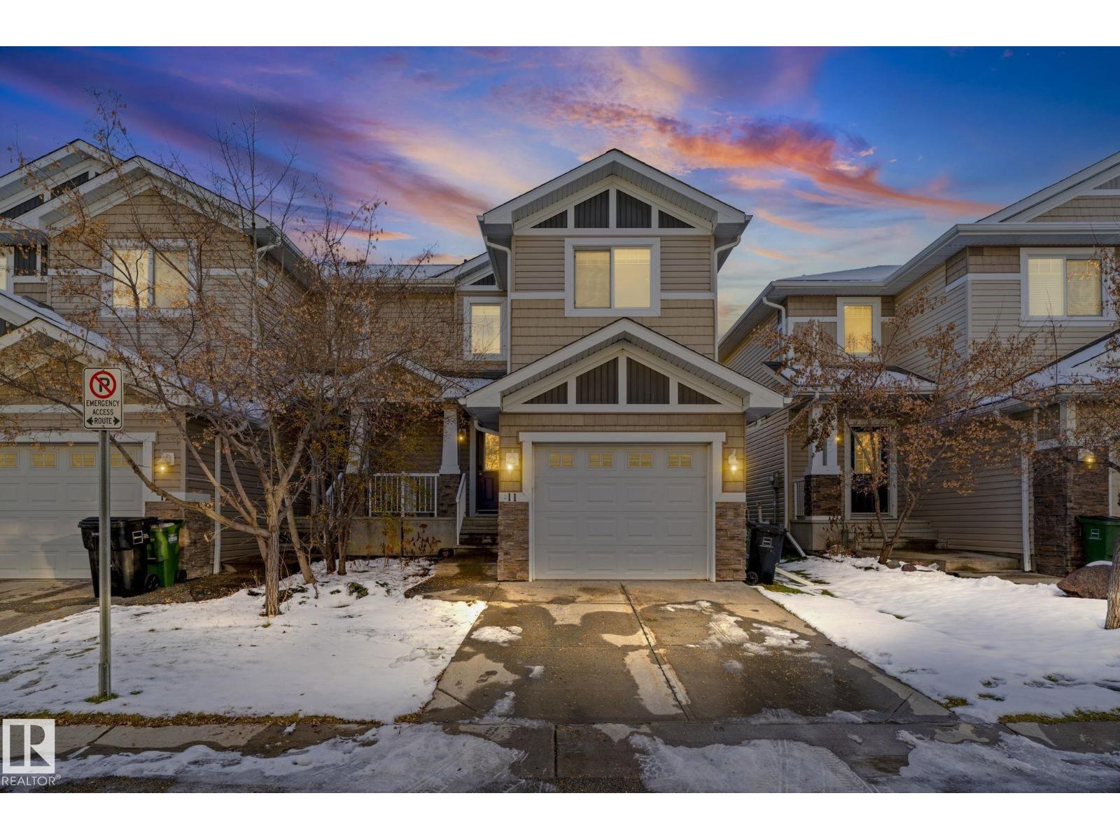
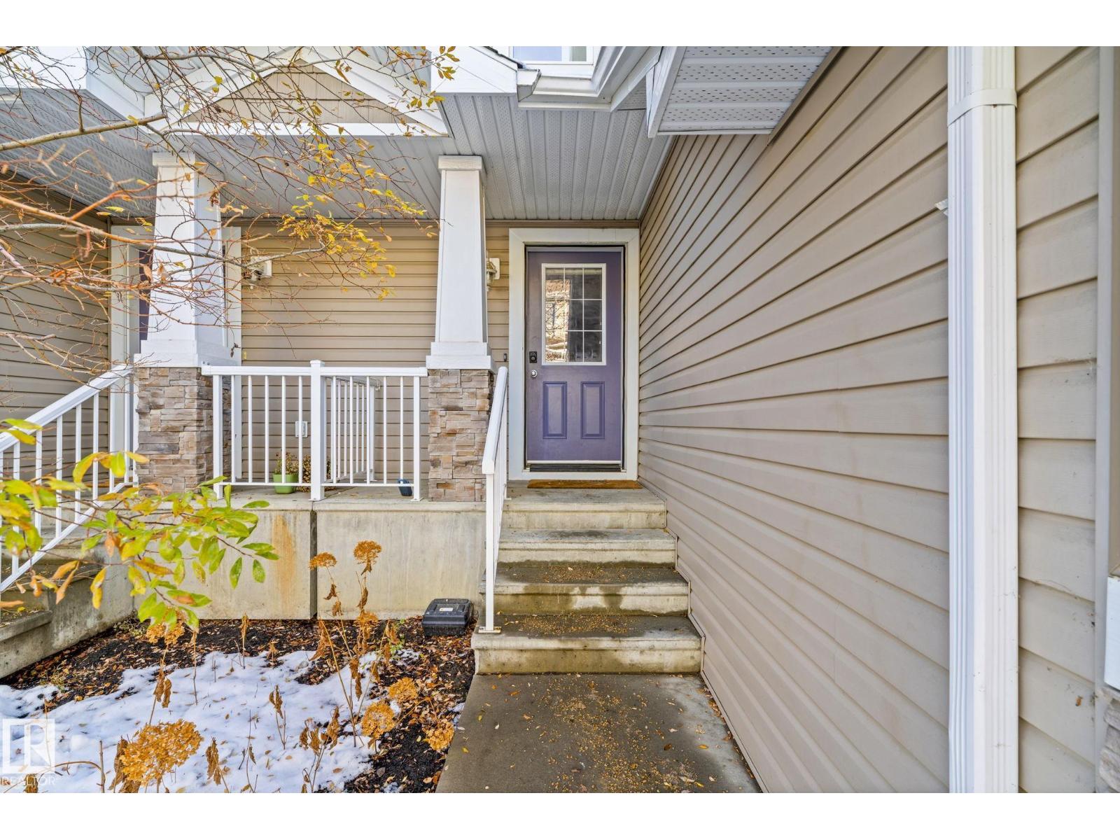
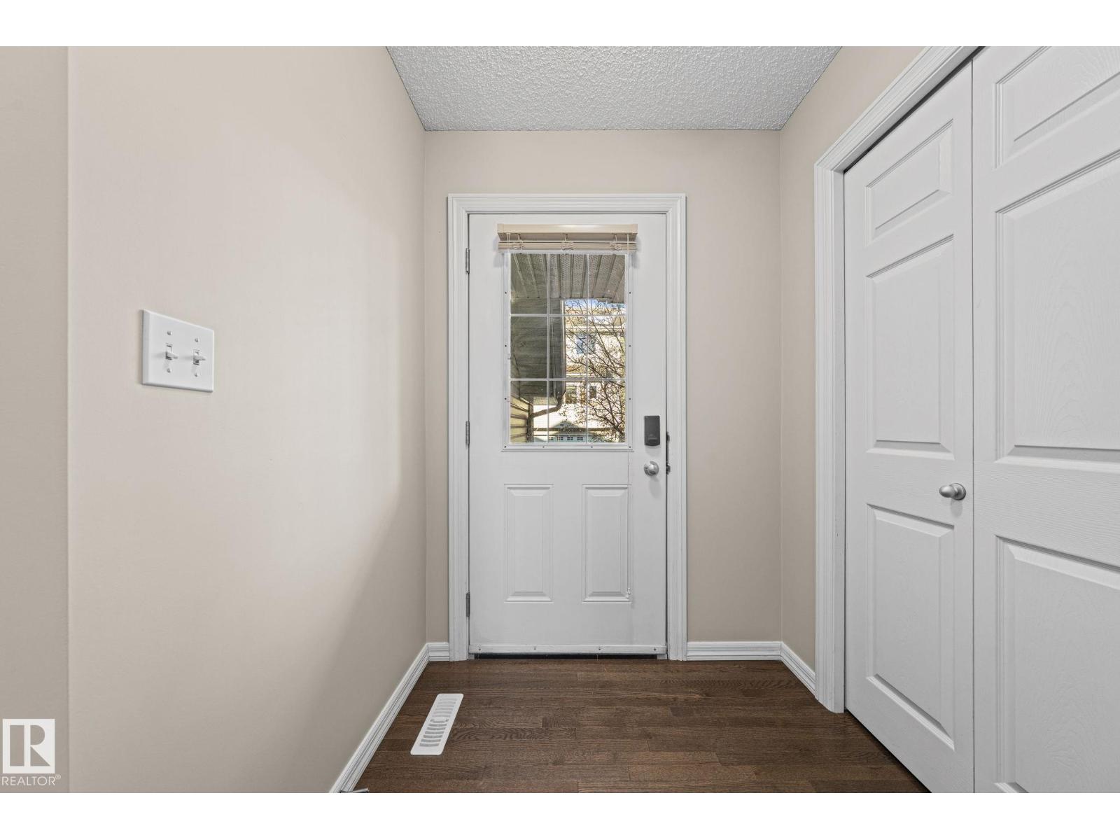
Move-in ready! Well-maintained, freshly painted 2-storey half duplex in the Tamarack neighbourhood is ready to welcome you home. Enjoy an open-concept main floor featuring a modern kitchen with cabinetry and an island, flowing into the living and dining areas. The main level also offers a powder room, plus hardwood flooring. Upstairs you'll find 3 well-sized bedrooms and 2 bathrooms—including a primary bedroom with a 3-piece ensuite. The basement is ready for future development with an H.E. furnace, HWT, and a 3-piece rough-in for an additional bath. Step outside to a south-facing backyard providing excellent natural light, with a deck and a single attached garage, plus two additional parking stalls outside your garage for added convenience. You can’t beat the location— walking distance to shopping, daycare, the gym, public transit, groceries, and all amenities, with easy access to Whitemud and Anthony Henday. (id:31684)
| 3 hours ago | Listing updated with changes from the MLS® | |
| 8 hours ago | Status changed to Active | |
| 11 hours ago | Listing first seen on site |


The trademarks MLS®, Multiple Listing Service® and the associated logos are owned by The Canadian Real Estate Association (CREA) and identify the quality of services provided by real estate professionals who are members of CREA. Used under license.
The trademarks REALTOR®, REALTORS®, and the REALTOR® logo are controlled by The Canadian Real Estate Association (CREA) and identify real estate professionals who are members of CREA. These trademarks are owned or controlled by The Canadian Real Estate Association (CREA) and identify real estate professionals who are members of CREA (REALTOR®) and/or the quality of services they provide (MLS®).
This REALTOR.ca listing content is owned and licensed by REALTOR® members of The Canadian Real Estate Association.