
3148 Magpie WY NWEdmonton, AB T5S 0V4
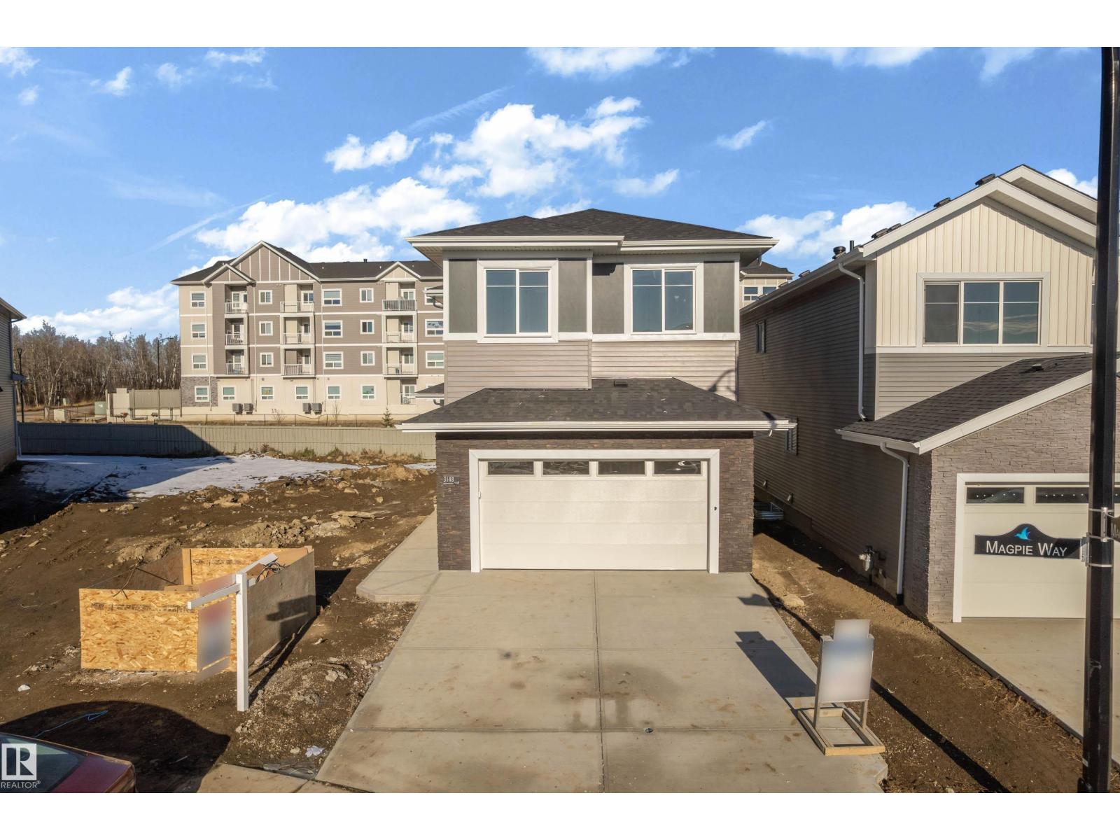
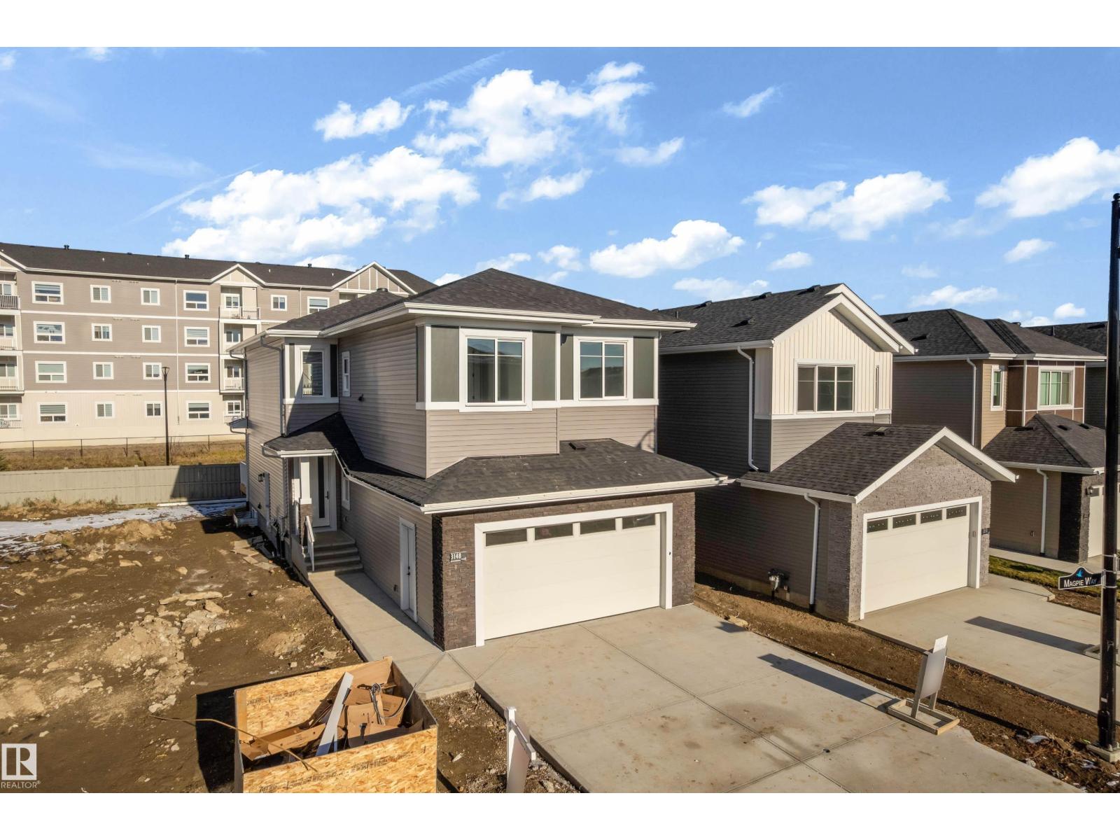
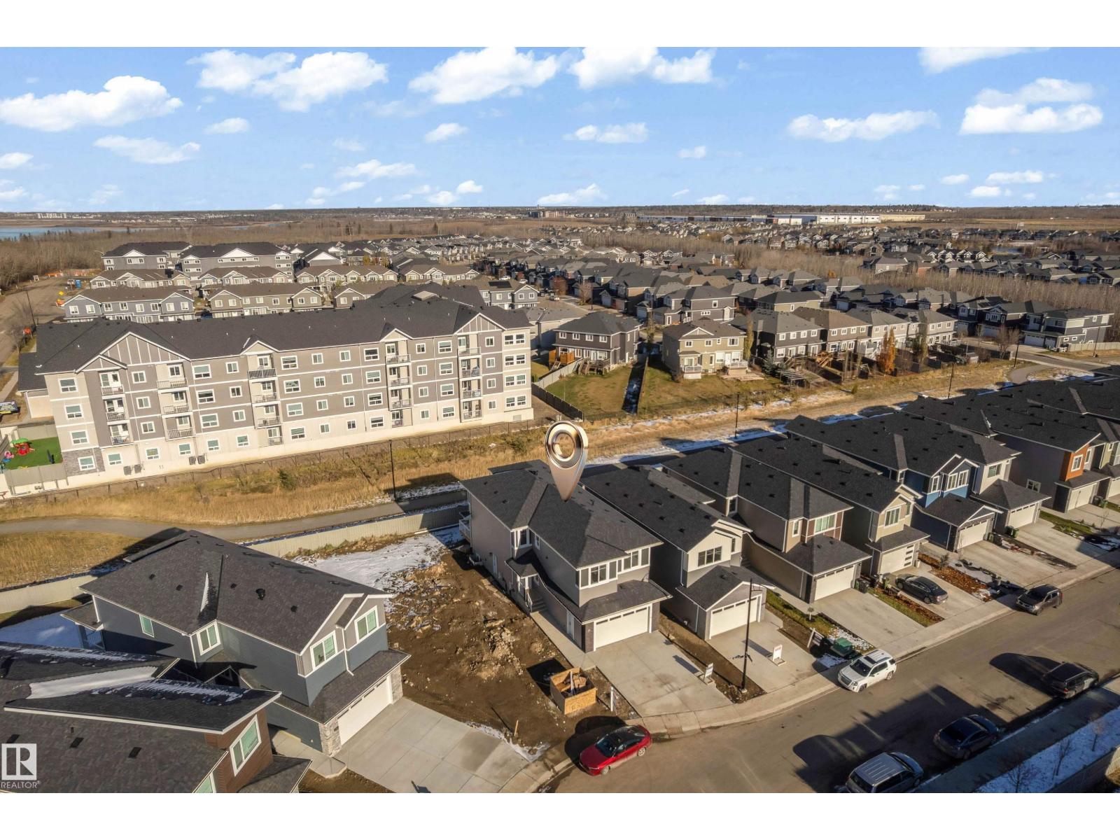
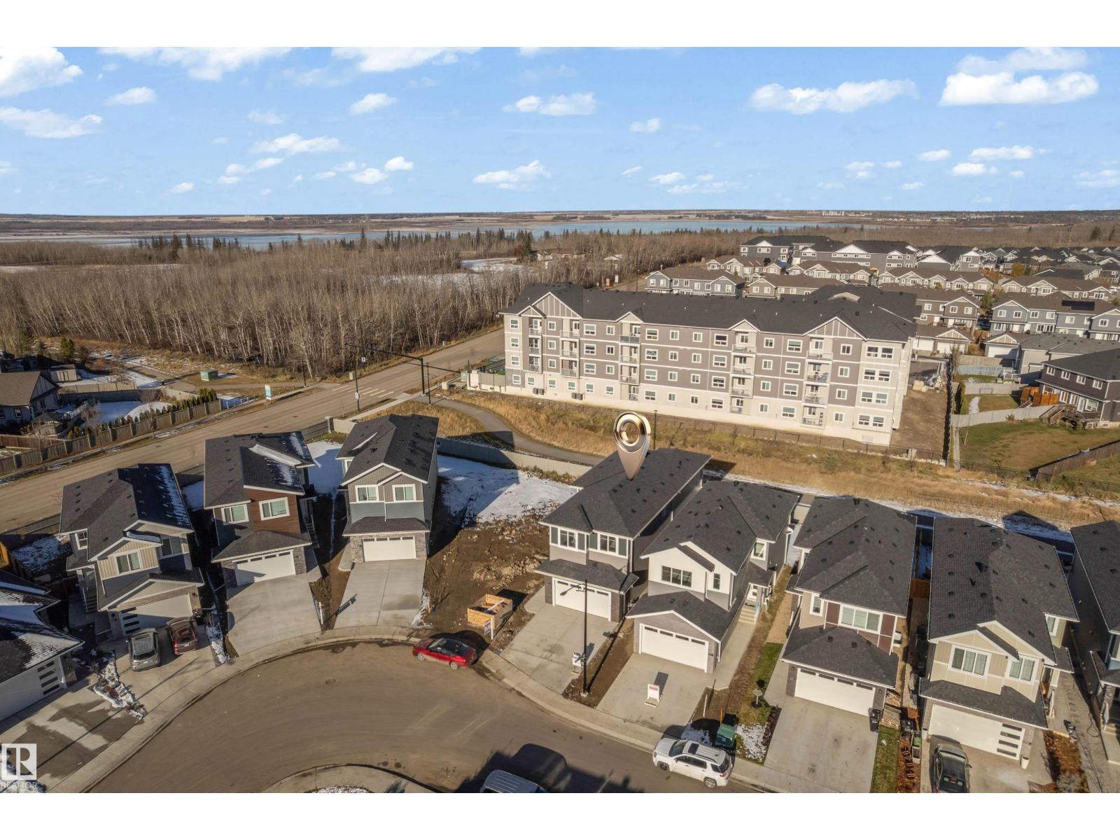
Built by Sarefa Homes, this stunning 2,535 sq. ft. residence blends modern elegance, thoughtful design and everyday comfort. The main floor offers a versatile FLEX ROOM and FULL BATH, ideal for guests, a home office or multigenerational living. The chef-inspired kitchen features abundant cabinetry, premium finishes, a striking WATERFALL ISLAND and a separate SPICE KITCHEN, perfect for entertaining. Upstairs, enjoy 4 SPACIOUS BEDROOMS and 3 FULL BATHROOMS, including a luxurious primary retreat with a SPA-INSPIRED ENSUITE and freestanding soaker tub. A separate SIDE ENTRANCE offers added convenience and future possibilities. Backing onto a scenic WALKING TRAIL, the home provides a peaceful backdrop for daily strolls and outdoor enjoyment. The OVERSIZED GARAGE accommodates larger vehicles and extra storage. With beautiful finishes, generous living spaces and an exceptional location, this impressive home delivers the lifestyle you've been waiting for! Experience exceptional craftsmanship at every turn today.! (id:31684)
| 6 hours ago | Listing updated with changes from the MLS® | |
| 7 hours ago | Status changed to Active | |
| 11 hours ago | Listing first seen on site |


The trademarks MLS®, Multiple Listing Service® and the associated logos are owned by The Canadian Real Estate Association (CREA) and identify the quality of services provided by real estate professionals who are members of CREA. Used under license.
The trademarks REALTOR®, REALTORS®, and the REALTOR® logo are controlled by The Canadian Real Estate Association (CREA) and identify real estate professionals who are members of CREA. These trademarks are owned or controlled by The Canadian Real Estate Association (CREA) and identify real estate professionals who are members of CREA (REALTOR®) and/or the quality of services they provide (MLS®).
This REALTOR.ca listing content is owned and licensed by REALTOR® members of The Canadian Real Estate Association.