
3021 7A AV SWEdmonton, AB T6X 3M3
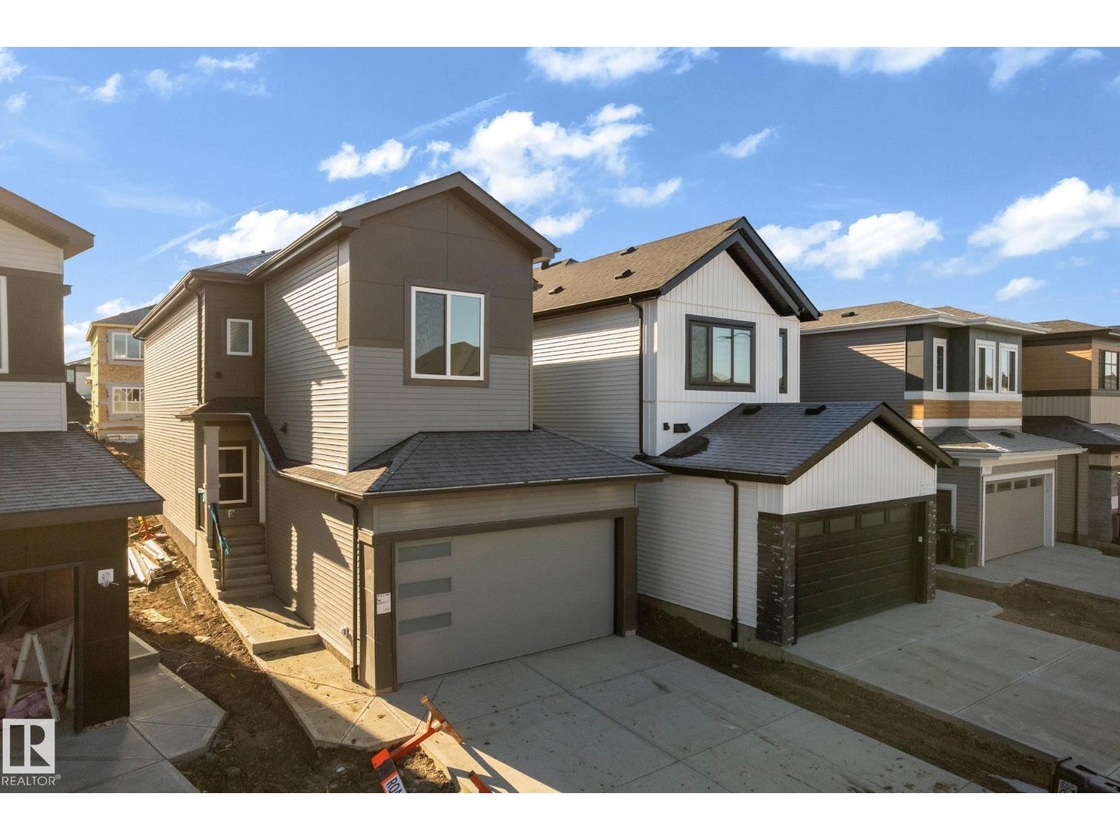
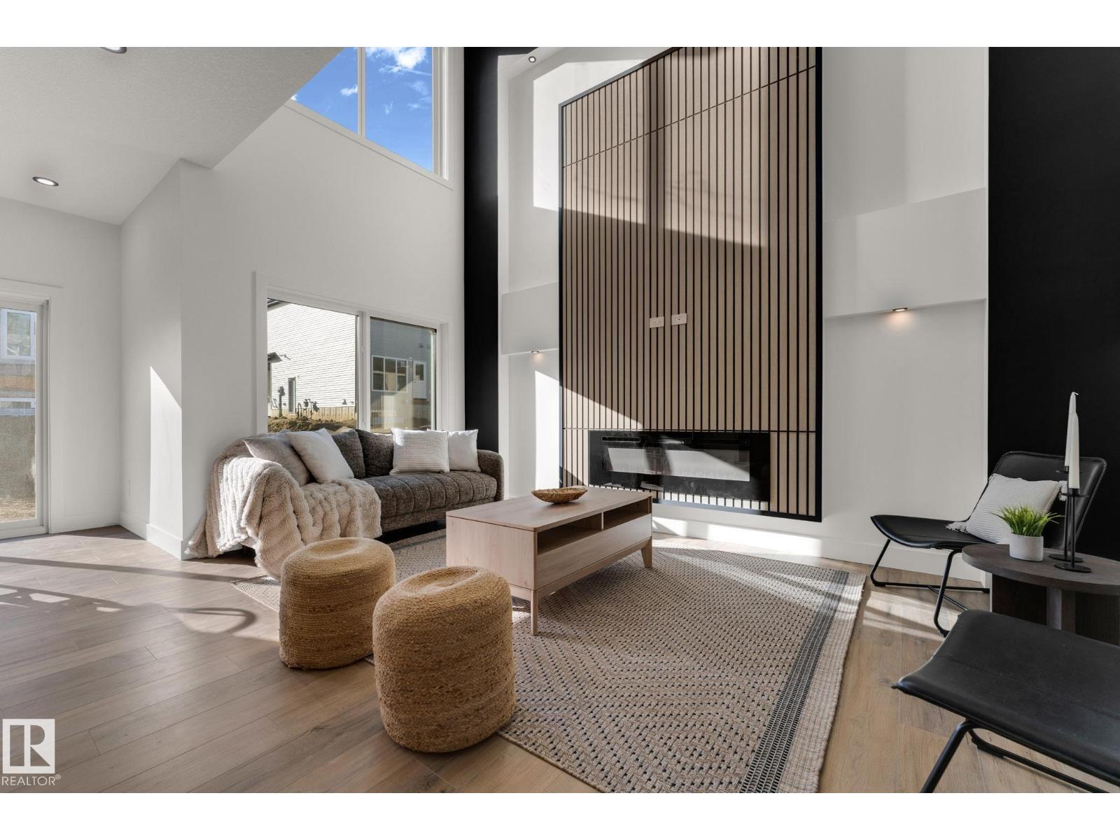
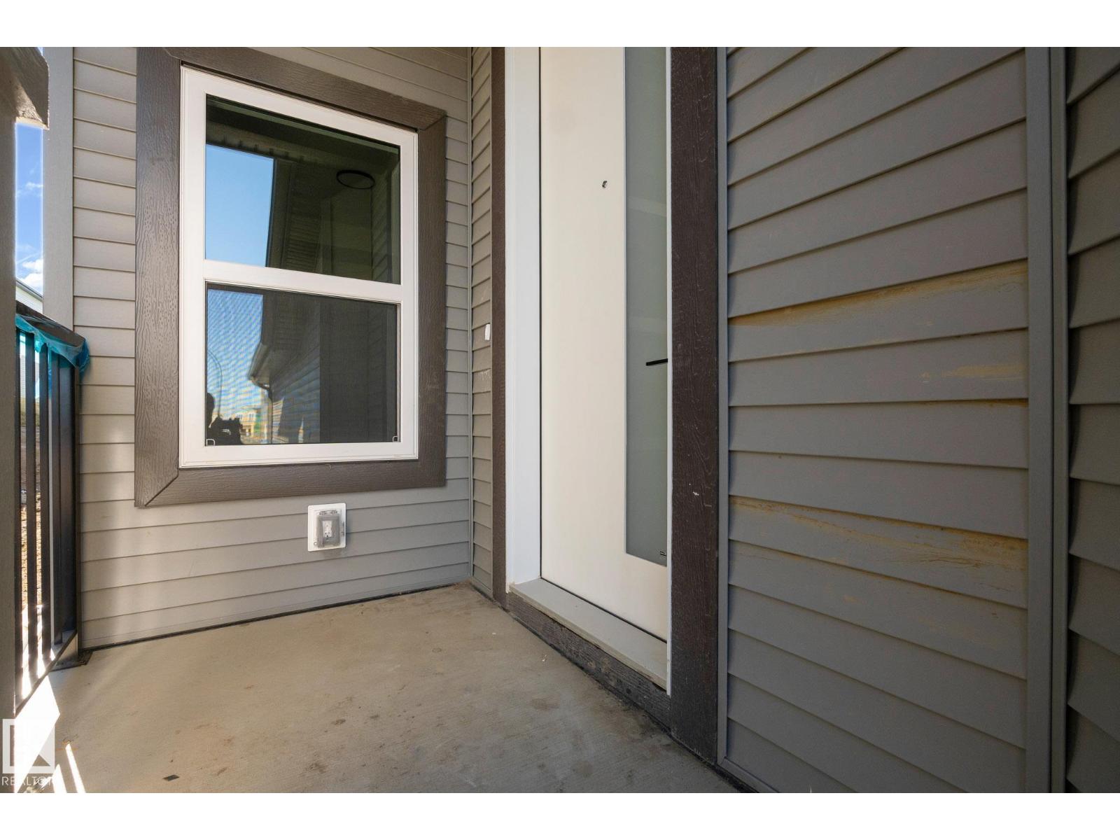
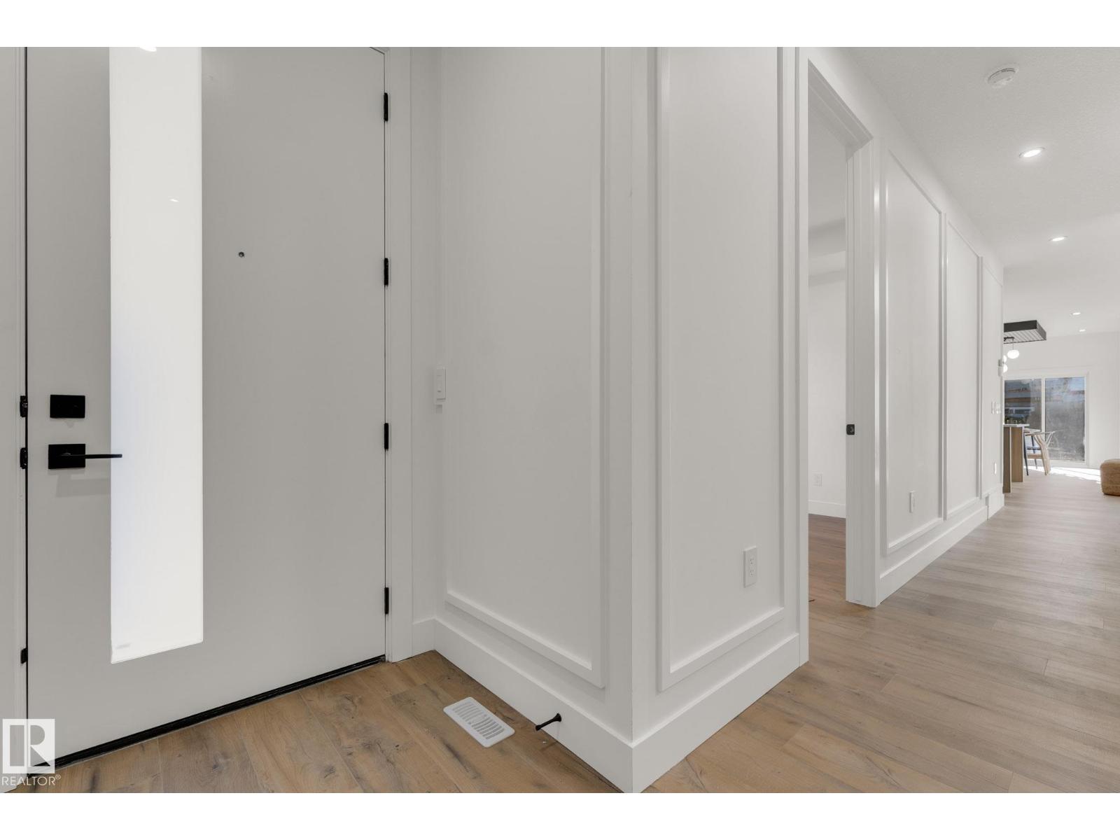
AWARD-WINNING BUILDER! MOVE IN READY! Welcome to this over 2100 sqft home by Singh Builders, thoughtfully crafted 4 bedrooms & 3 full bathrooms providing everyone with their own space & comfort. The main floor features a bedroom & a full bath, ideal for guests or extended family. The impressive family room showcases a stunning open-to-below design, a custom fireplace feature wall, and oversized windows that flood the space with natural light. The extended kitchen featuring premium cabinetry, generous counter space, and a convenient spice kitchen. Upstairs, the luxurious primary suite offers a private 5-piece ensuite & an oversized walk-in closet. Two additional good-sized bedrooms, a full bathroom, a spacious bonus room & a conveniently located upper-floor laundry room complete the upper level. A separate side entrance to the unfinished basement, offering excellent potential for future legal suite. Close to schools, shopping, parks, walking trails & major amenities. Definitely a MUST SEE!! (id:31684)
| 3 hours ago | Listing updated with changes from the MLS® | |
| 7 hours ago | Status changed to Active | |
| 11 hours ago | Listing first seen on site |


The trademarks MLS®, Multiple Listing Service® and the associated logos are owned by The Canadian Real Estate Association (CREA) and identify the quality of services provided by real estate professionals who are members of CREA. Used under license.
The trademarks REALTOR®, REALTORS®, and the REALTOR® logo are controlled by The Canadian Real Estate Association (CREA) and identify real estate professionals who are members of CREA. These trademarks are owned or controlled by The Canadian Real Estate Association (CREA) and identify real estate professionals who are members of CREA (REALTOR®) and/or the quality of services they provide (MLS®).
This REALTOR.ca listing content is owned and licensed by REALTOR® members of The Canadian Real Estate Association.