
7628 10 AV SWEdmonton, AB T6X 0N6
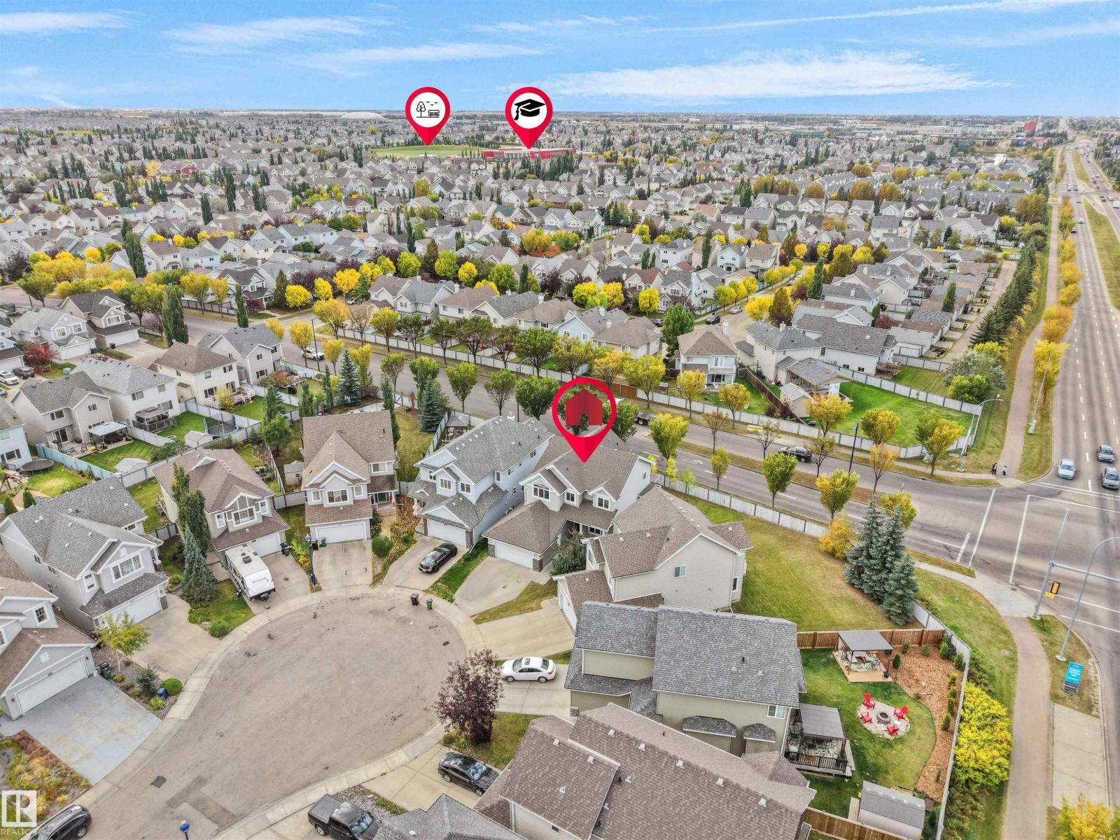
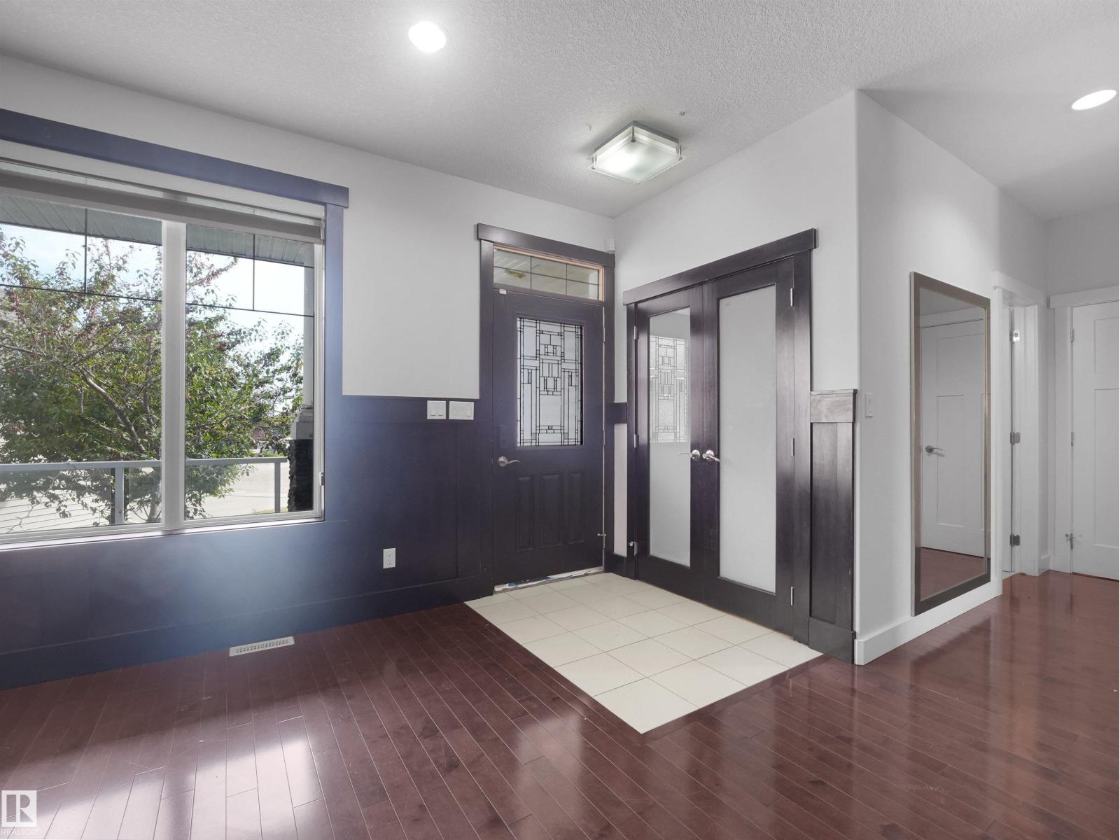
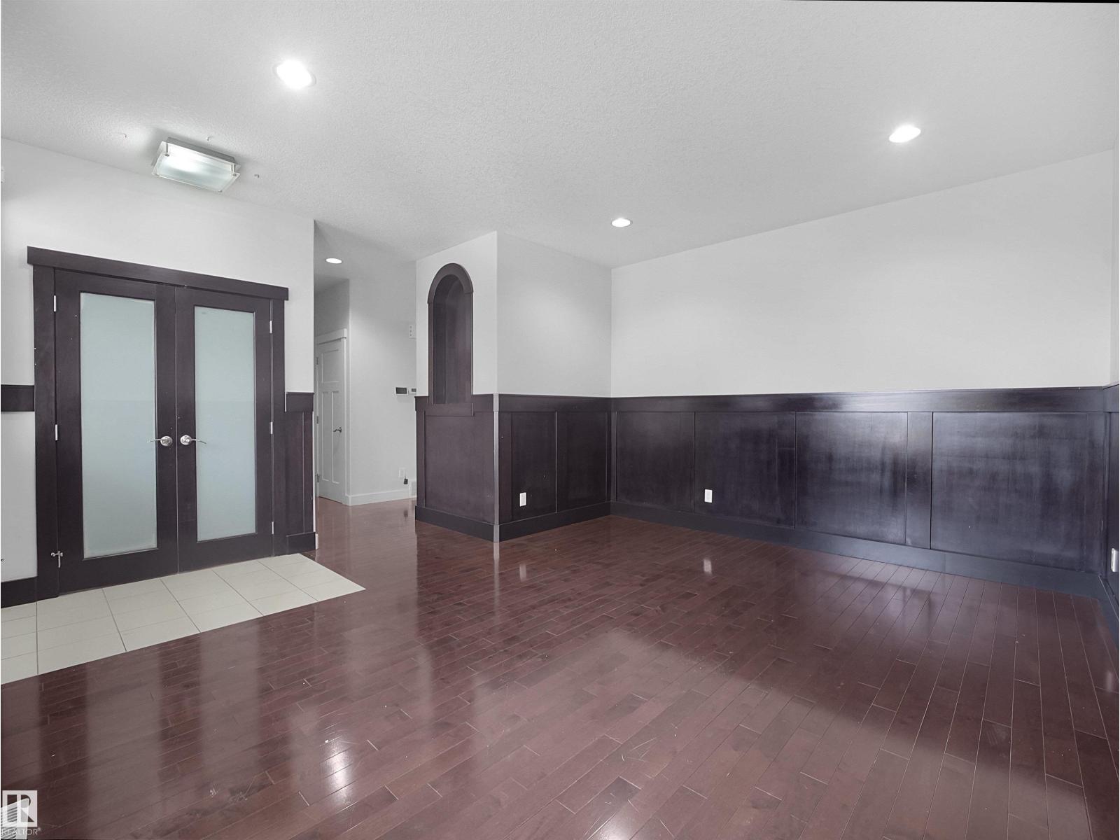
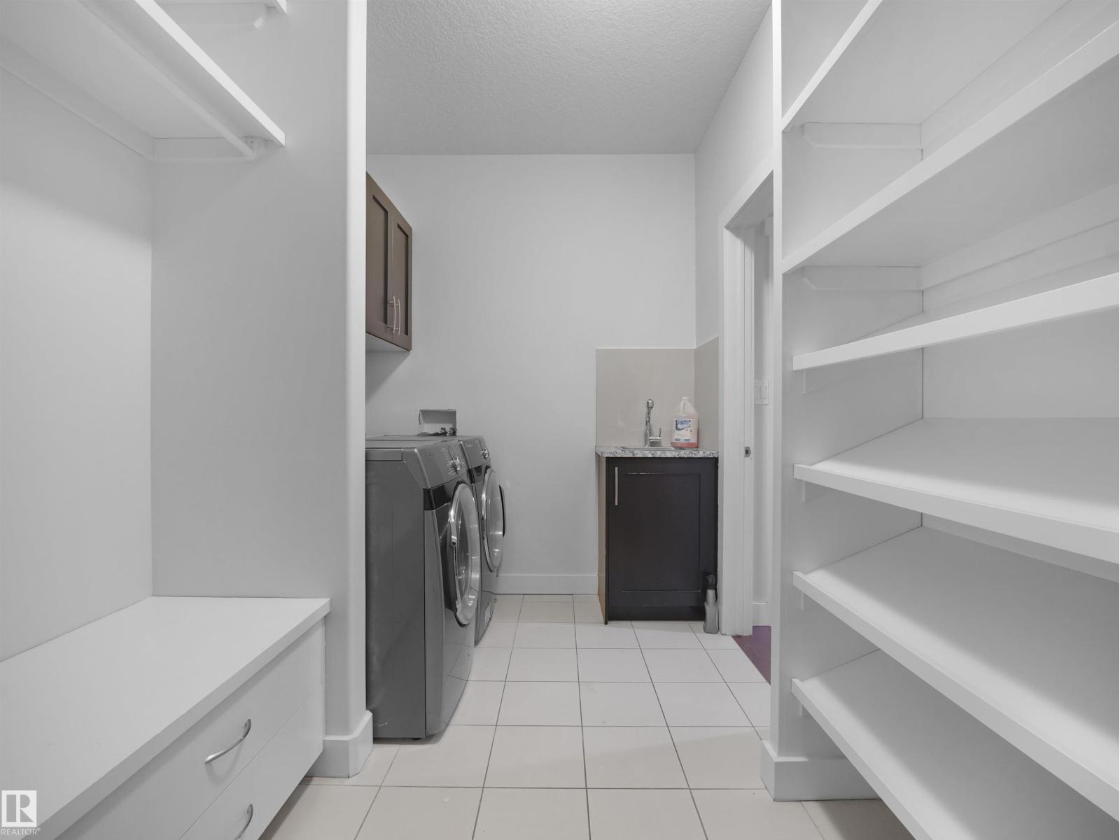
Welcome to a 6-bedroom, 3.5-bath family home on a quiet Summerside cul-de-sac with over 2,450 sq ft above grade plus a fully finished basement. The main floor offers a formal living room, bay-window dining room or den, and a spacious kitchen with pantry that opens to a cozy family room with fireplace. A mudroom, main-floor laundry and 2pc bath connect to the oversized double attached garage. Upstairs, you'll find FOUR bedrooms, including a primary retreat with dual walk-in closets and a large 4pc ensuite, plus a full main bath. The finished basement has a separate entrance through the garage, two more bedrooms, a 3pc bath, a rec room with a second fireplace and a second kitchen, and infrared floor heating, perfect for extended family or guests. Enjoy the Summerside lake lifestyle, with parks and schools close by and quick access to Ellerslie Road, the Anthony Henday, shopping, and the airport. Room for everyone in one of SE Edmonton's most sought-after communities! (id:31684)
| 3 hours ago | Listing updated with changes from the MLS® | |
| 7 hours ago | Status changed to Active | |
| 12 hours ago | Listing first seen on site |


The trademarks MLS®, Multiple Listing Service® and the associated logos are owned by The Canadian Real Estate Association (CREA) and identify the quality of services provided by real estate professionals who are members of CREA. Used under license.
The trademarks REALTOR®, REALTORS®, and the REALTOR® logo are controlled by The Canadian Real Estate Association (CREA) and identify real estate professionals who are members of CREA. These trademarks are owned or controlled by The Canadian Real Estate Association (CREA) and identify real estate professionals who are members of CREA (REALTOR®) and/or the quality of services they provide (MLS®).
This REALTOR.ca listing content is owned and licensed by REALTOR® members of The Canadian Real Estate Association.