
17427 7 ST NE NEEdmonton, AB T5Y 4E7
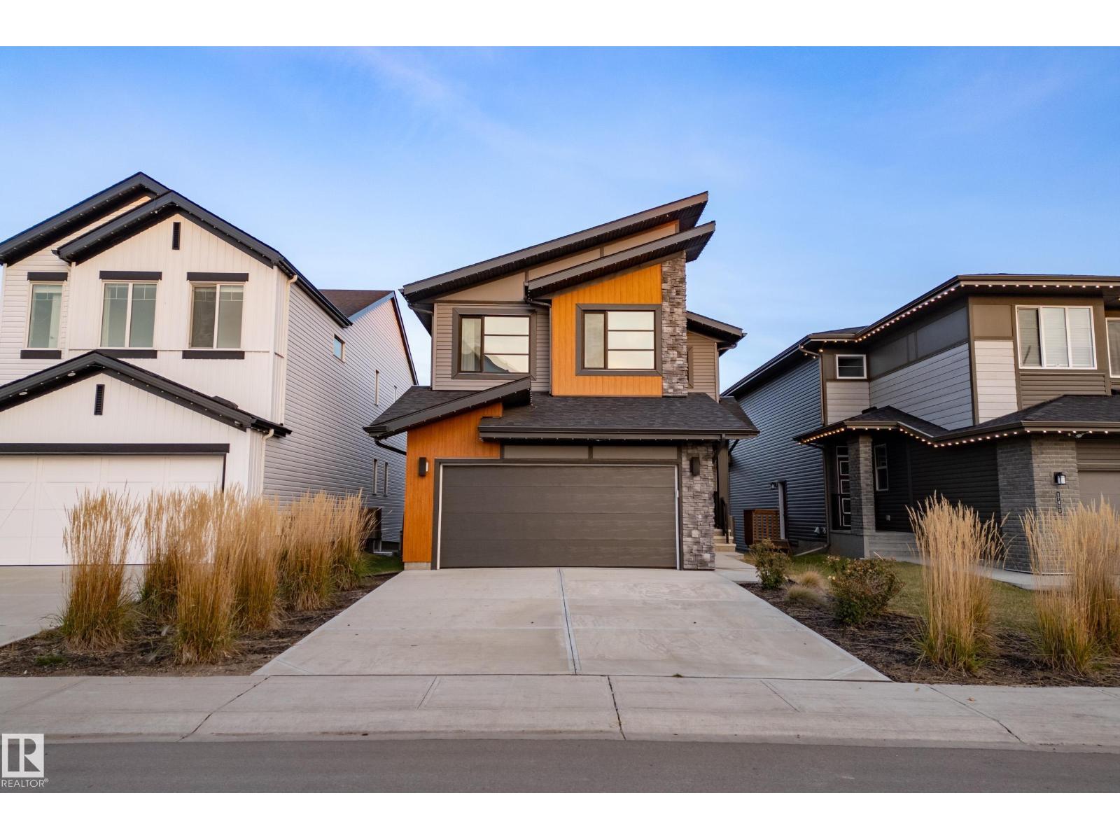
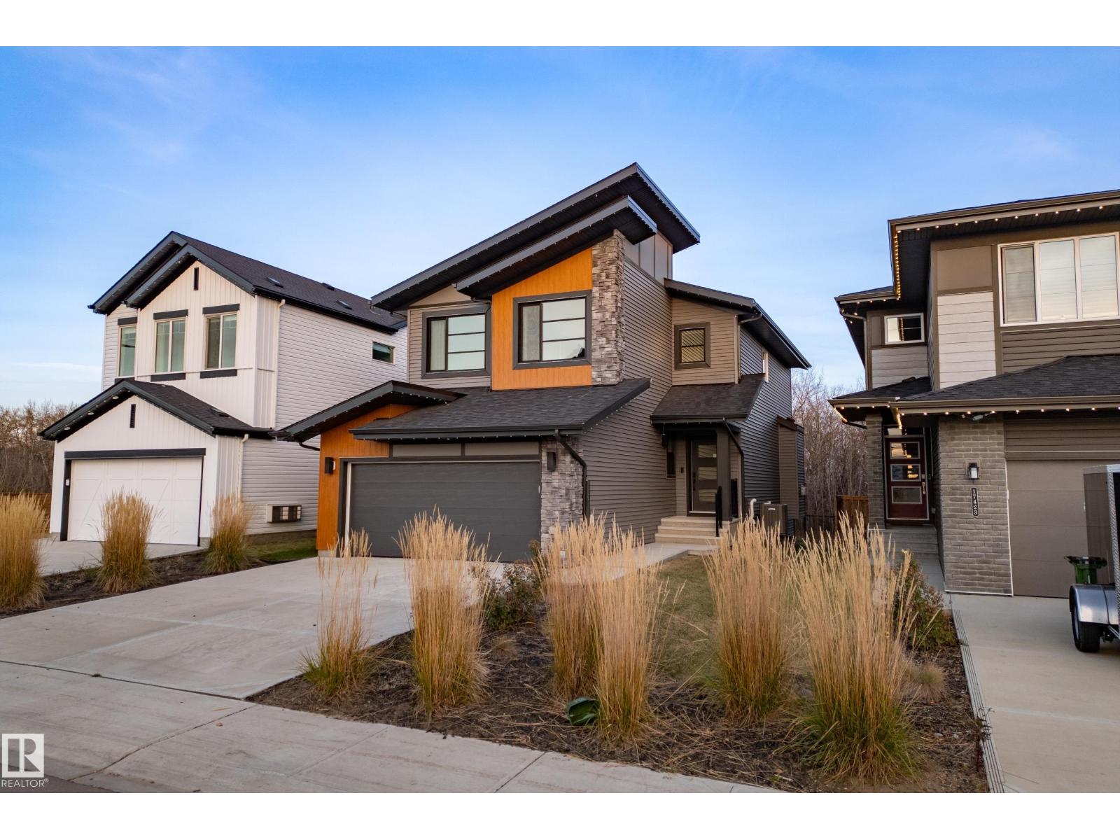
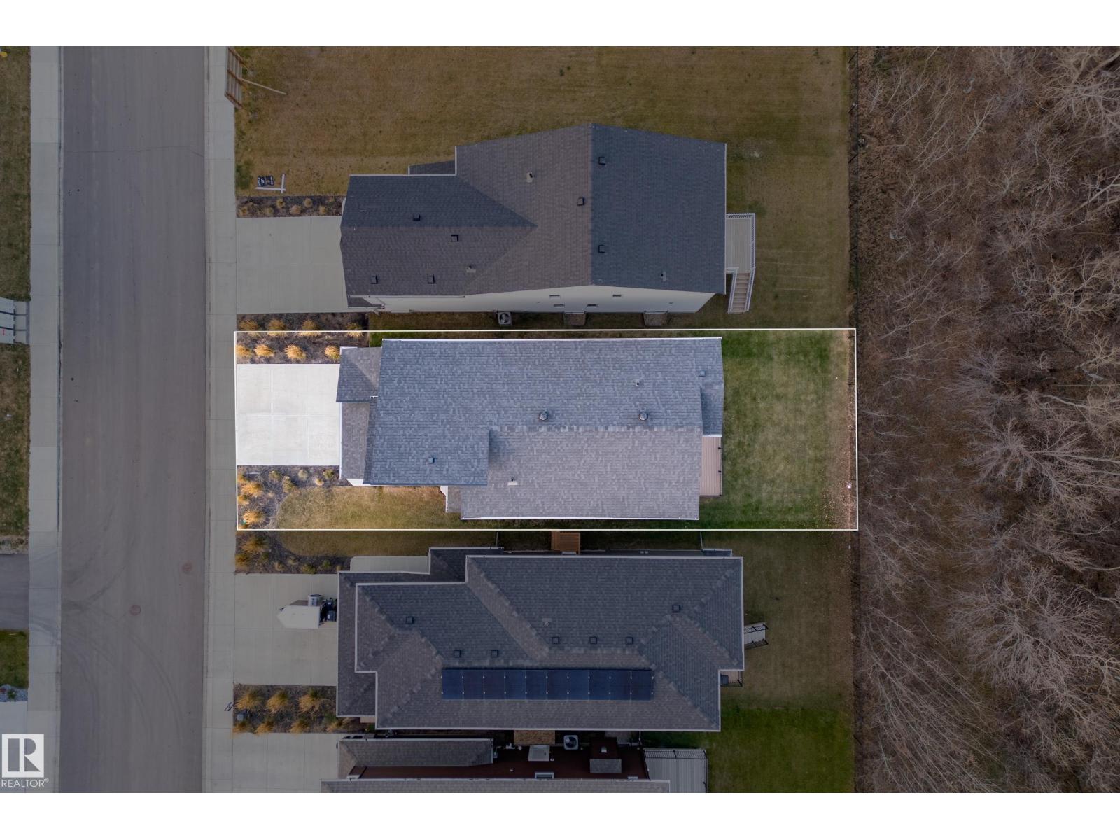
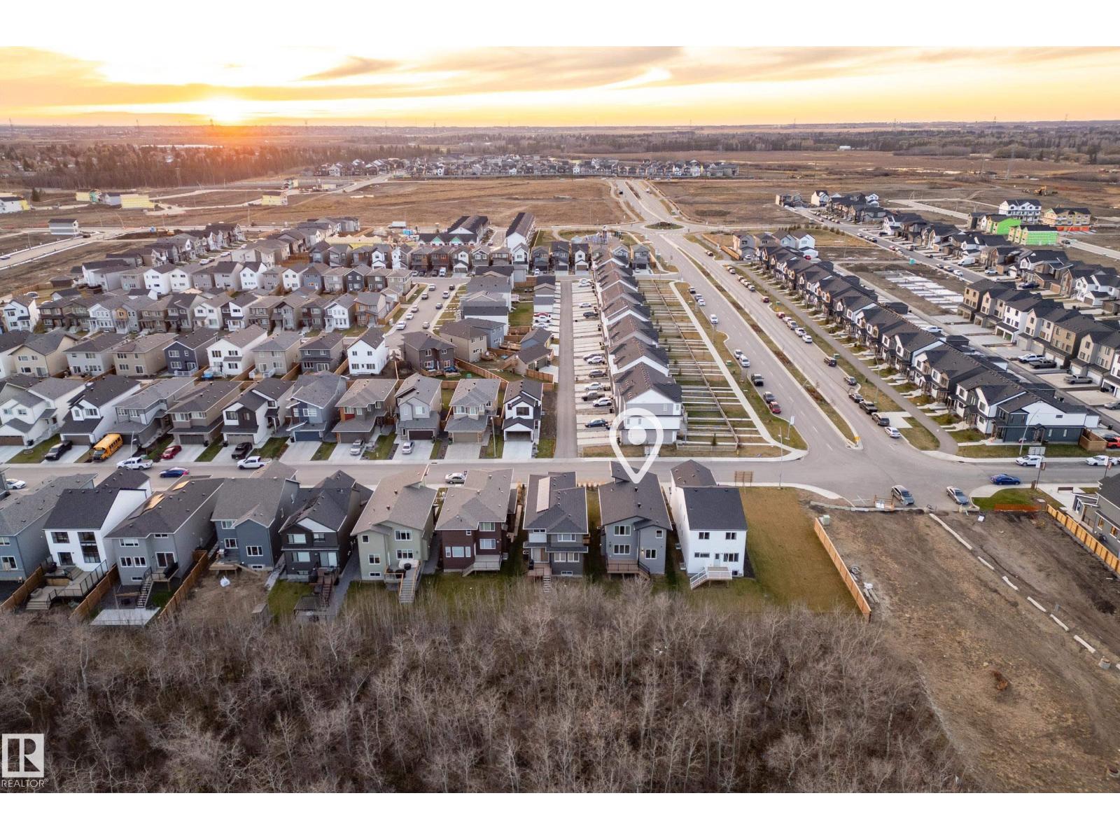
RARE TREE-BACKING SHOWHOME BY COVENTRY HOMES IN MARQUIS! This stunning, highly upgraded **** sqft 2-story showhome is now available! You’re greeted by exquisite herringbone hardwood & a private home office just off the entrance. Vast, bright windows offer serene views of the backing trees, providing incredible natural privacy. The chef’s kitchen is an absolute showstopper, boasting a massive island with waterfall countertops, premium finishes, an upgraded KitchenAid appliance package, and a walk-through butler's pantry for endless storage. Upstairs, discover a spacious central bonus room, 2 front bedrooms, a main bath, and a convenient laundry room. The rear primary retreat is a true oasis, featuring a spa-inspired 5-piece ensuite. The fully finished basement offers a cozy electric fireplace, a massive games/rec room, and an extra bedroom. Upgrades include A/C, custom window coverings, designer fixtures, and so much more! This is a 10/10 Property! **photos taken when property was staged. (id:31684)
| 15 hours ago | Listing updated with changes from the MLS® | |
| 21 hours ago | Listing first seen on site |


The trademarks MLS®, Multiple Listing Service® and the associated logos are owned by The Canadian Real Estate Association (CREA) and identify the quality of services provided by real estate professionals who are members of CREA. Used under license.
The trademarks REALTOR®, REALTORS®, and the REALTOR® logo are controlled by The Canadian Real Estate Association (CREA) and identify real estate professionals who are members of CREA. These trademarks are owned or controlled by The Canadian Real Estate Association (CREA) and identify real estate professionals who are members of CREA (REALTOR®) and/or the quality of services they provide (MLS®).
This REALTOR.ca listing content is owned and licensed by REALTOR® members of The Canadian Real Estate Association.