
3807 CHERRY LO SWEdmonton, AB T6X 2K7
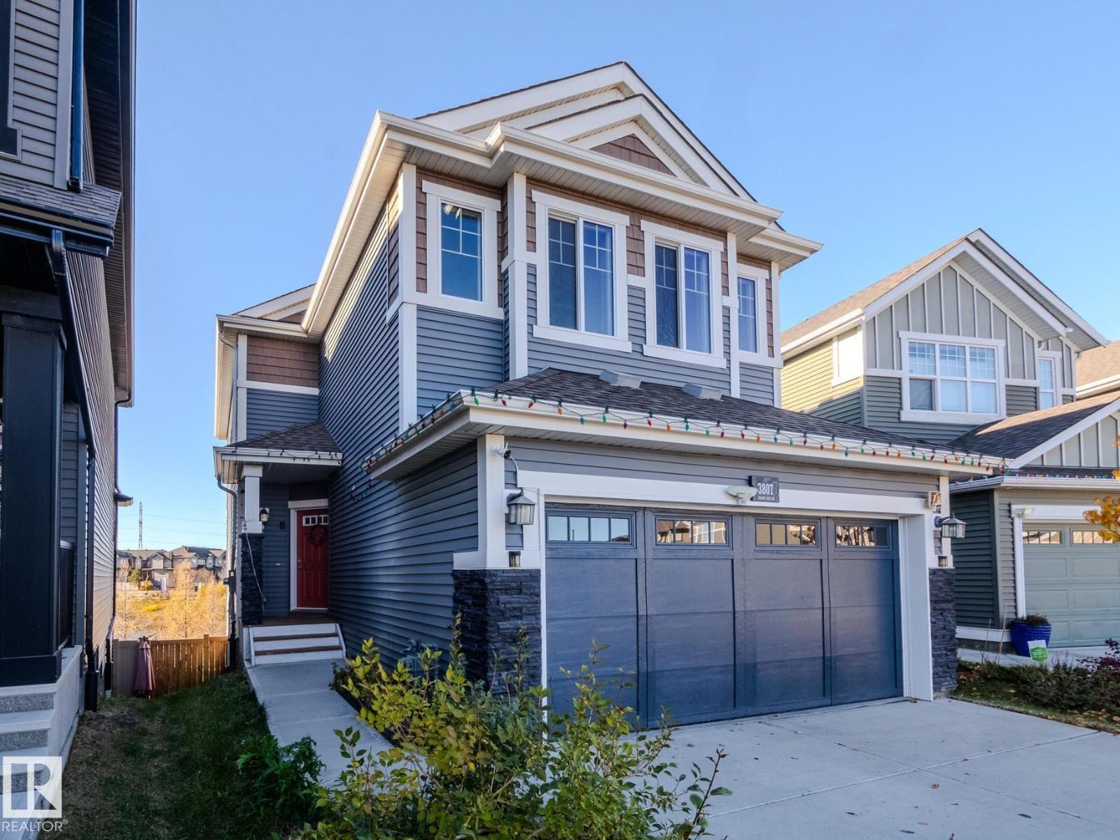
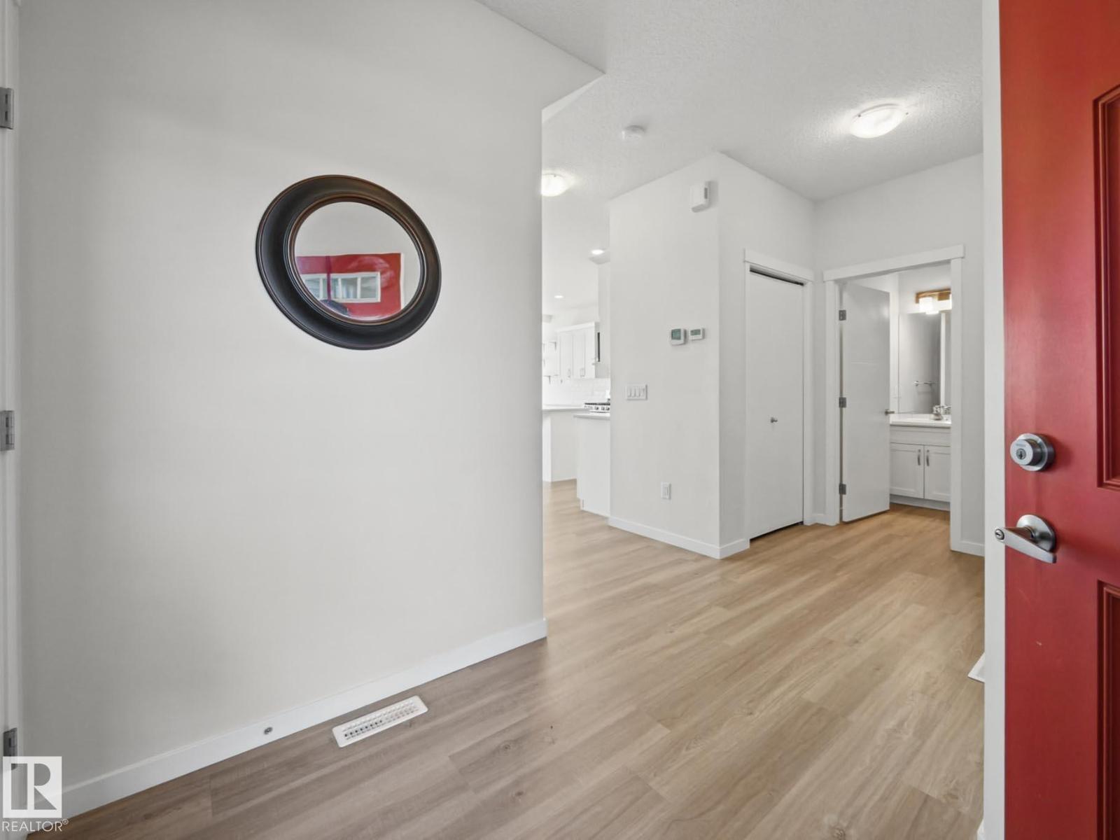
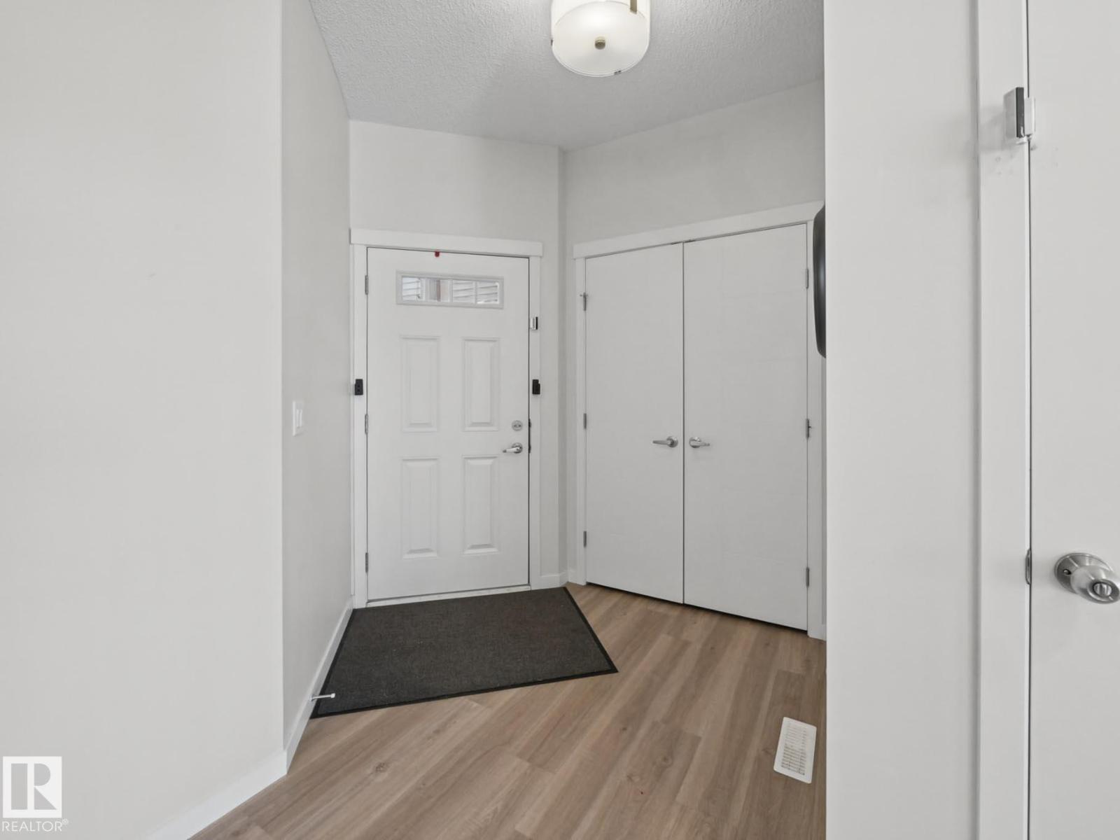
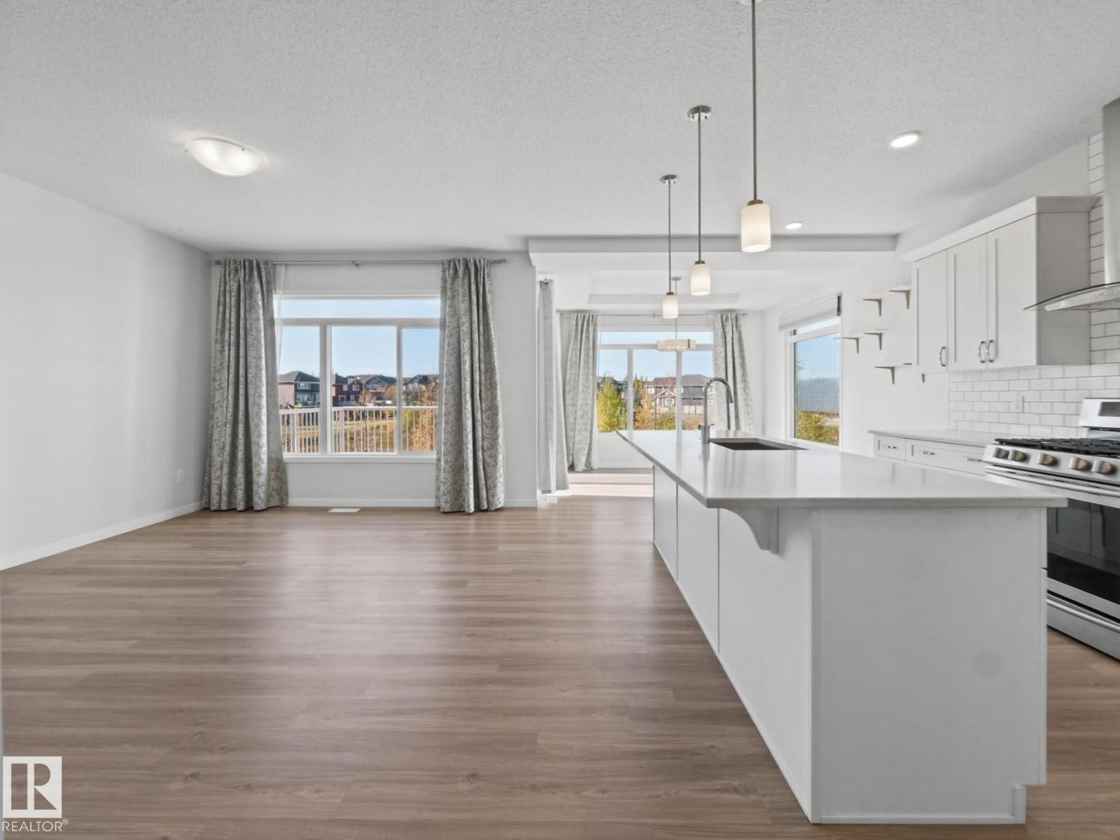
Welcome to The Orchards! This beautiful 2-storey home BACK DIRECTLY ONTO A SCENIC POND offering stunning views and a west-facing backyard perfect for enjoying evening sunsets. Inside, you'll find a freshly painted interior and a gorgeous kitchen featuring quartz countertops, STAINLESS STEEL APPLIANCES, a GAS RANGE and a spacious walk-in pantry. Stay comfortable all summer long with CENTRAL A/C! Upstairs offers 3 bedrooms, including a private primary retreat thoughtfully separated from the additional bedrooms by a central bonus room, providing the perfect layout for families. The WALKOUT BASEMENT offers incredible potential with direct access to the backyard and beautiful pond views. Located in the highly desirable Orchards community, known for its family-friendly atmosphere, welcoming neighbours and regular community gatherings. With a fantastic layout, beautiful surroundings and a wonderful sense of community, this is a home you won't want to miss! (id:31684)
| 3 days ago | Listing updated with changes from the MLS® | |
| 3 days ago | Listing first seen on site |


The trademarks MLS®, Multiple Listing Service® and the associated logos are owned by The Canadian Real Estate Association (CREA) and identify the quality of services provided by real estate professionals who are members of CREA. Used under license.
The trademarks REALTOR®, REALTORS®, and the REALTOR® logo are controlled by The Canadian Real Estate Association (CREA) and identify real estate professionals who are members of CREA. These trademarks are owned or controlled by The Canadian Real Estate Association (CREA) and identify real estate professionals who are members of CREA (REALTOR®) and/or the quality of services they provide (MLS®).
This REALTOR.ca listing content is owned and licensed by REALTOR® members of The Canadian Real Estate Association.