
133 SANDALWOOD CRSherwood Park, AB T8H 0S4
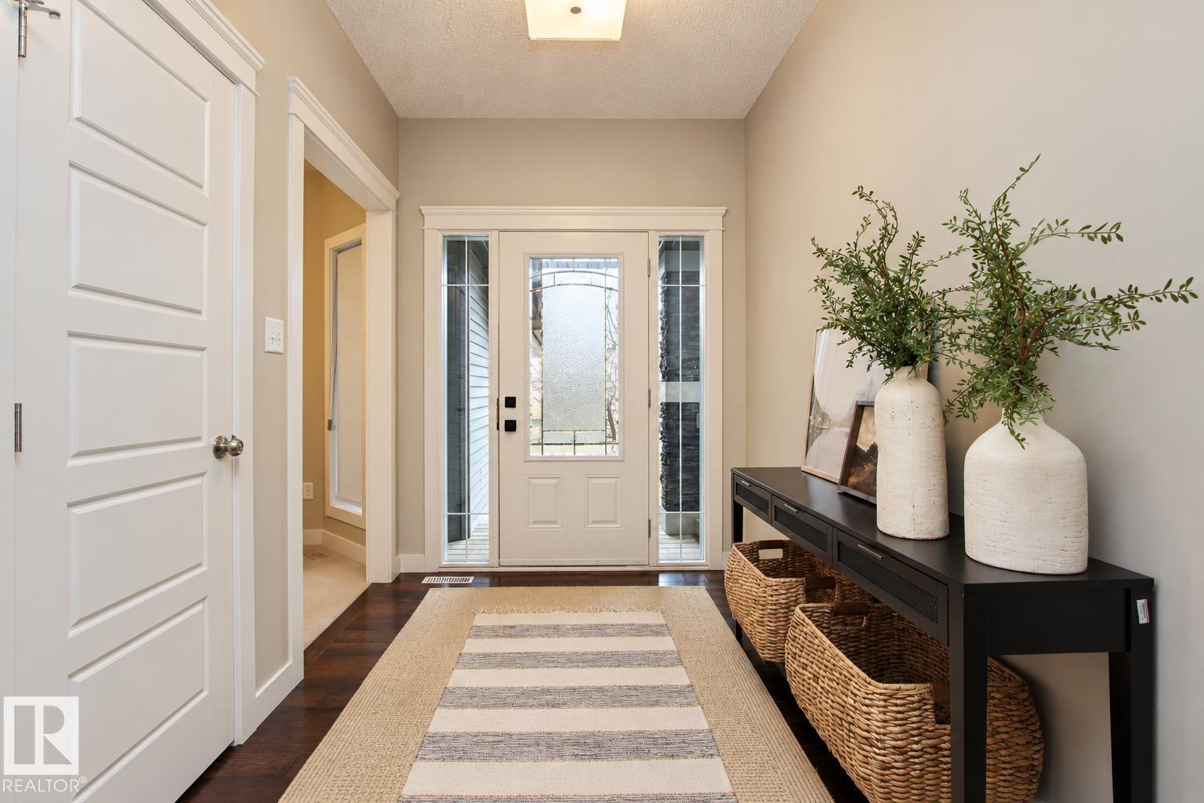
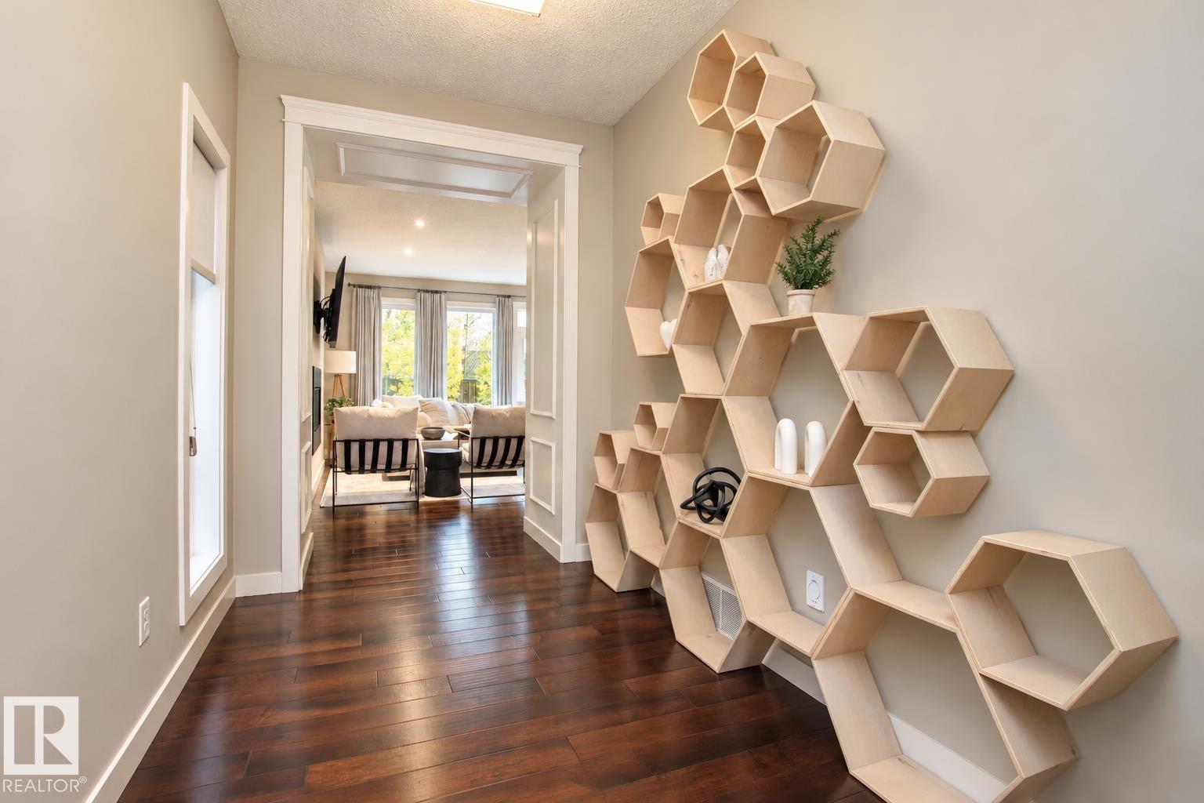
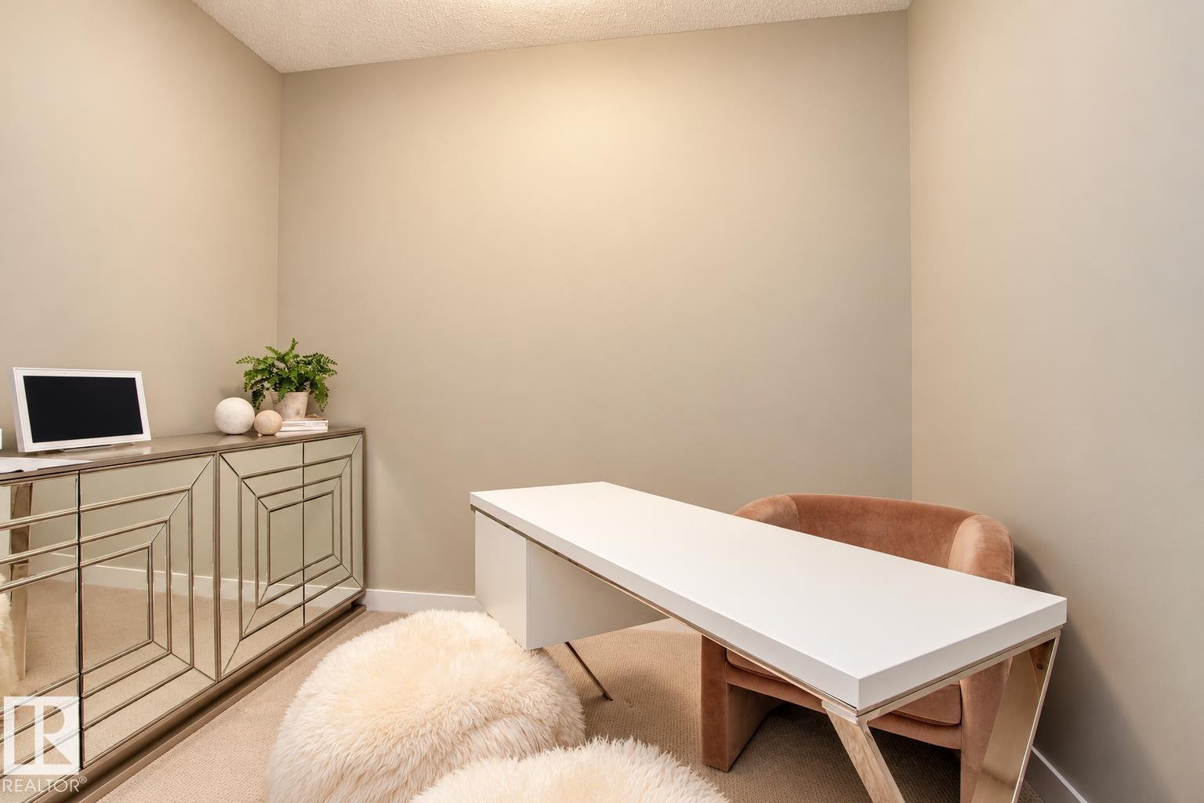
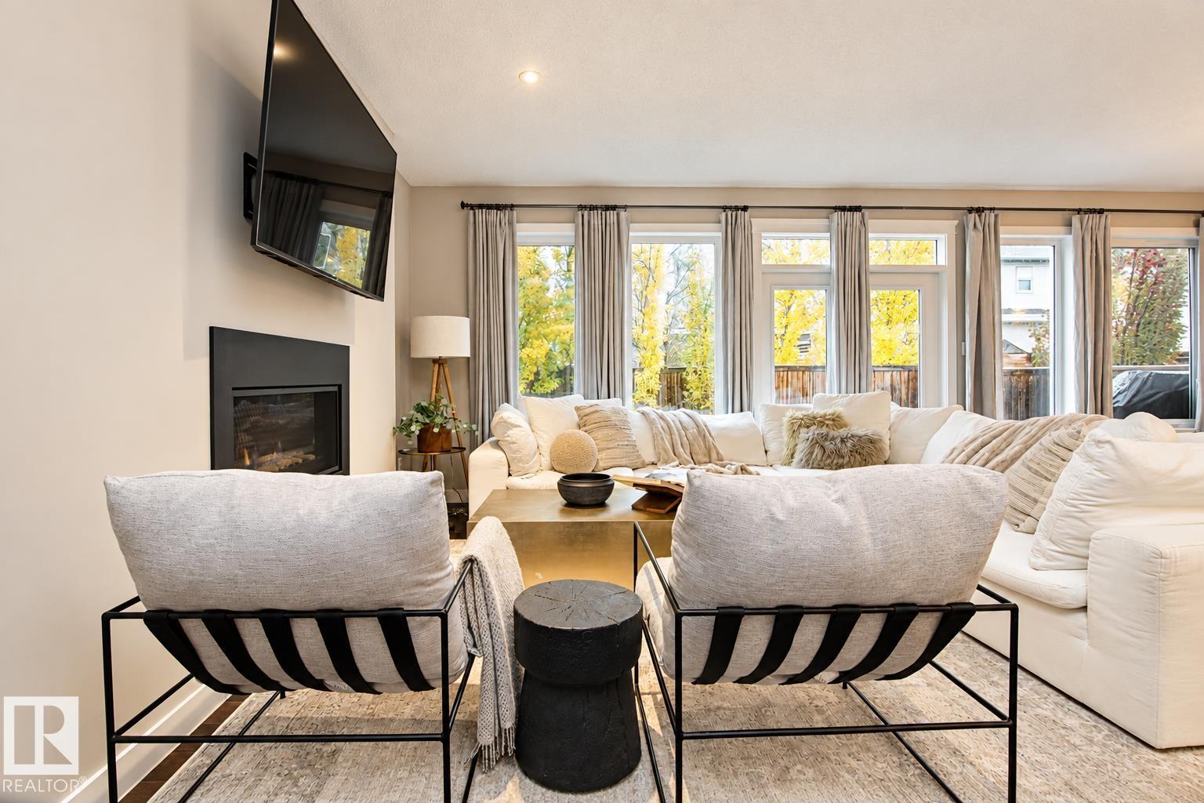
Welcome to this beautifully appointed home offering over 2,800 sq ft of living space, exceptional natural light, and an inviting open-concept design perfect for entertaining. The impressive kitchen is the heart of the home, featuring a massive island, granite countertops, stainless steel appliances, and plenty of space for cooking and gathering. The cozy great room boasts a gas fireplace, while the generous dining nook provides the perfect setting for family meals and hosting guests. Upstairs, the luxurious primary bedroom offers a private sanctuary complete with a walk in closet and a stunning ensuite. Two additional bedrooms, a versatile bonus room, a separate kids’ playroom, and the convenience of upper-level laundry complete this thoughtfully designed floor. The unfinished basement offers endless possibilities to create a space tailored to your needs, whether it’s a home gym, recreation room, or additional living area. A true must see home that combines luxury, comfort and space for the whole family!! (id:31684)
| yesterday | Listing updated with changes from the MLS® | |
| yesterday | Listing first seen on site |


The trademarks MLS®, Multiple Listing Service® and the associated logos are owned by The Canadian Real Estate Association (CREA) and identify the quality of services provided by real estate professionals who are members of CREA. Used under license.
The trademarks REALTOR®, REALTORS®, and the REALTOR® logo are controlled by The Canadian Real Estate Association (CREA) and identify real estate professionals who are members of CREA. These trademarks are owned or controlled by The Canadian Real Estate Association (CREA) and identify real estate professionals who are members of CREA (REALTOR®) and/or the quality of services they provide (MLS®).
This REALTOR.ca listing content is owned and licensed by REALTOR® members of The Canadian Real Estate Association.