
3114 4 ST NWEdmonton, AB T6T 2V4
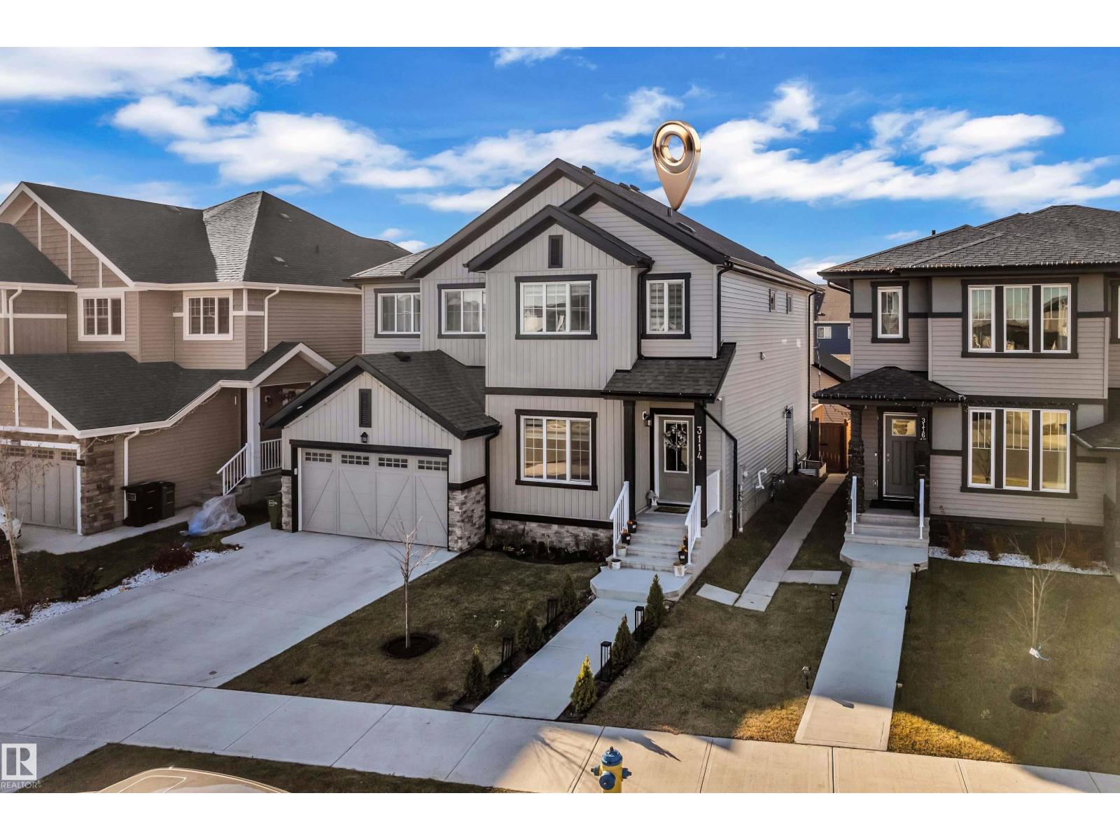
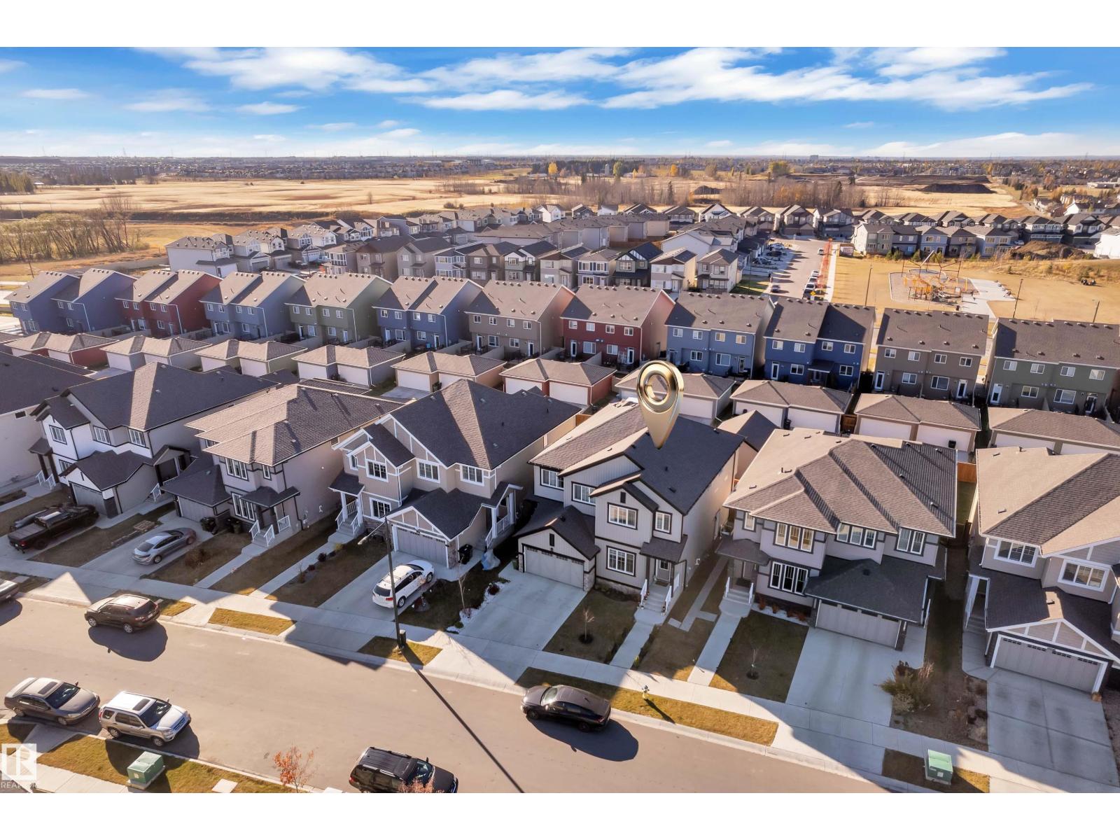
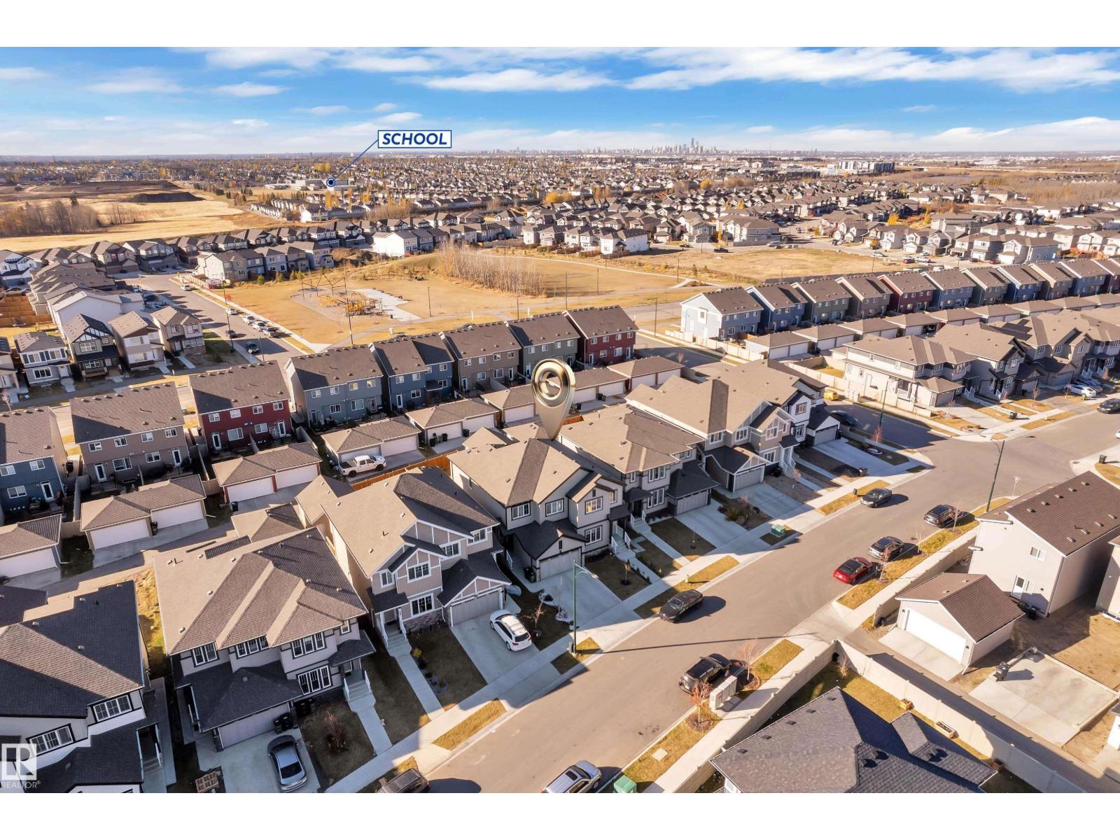
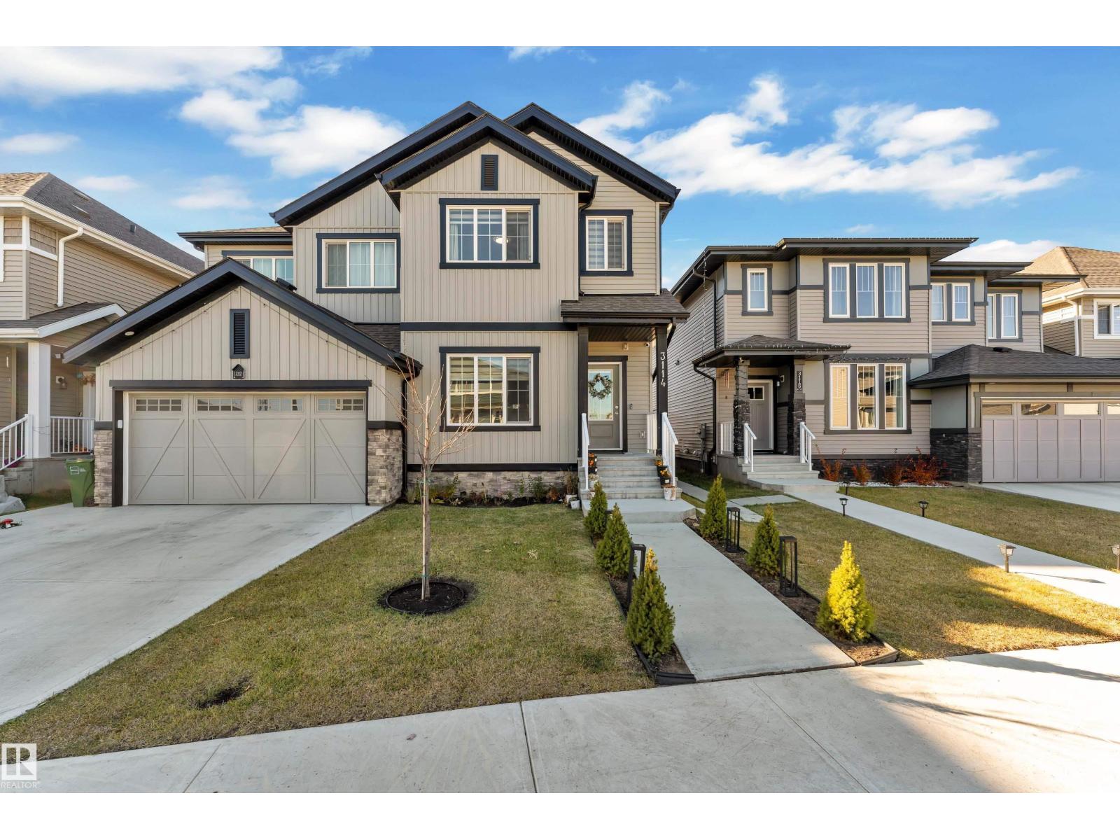
Beautiful two-storey half-duplex featuring a spacious, open-concept main floor with a modern kitchen, generous living and dining areas, and a convenient powder room. The upper level offers a spacious primary bedroom complete with a walk-in closet and a 3-piece ensuite, two additional generously sized bedrooms, a shared 3-piece bathroom, a bonus room, and the convenience of an upstairs laundry room with a sink.The fully finished basement features a SEPARATE SIDE ENTRANCE, an open living area, a 3-piece bathroom, a dedicated playroom, and additional storage space ideal for growing families or added flexibility. Enjoy the added benefits of Full Landscaping & Fully Fenced yard. A fantastic opportunity to own a thoughtfully designed home with functional living spaces across all three levels! (id:31684)
| yesterday | Listing updated with changes from the MLS® | |
| 2 days ago | Listing first seen on site |


The trademarks MLS®, Multiple Listing Service® and the associated logos are owned by The Canadian Real Estate Association (CREA) and identify the quality of services provided by real estate professionals who are members of CREA. Used under license.
The trademarks REALTOR®, REALTORS®, and the REALTOR® logo are controlled by The Canadian Real Estate Association (CREA) and identify real estate professionals who are members of CREA. These trademarks are owned or controlled by The Canadian Real Estate Association (CREA) and identify real estate professionals who are members of CREA (REALTOR®) and/or the quality of services they provide (MLS®).
This REALTOR.ca listing content is owned and licensed by REALTOR® members of The Canadian Real Estate Association.