
3468 Kulay GR SW SWEdmonton, AB T6W 1A5
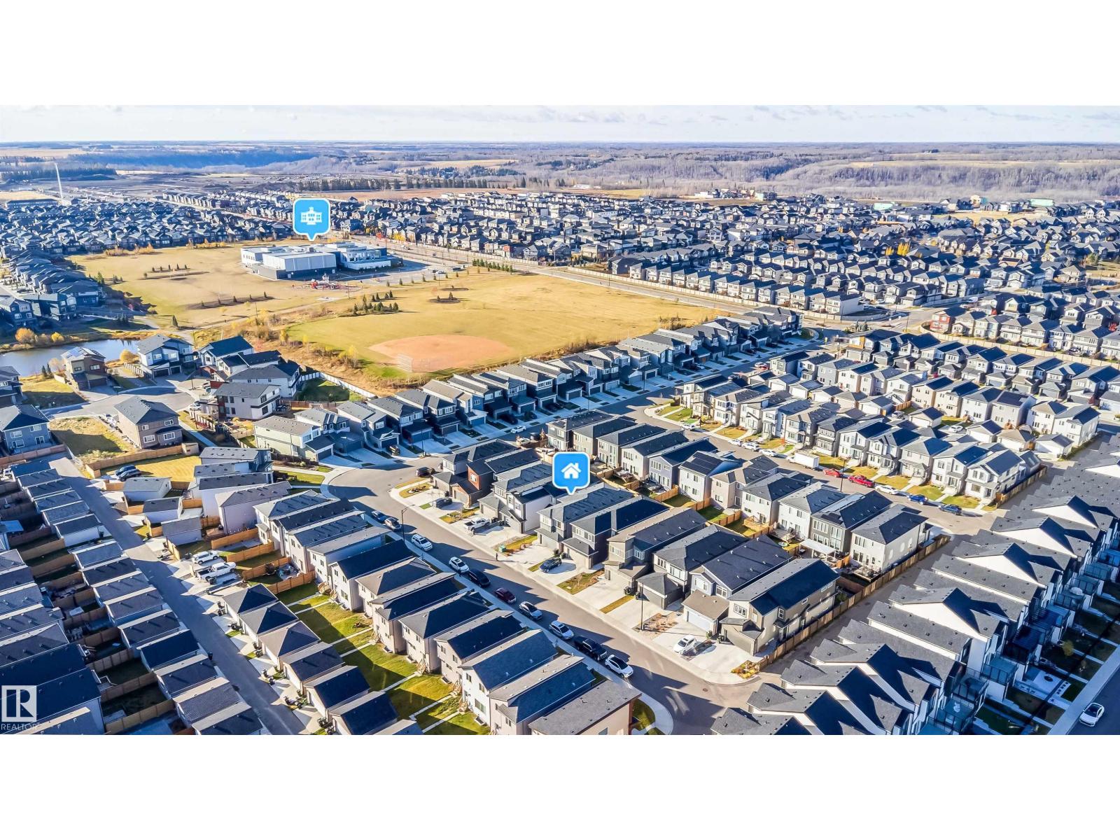
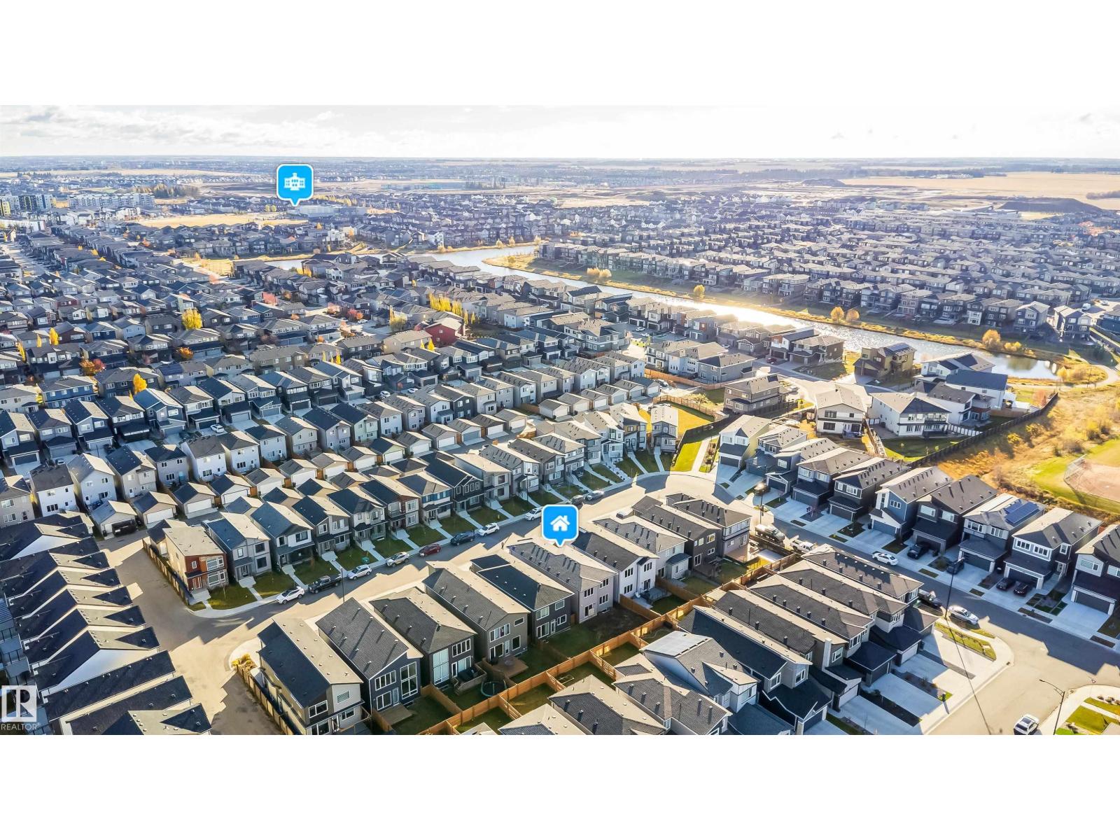
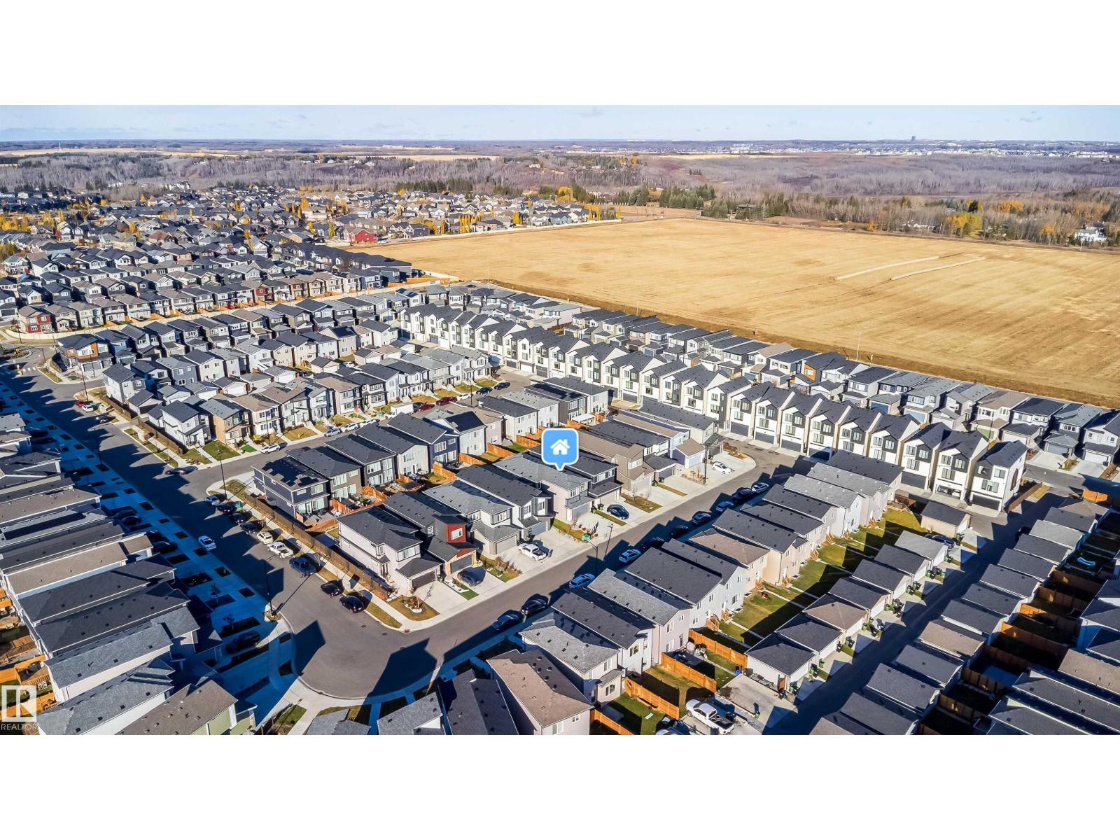
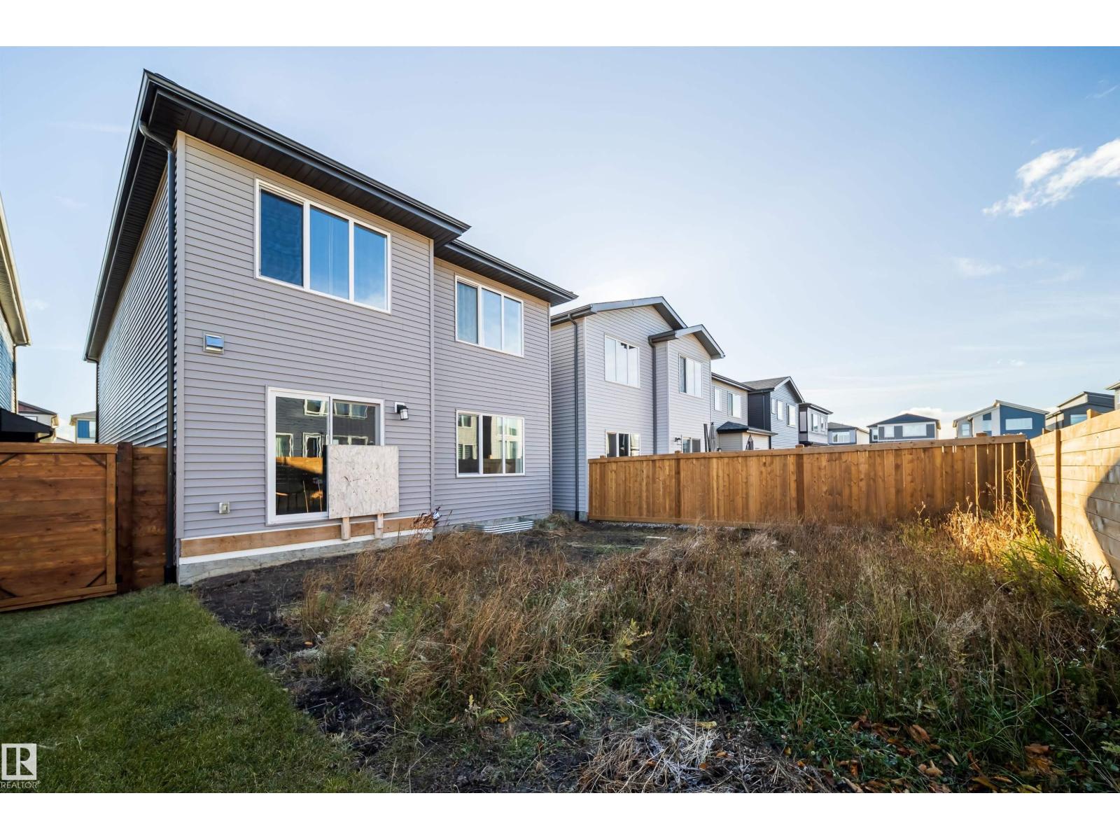
PRICED TO SELL! Beautiful 4-bedroom, 2.5-bathroom two-storey home, designed with modern living in mind. As you come in, you’ll find a spacious and functional galley-style kitchen with a huge eating bar, plenty of storage, a large pantry, and soft-close cabinets and drawers. The quartz countertops and undermount sinks add a really nice, modern touch. The main floor also features a flex room, which could be used as a home office, playroom, or whatever works best for your family. You’ll find luxury vinyl plank flooring throughout the main floor, as well as in all the bathrooms and the laundry room. The living area is cozy and inviting, with an electric fireplace and a built-in media conduit, so you can mount your TV without having to worry about visible wires. Upstairs, there’s a convenient second-floor laundry room and a linen closet. The primary bedroom is spacious, with a large walk-in closet and a beautiful ensuite featuring dual sinks, a walk-in shower, and a relaxing soaker tub. (id:31684)
| 20 hours ago | Listing updated with changes from the MLS® | |
| yesterday | Status changed to Active | |
| 2 days ago | Listing first seen on site |


The trademarks MLS®, Multiple Listing Service® and the associated logos are owned by The Canadian Real Estate Association (CREA) and identify the quality of services provided by real estate professionals who are members of CREA. Used under license.
The trademarks REALTOR®, REALTORS®, and the REALTOR® logo are controlled by The Canadian Real Estate Association (CREA) and identify real estate professionals who are members of CREA. These trademarks are owned or controlled by The Canadian Real Estate Association (CREA) and identify real estate professionals who are members of CREA (REALTOR®) and/or the quality of services they provide (MLS®).
This REALTOR.ca listing content is owned and licensed by REALTOR® members of The Canadian Real Estate Association.