
41 TAYLOR COSpruce Grove, AB T7X 0X7
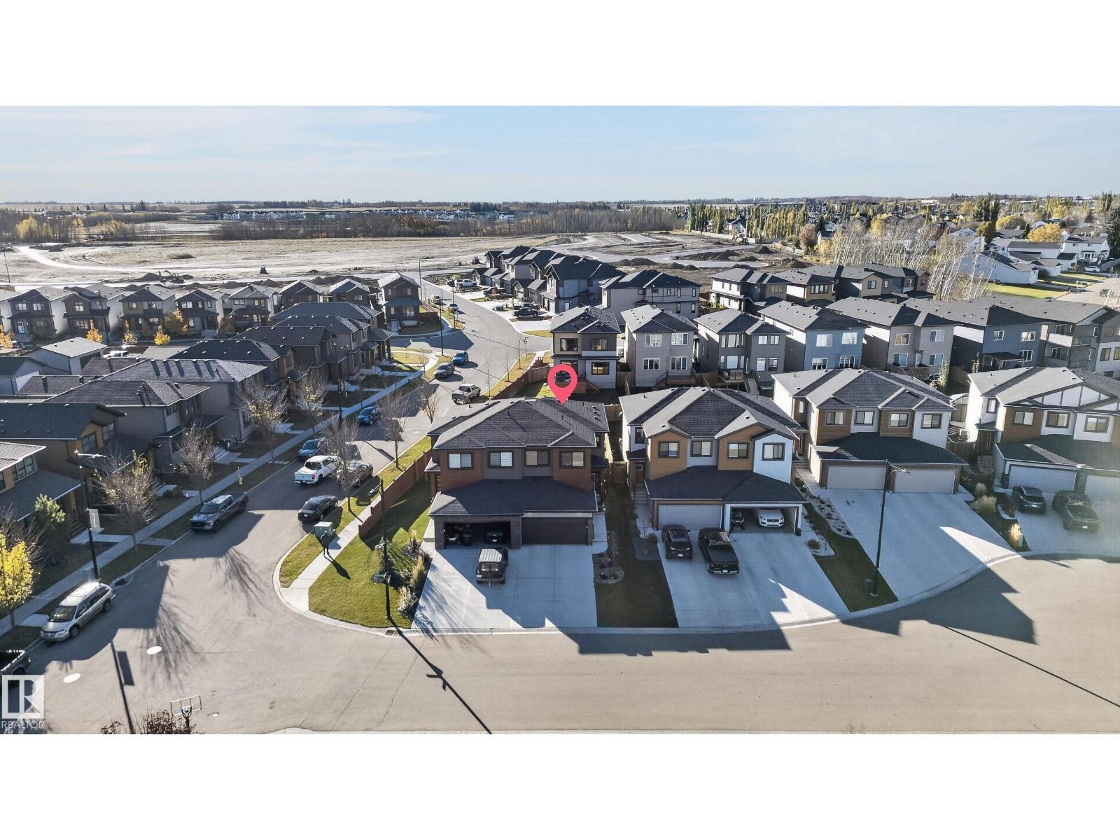
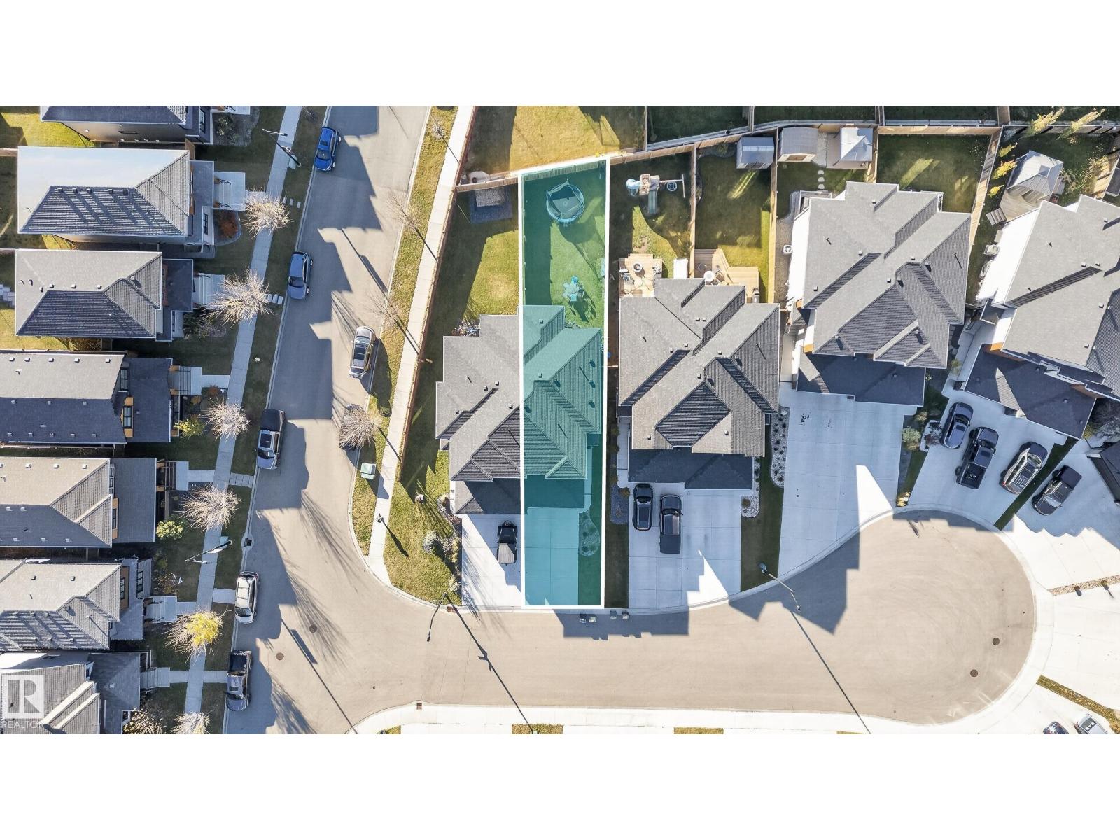
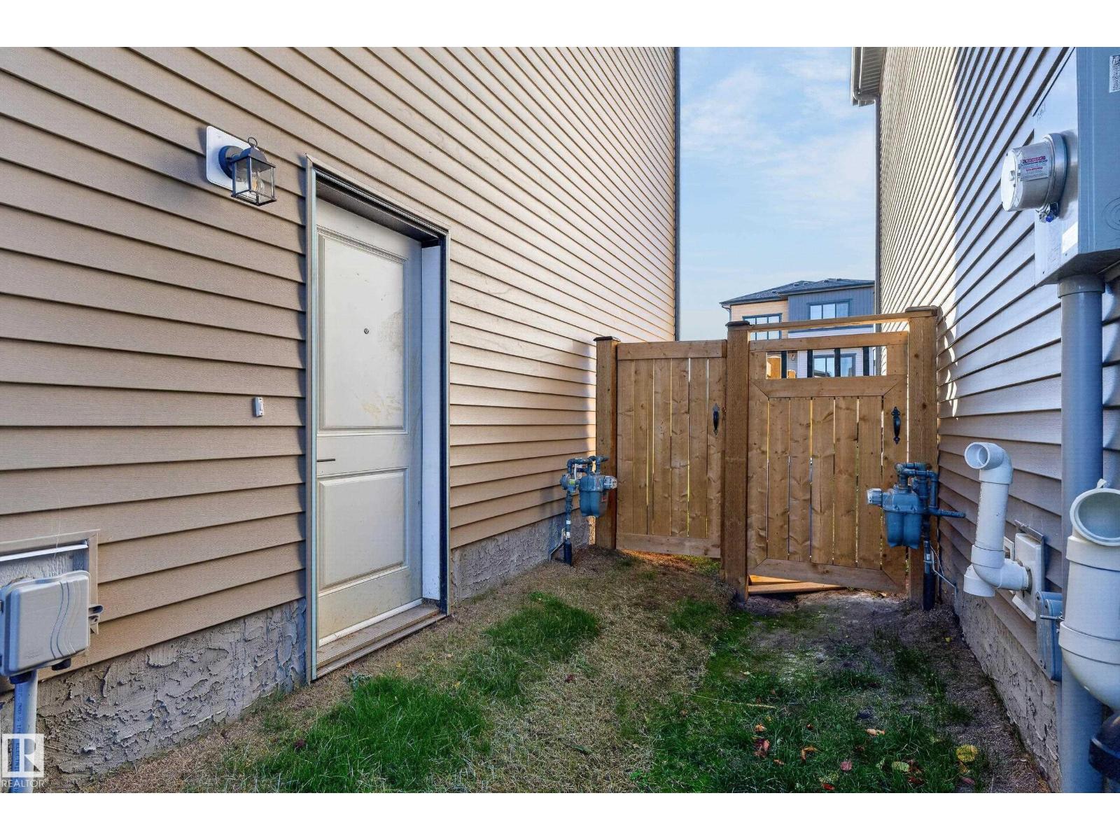
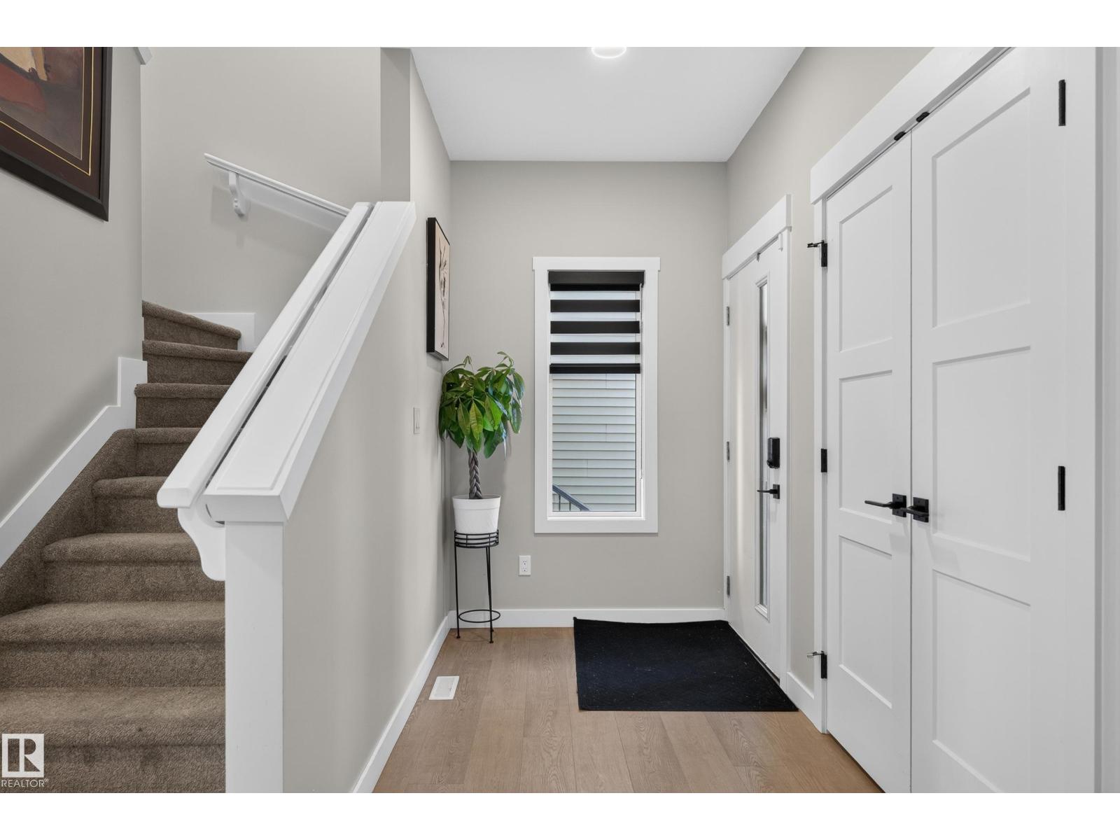
Welcome home to this beautiful half-duplex with SEPARATE ENTRANCE and double car garage located in the community of Tonewood! with a modern exterior and bright interior, this property is ready to go! A spacious front entry with double door closet leading you to the garage mudroom with built in shelving, storage, and walk-through pantry is seamless for family and welcoming guests. Walking into the main living area you are met with bright and elegant finishings with a touch of modern and upgraded fireplace feature! Included window coverings provide great privacy for peace of mind. Upstairs is host to 3 bedrooms, bonus room, a spacious laundry room. The ensuite bathroom shows off warm finishings, standing shower and dual vanities. A seamless common bath for the additional bedrooms makes it easy for family living. The unfinished basement is ready for your own personal touch whether thats future development or excess storage! (id:31684)
| 2 days ago | Listing updated with changes from the MLS® | |
| 2 days ago | Status changed to Active | |
| 2 days ago | Listing first seen on site |


The trademarks MLS®, Multiple Listing Service® and the associated logos are owned by The Canadian Real Estate Association (CREA) and identify the quality of services provided by real estate professionals who are members of CREA. Used under license.
The trademarks REALTOR®, REALTORS®, and the REALTOR® logo are controlled by The Canadian Real Estate Association (CREA) and identify real estate professionals who are members of CREA. These trademarks are owned or controlled by The Canadian Real Estate Association (CREA) and identify real estate professionals who are members of CREA (REALTOR®) and/or the quality of services they provide (MLS®).
This REALTOR.ca listing content is owned and licensed by REALTOR® members of The Canadian Real Estate Association.