
58 Hummingbird CRFort Saskatchewan, AB T8L 0X7
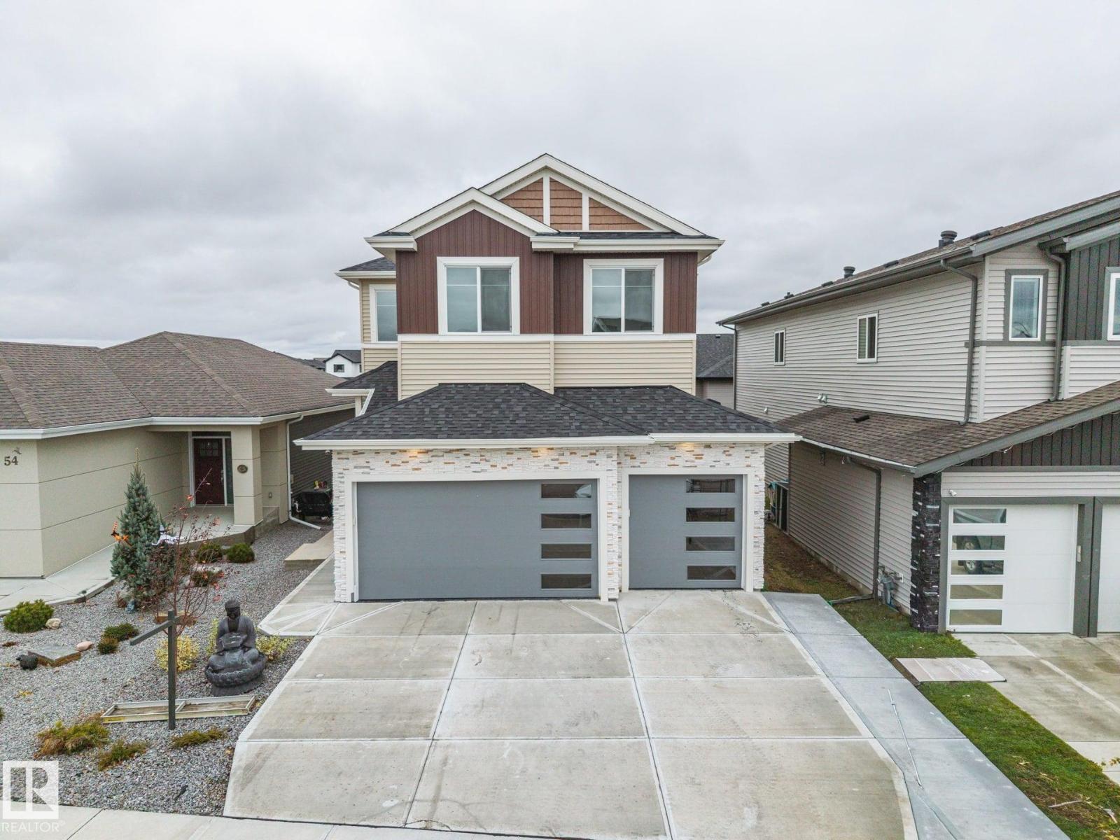
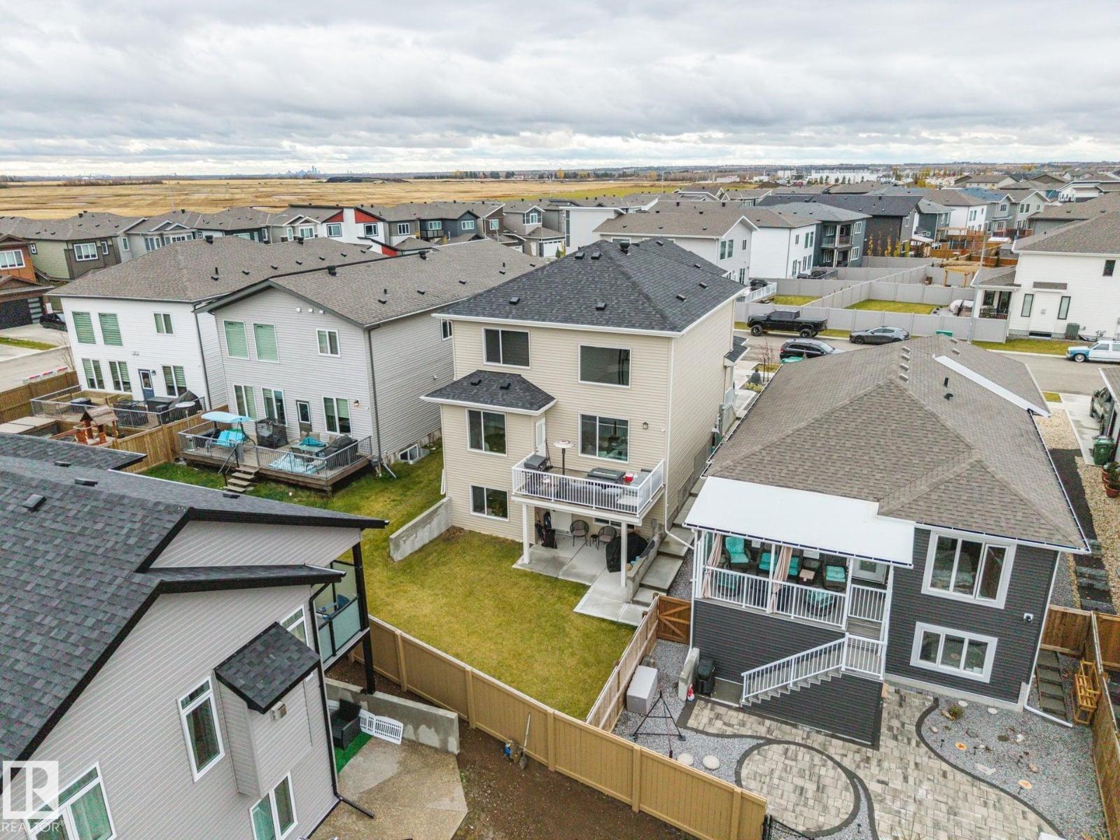
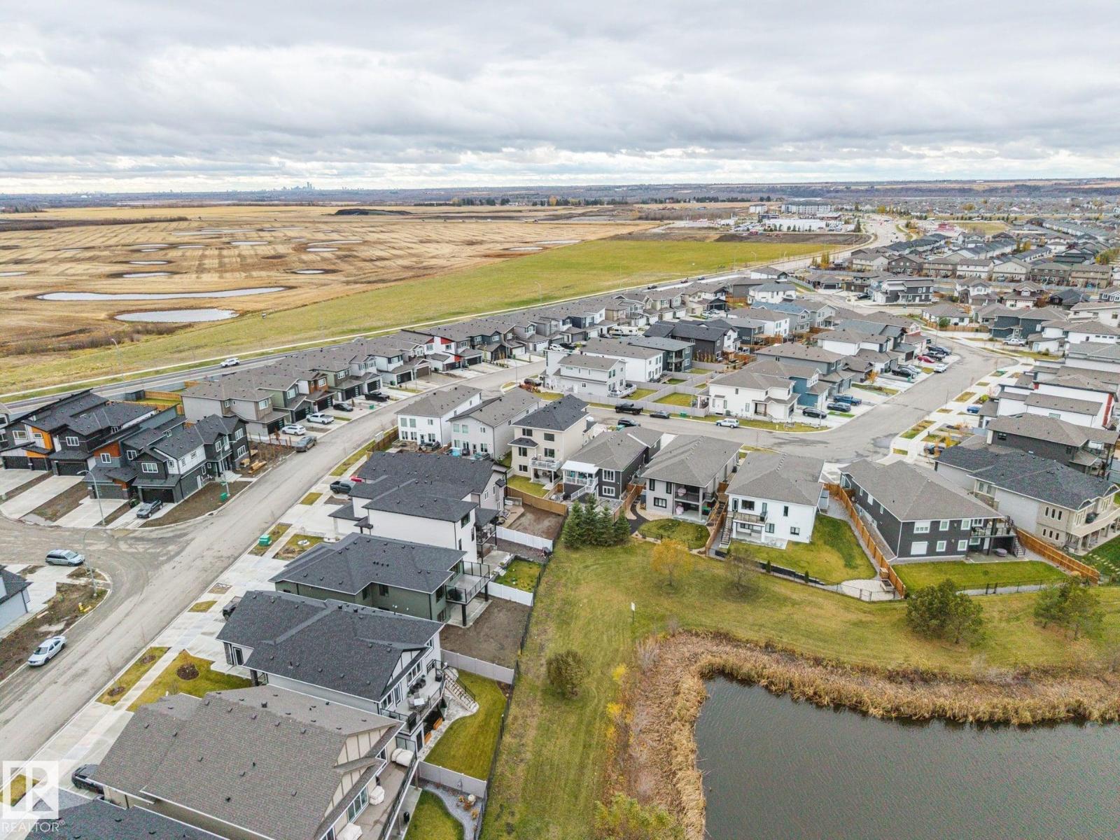
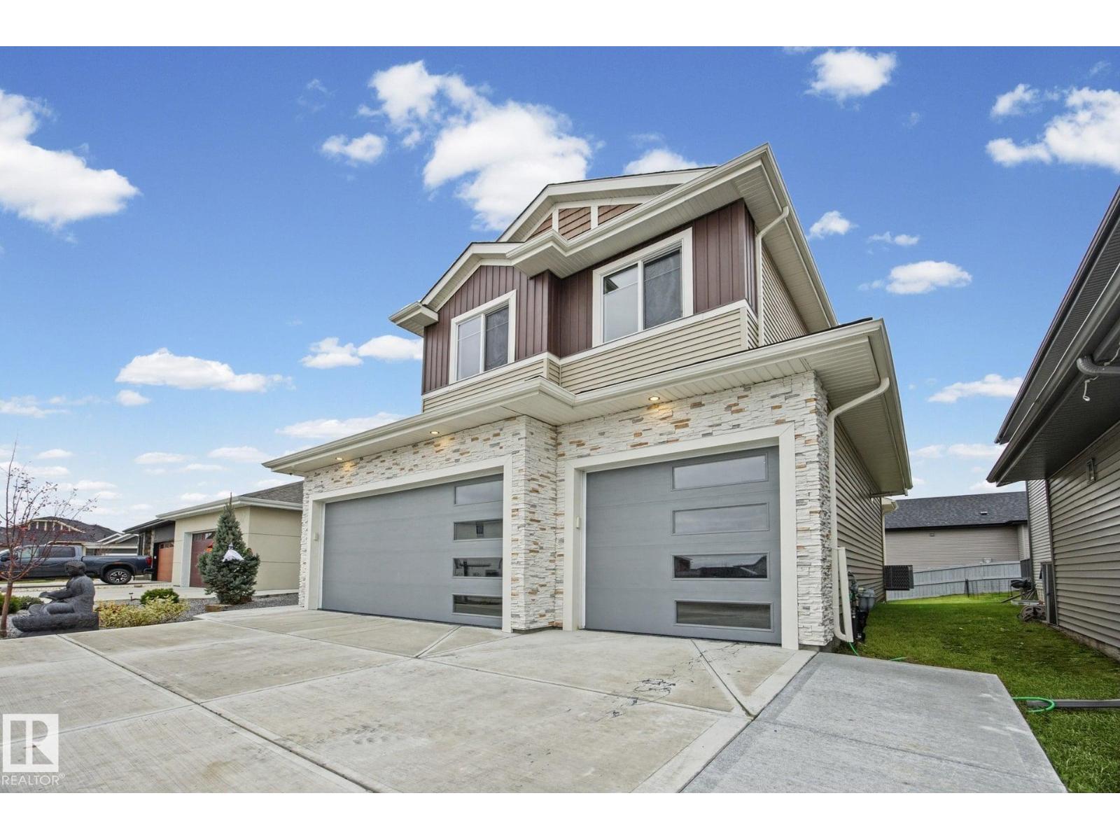
Immaculate 2-storey walkout in Southfort offering 2,300 sq. ft. of upscale living and $1,700/month in rental income! The open-concept main floor features stunning herringbone flooring, triple-pane windows, quartz countertops, pot lights, modern finishes, an impressive $40,000 in top-of-the-line Fisher & Paykel appliances, A/C, walk through pantry and office. Impressive upper level with 3 bedrooms, a den, 4-piece bath, with a spacious primary bedroom, walk-in closet and luxurious 5-piece ensuite. The fully finished walkout basement features a self-contained 1-bedroom suite with kitchen, living and dining areas, bathroom, and separate laundry, 200 amp service with wiring for hot tub outside. Enjoy the heated triple garage with epoxy flooring, perfect for a man cave, plus recent concrete work, a landscaped partially fenced yard and a raised deck overlooking greenspace. Huge windows fill the home with natural light throughout. Luxury, functionality, and income potential combine in this exceptional property! (id:31684)
| yesterday | Listing updated with changes from the MLS® | |
| 2 days ago | Listing first seen on site |


The trademarks MLS®, Multiple Listing Service® and the associated logos are owned by The Canadian Real Estate Association (CREA) and identify the quality of services provided by real estate professionals who are members of CREA. Used under license.
The trademarks REALTOR®, REALTORS®, and the REALTOR® logo are controlled by The Canadian Real Estate Association (CREA) and identify real estate professionals who are members of CREA. These trademarks are owned or controlled by The Canadian Real Estate Association (CREA) and identify real estate professionals who are members of CREA (REALTOR®) and/or the quality of services they provide (MLS®).
This REALTOR.ca listing content is owned and licensed by REALTOR® members of The Canadian Real Estate Association.