
#16 51306 RGE ROAD 262Rural Parkland County, AB T7Y 1C4
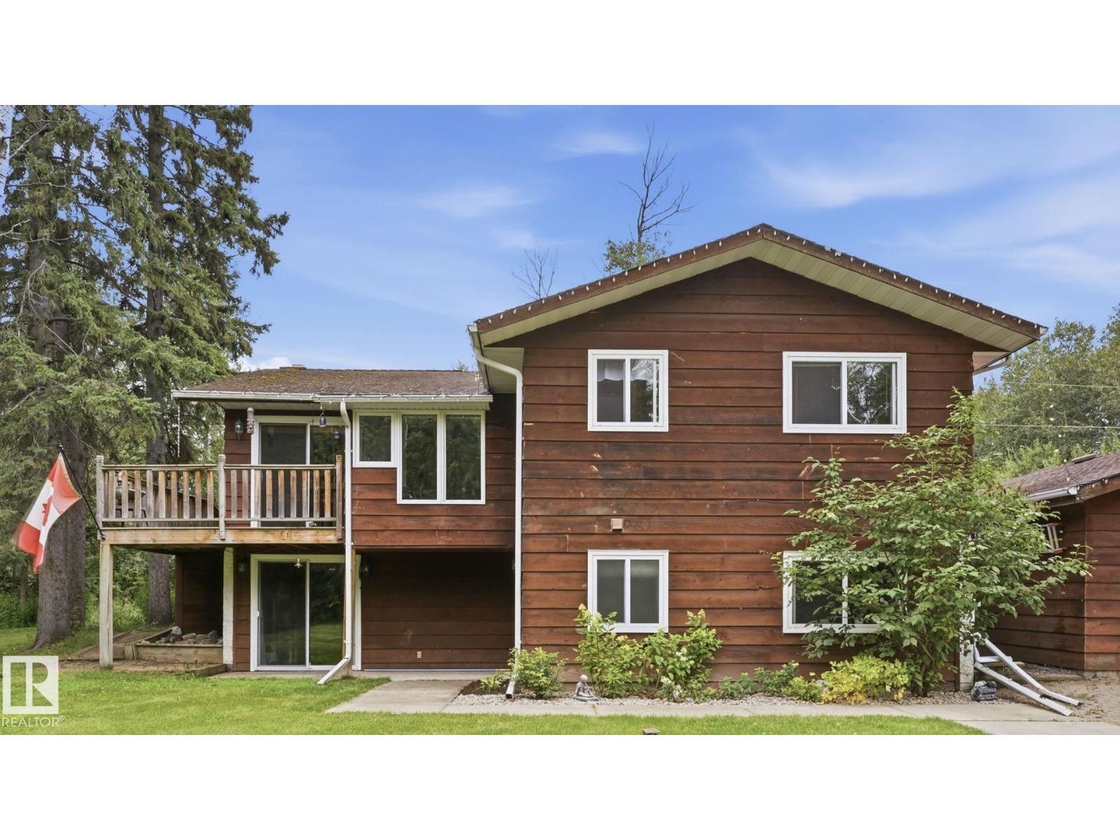
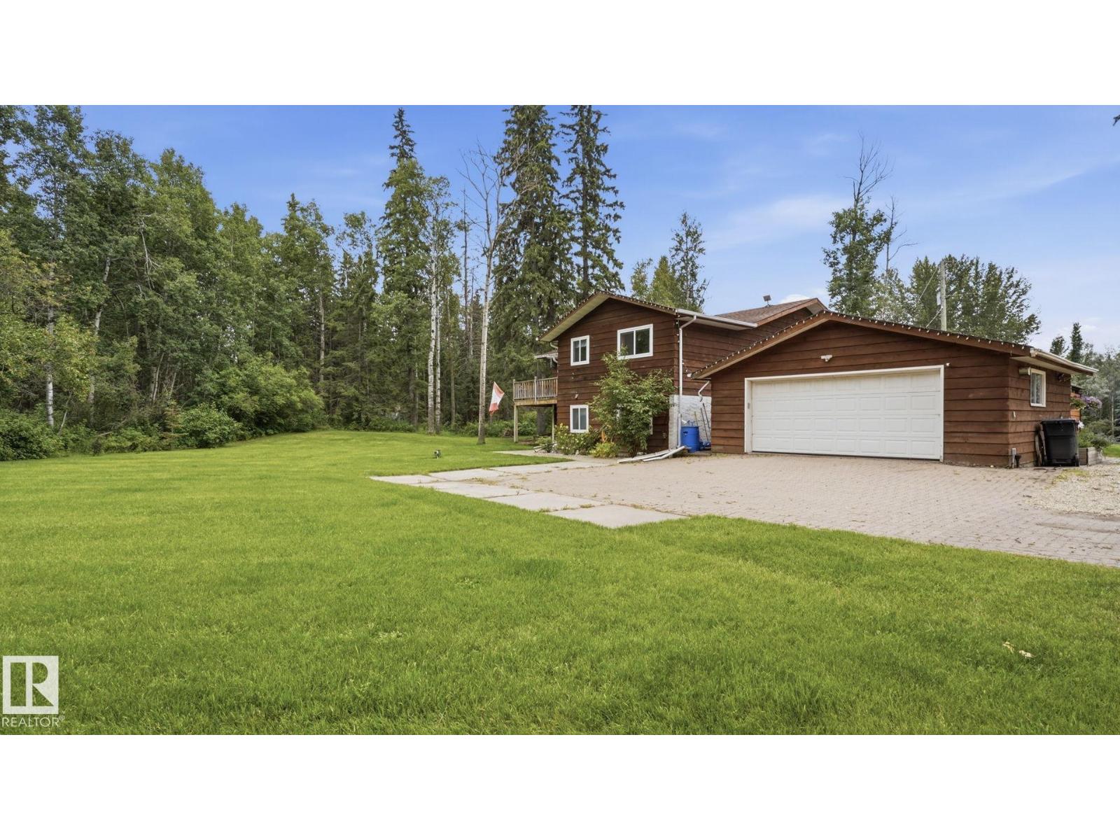
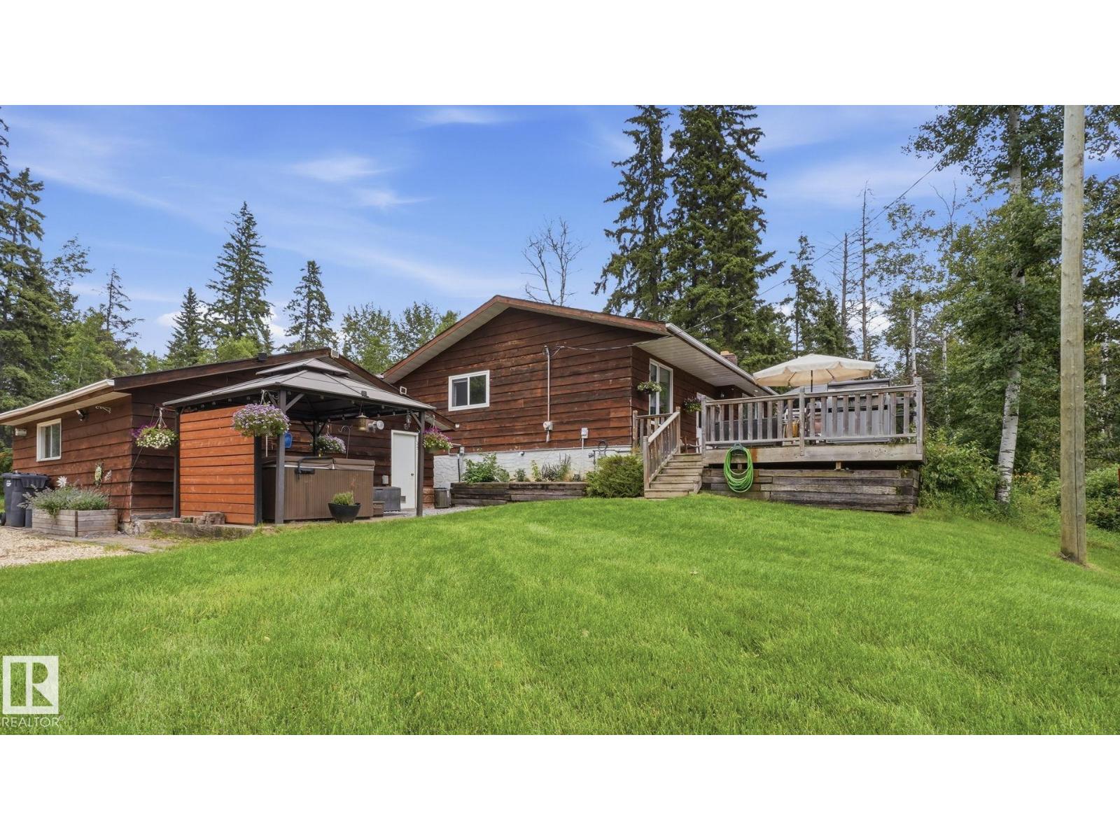
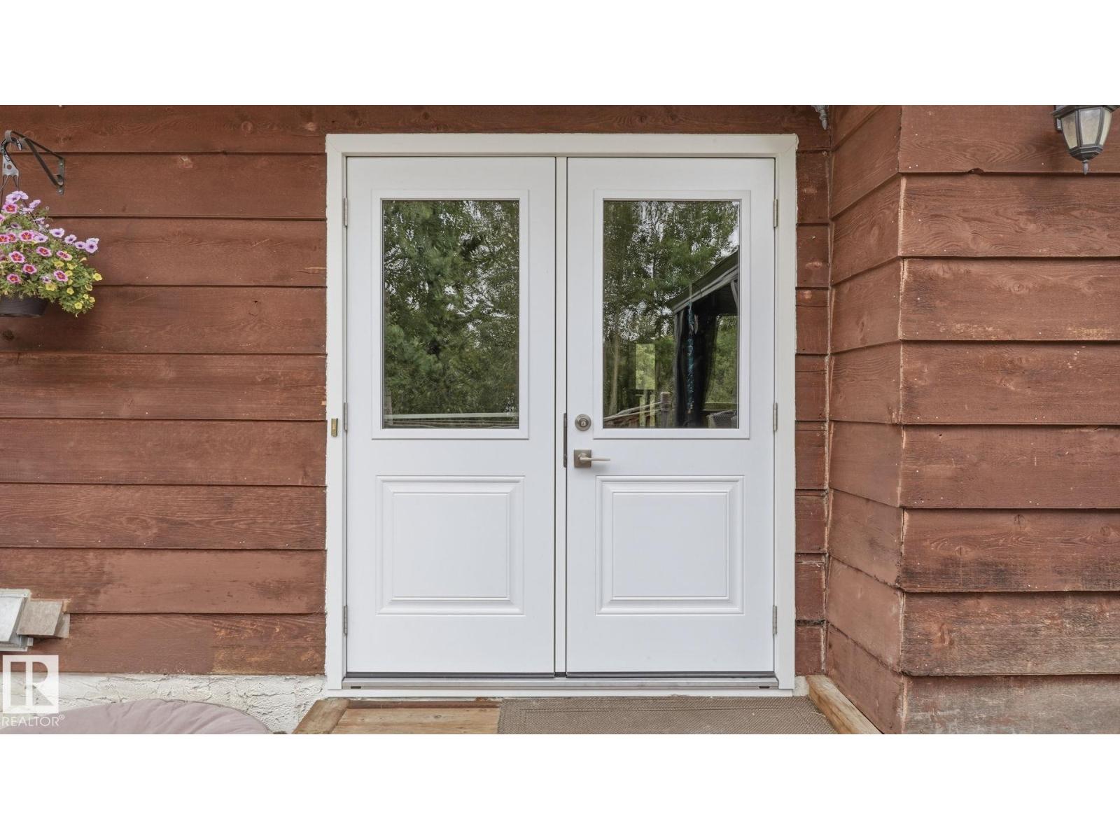
THREE acres less than 10 minutes from Edmonton! Walk the property and discover a perfect blend of trees, trails, privacy, open green space and complete peace and quiet. This country home is made for the whole family, with vaulted ceilings, a heated double garage and a large deck with a new exterior door overlooking the most amazing view of your land. The kitchen was fully renovated in 2019 and features a gas stove and reverse osmosis. Downstairs, you’ll enjoy new carpet, basement patio doors, a separate entrance and an efficient wood stove. Peace of mind comes easily with a newer septic holding tank and field, two furnaces (one replaced within the last 5 years) and a water softener. This is the very reason you want to leave the city, yet you’ll feel comforted knowing all the amenities are only minutes away. Whether you’re gathering on the deck, exploring your own trails or relaxing by the wood stove, every day feels like a getaway. Come home to the space and country living your whole family will love! (id:31684)
| 2 days ago | Listing updated with changes from the MLS® | |
| 2 days ago | Status changed to Active | |
| 2 days ago | Listing first seen on site |


The trademarks MLS®, Multiple Listing Service® and the associated logos are owned by The Canadian Real Estate Association (CREA) and identify the quality of services provided by real estate professionals who are members of CREA. Used under license.
The trademarks REALTOR®, REALTORS®, and the REALTOR® logo are controlled by The Canadian Real Estate Association (CREA) and identify real estate professionals who are members of CREA. These trademarks are owned or controlled by The Canadian Real Estate Association (CREA) and identify real estate professionals who are members of CREA (REALTOR®) and/or the quality of services they provide (MLS®).
This REALTOR.ca listing content is owned and licensed by REALTOR® members of The Canadian Real Estate Association.