
15024 22 ST NWEdmonton, AB T5Y 2A1
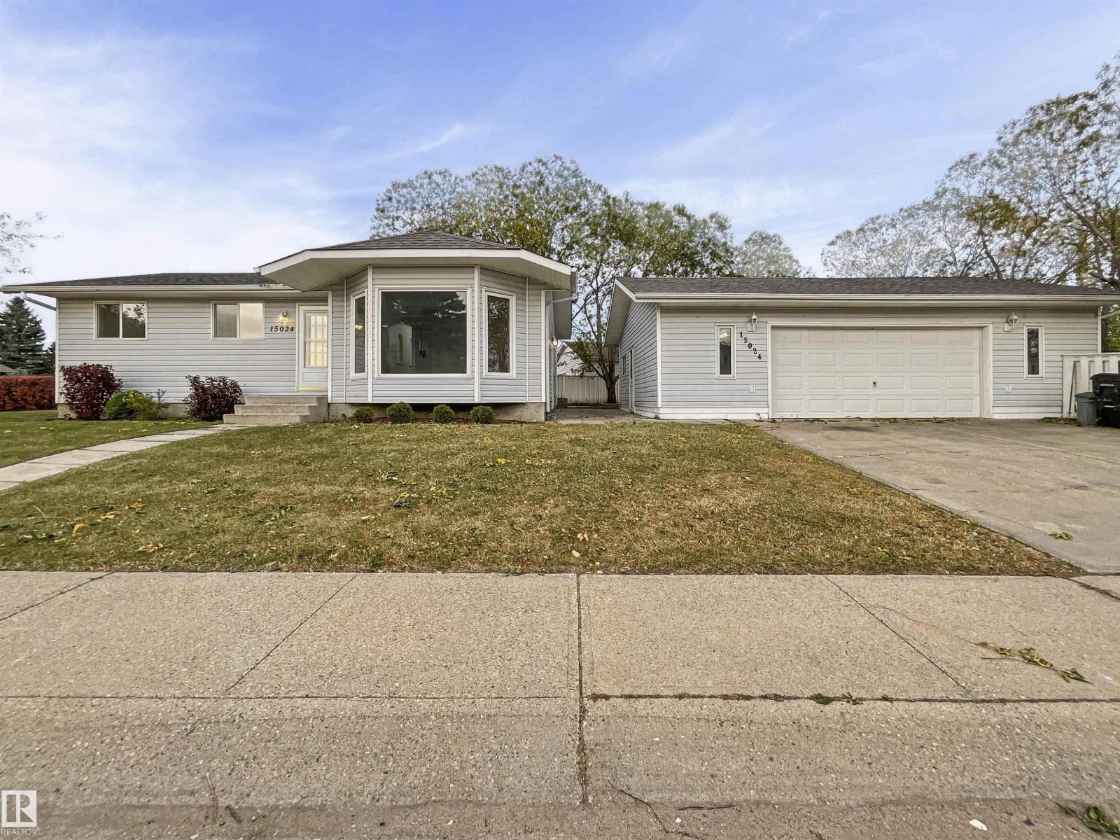
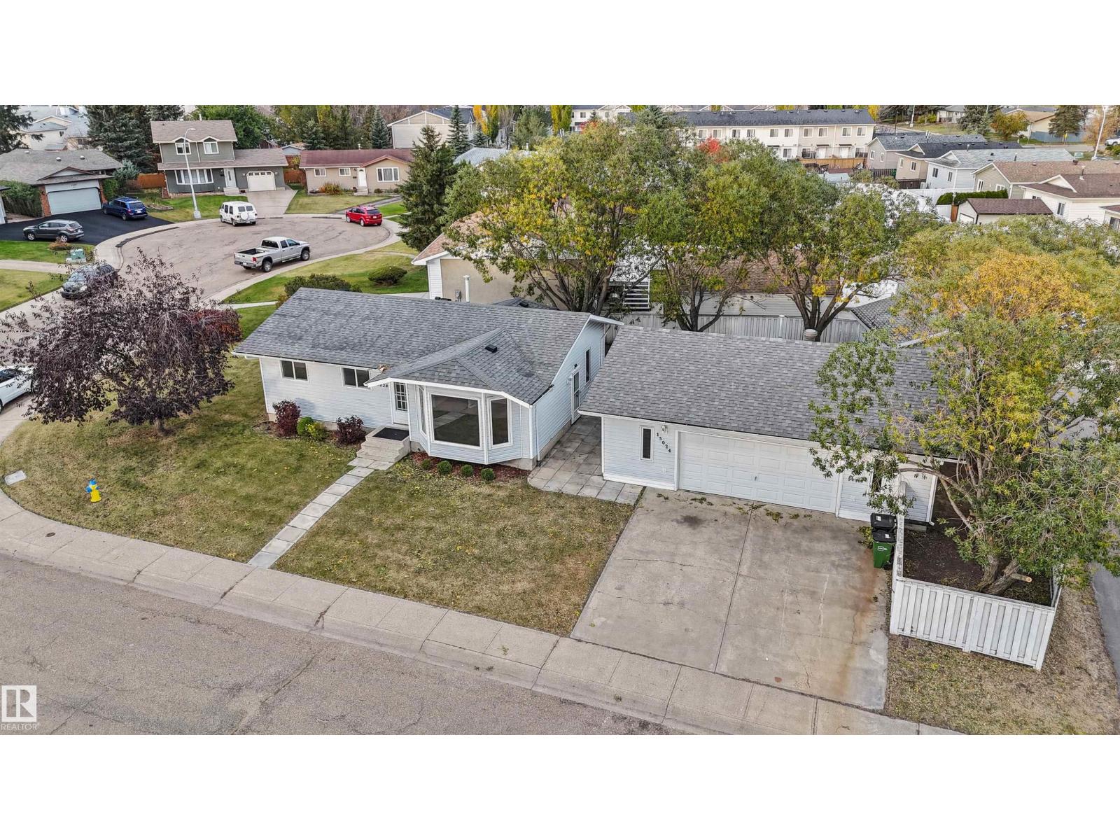
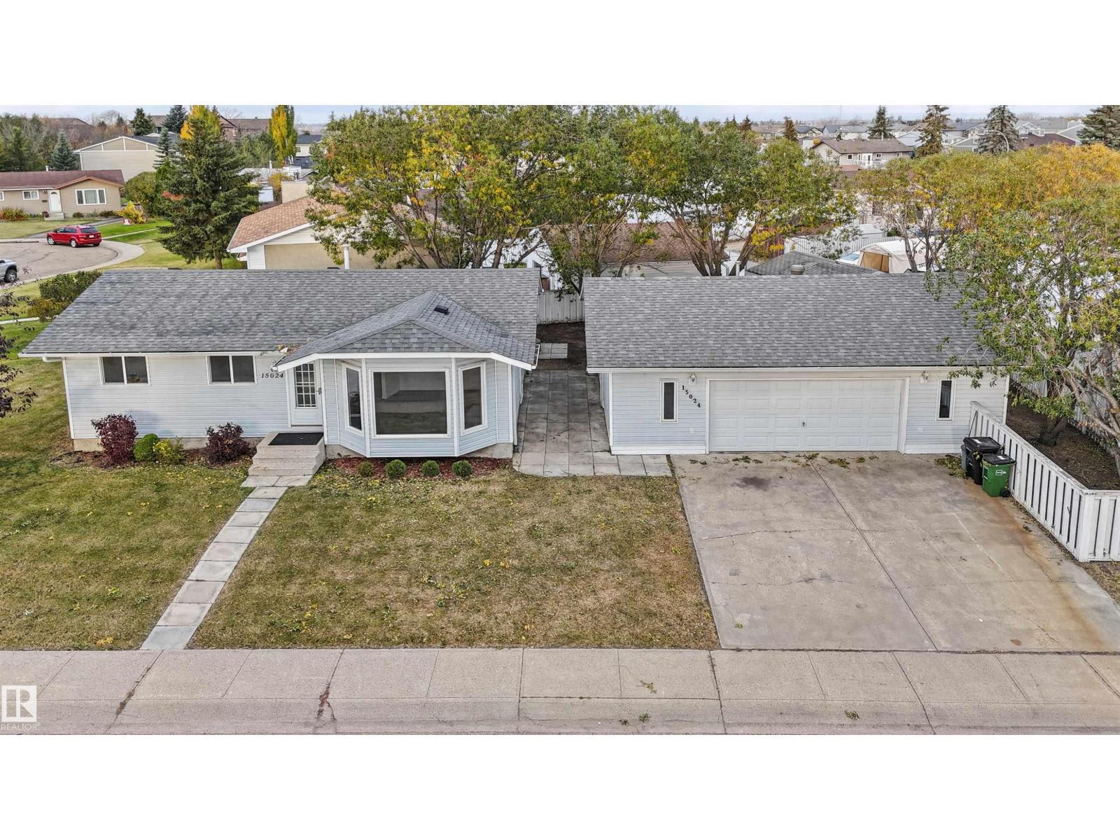
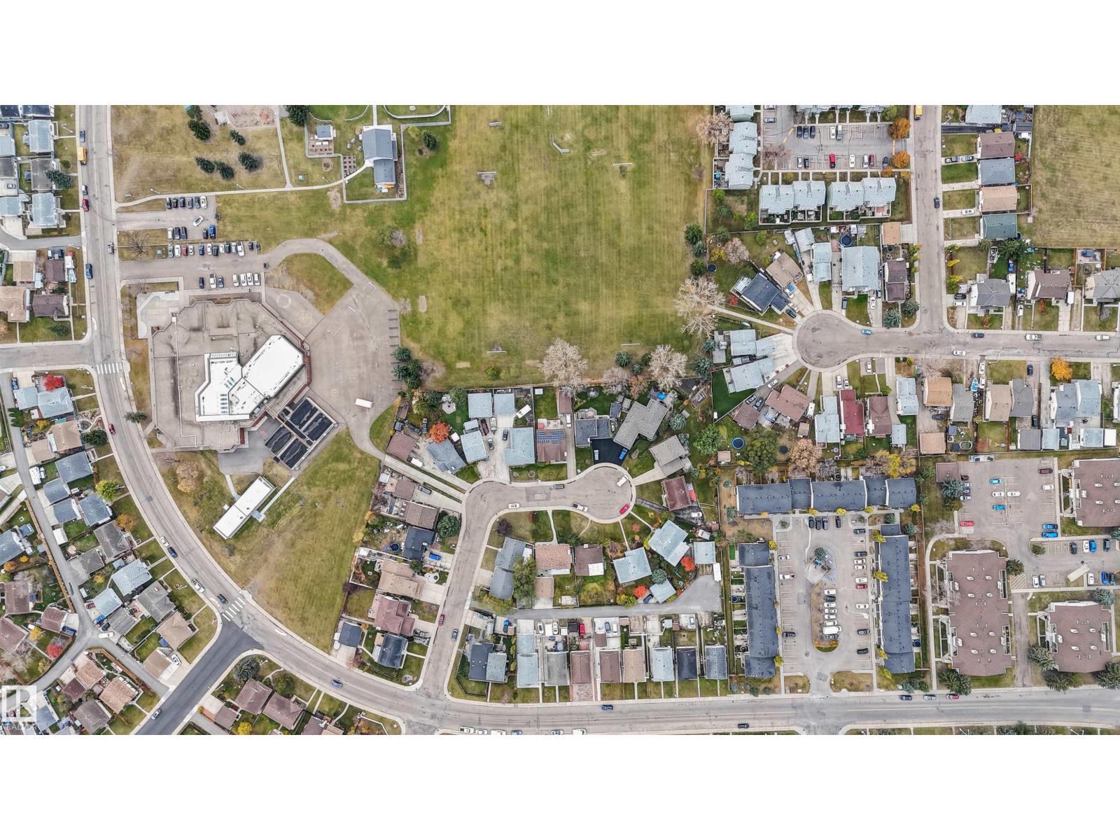
BEAUTIFULLY RENOVATED & MOVE-IN READY! Tucked away in a quiet cul-de-sac, just steps from schools, parks & walking trails, this stunning 3-bedroom home is situated on a HUGE CORNER LOT& offers exceptional value! Extensively renovated throughout, featuring newer shingles, windows, flooring, a beautifully updated kitchen w/ quartz countertops, modern finishes & completely renovated bathrooms showcasing custom tile work & built-in shower niches. The main floor offers 3 spacious bedrooms, including a primary suite w/ its own 2-piece ensuite. The fully finished basement features brand-new carpeting, a generous recreation room, wet bar & plenty of additional living space! Outside, you'll find the ultimate DREAM GARAGE/SHOP! Measuring an impressive 31' x 25', this oversized, HEATED detached garage comes fully equipped w/ air lines, TV & plenty of room for vehicles, toys or a workshop! An incredible opportunity combining a beautifully updated home, massive lot, exceptional garage & an unbeatable location! (id:31684)
| yesterday | Listing updated with changes from the MLS® | |
| 2 days ago | Listing first seen on site |


The trademarks MLS®, Multiple Listing Service® and the associated logos are owned by The Canadian Real Estate Association (CREA) and identify the quality of services provided by real estate professionals who are members of CREA. Used under license.
The trademarks REALTOR®, REALTORS®, and the REALTOR® logo are controlled by The Canadian Real Estate Association (CREA) and identify real estate professionals who are members of CREA. These trademarks are owned or controlled by The Canadian Real Estate Association (CREA) and identify real estate professionals who are members of CREA (REALTOR®) and/or the quality of services they provide (MLS®).
This REALTOR.ca listing content is owned and licensed by REALTOR® members of The Canadian Real Estate Association.