
461 Westview CL NW NWEdmonton, AB T5S 1T5
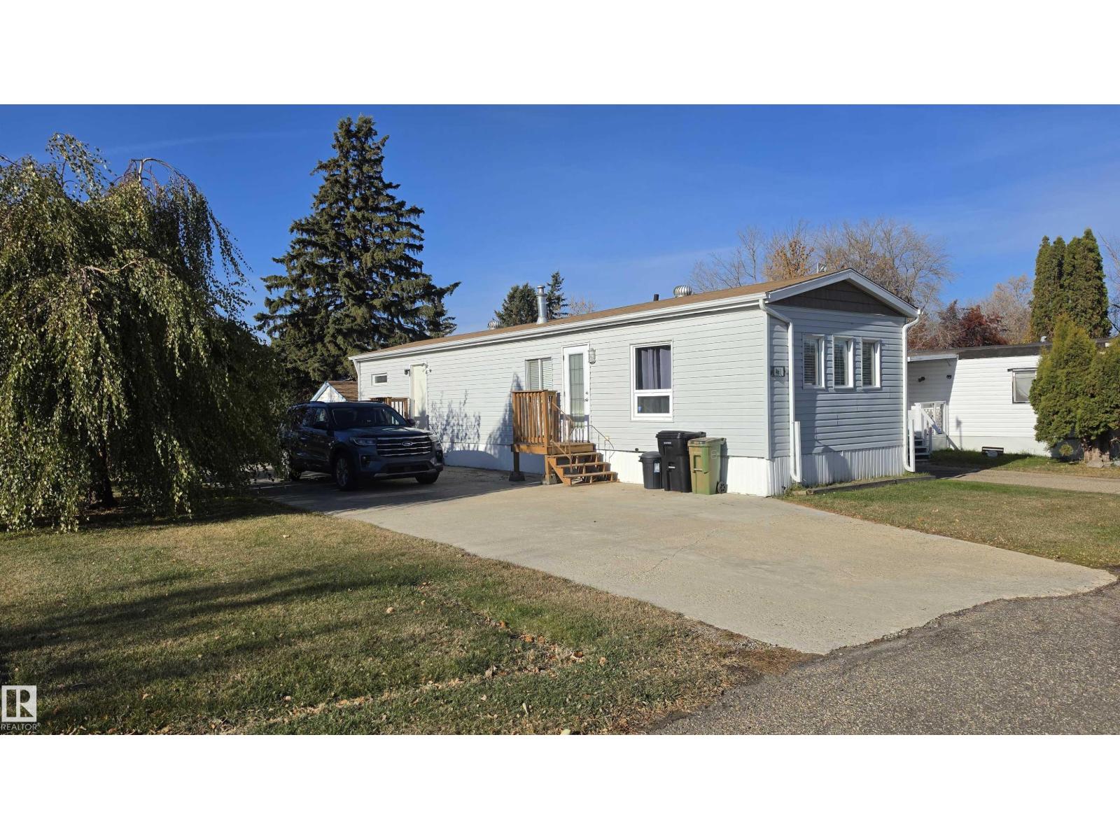
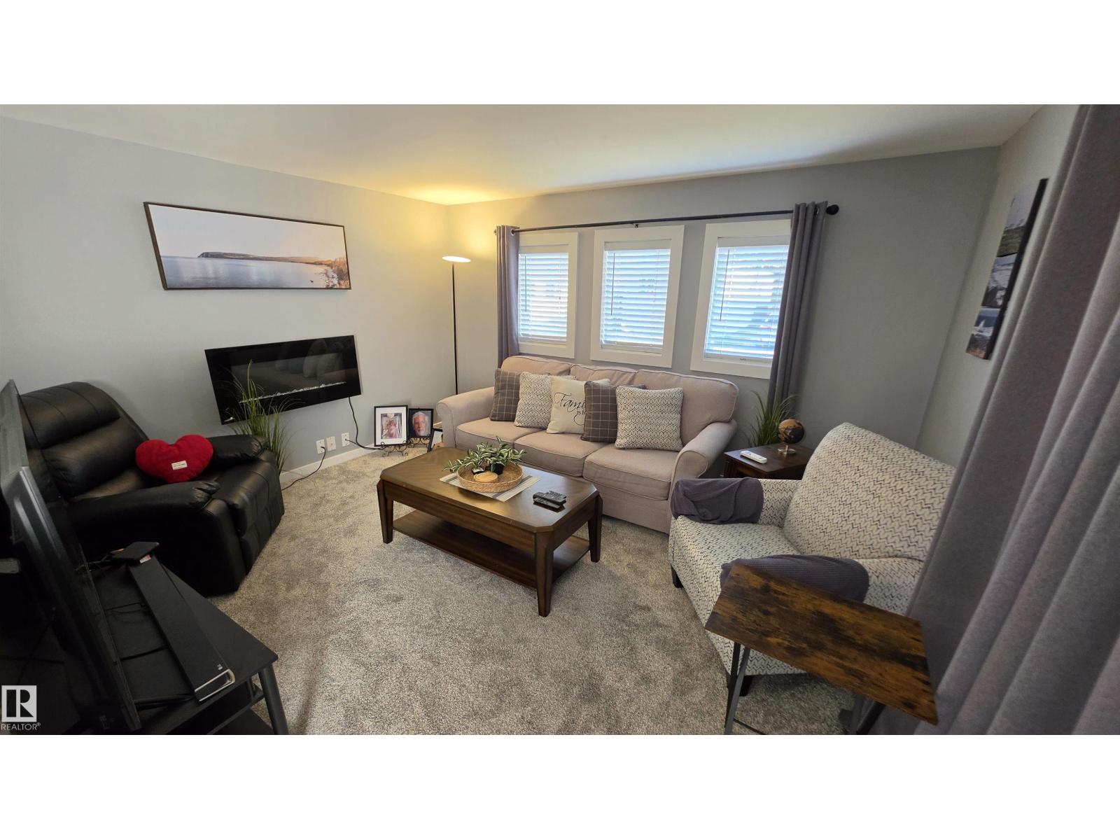
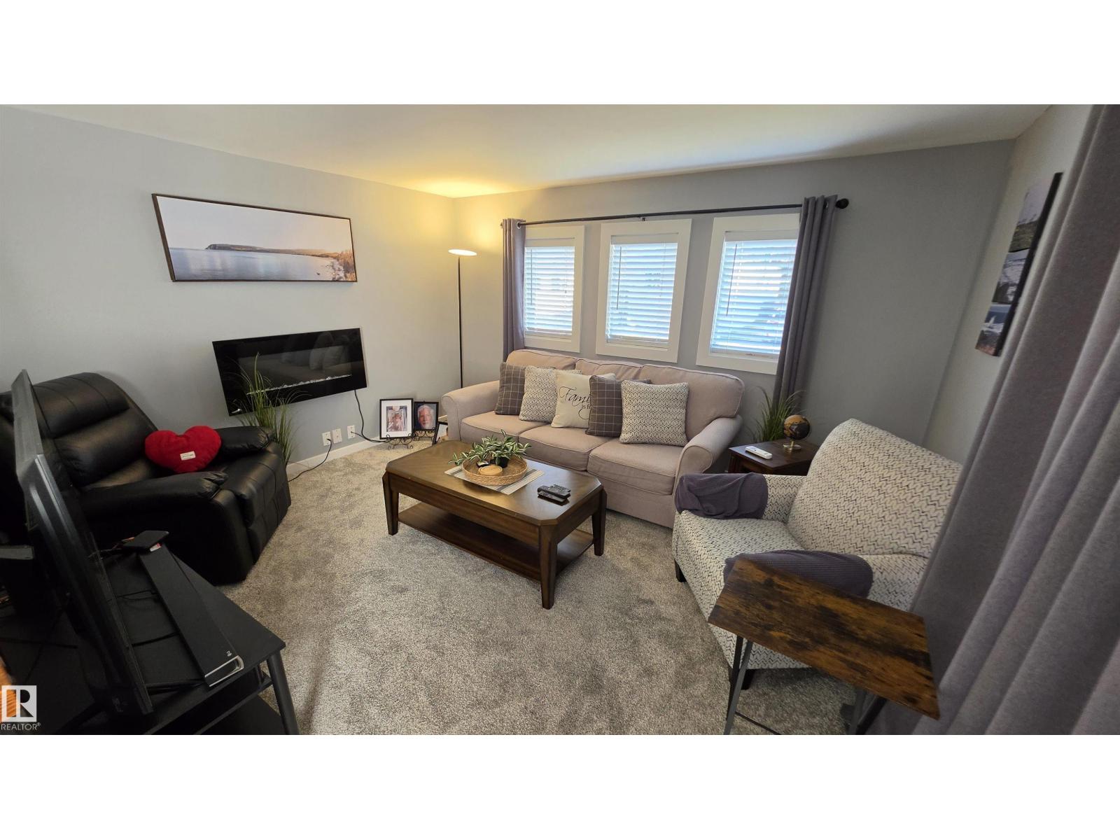
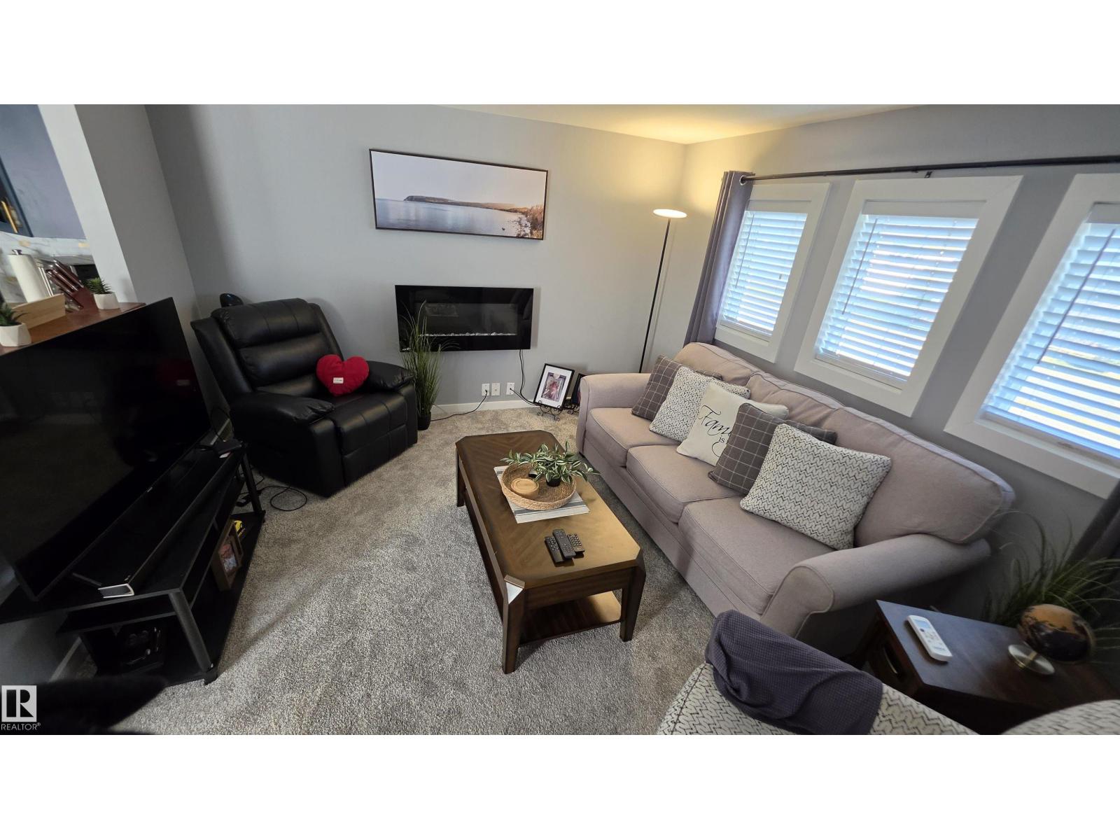
Welcome to this charming, move-in-ready mobile home in Westview Village! Featuring 2 bedrooms and 1 full bathroom, this home has been thoughtfully renovated over the past 10 years. Updates include plumbing and electrical, as well as a hot water-on-demand system, brand new Carpet and Refinished Kitchen. Situated on a large corner lot, the property offers plenty of outdoor space along with a paved driveway for convenient parking. Even better, the home comes fully furnished, making it an excellent option for first-time buyers, downsizers, or anyone looking for an affordable, turnkey home. With major updates already completed and furnishings included, you can settle in and enjoy right away. Don’t miss this fantastic opportunity to own a well-maintained, fully furnished home in Westview Village! (id:31684)
| yesterday | Listing updated with changes from the MLS® | |
| 2 days ago | Listing first seen on site |


The trademarks MLS®, Multiple Listing Service® and the associated logos are owned by The Canadian Real Estate Association (CREA) and identify the quality of services provided by real estate professionals who are members of CREA. Used under license.
The trademarks REALTOR®, REALTORS®, and the REALTOR® logo are controlled by The Canadian Real Estate Association (CREA) and identify real estate professionals who are members of CREA. These trademarks are owned or controlled by The Canadian Real Estate Association (CREA) and identify real estate professionals who are members of CREA (REALTOR®) and/or the quality of services they provide (MLS®).
This REALTOR.ca listing content is owned and licensed by REALTOR® members of The Canadian Real Estate Association.