Save
Ask
Tour
Hide
Share
$719,900
2 Days On Site

2825 Anderson PL SW
Edmonton, AB T6W 0V7

For Sale|Single Family Residence|Active
4
Beds
4
Total Baths
1
Partial Bath
2,345
SqFt
$307
/SqFt
2010
Built
Call Now: 780 965 1544
Is this the listing for you? We can help make it yours.
780 965 1544
2825 Anderson PL SW2825 Anderson PL SW2825 Anderson PL SW2825 Anderson PL SW
Save
Ask
Tour
Hide
Share

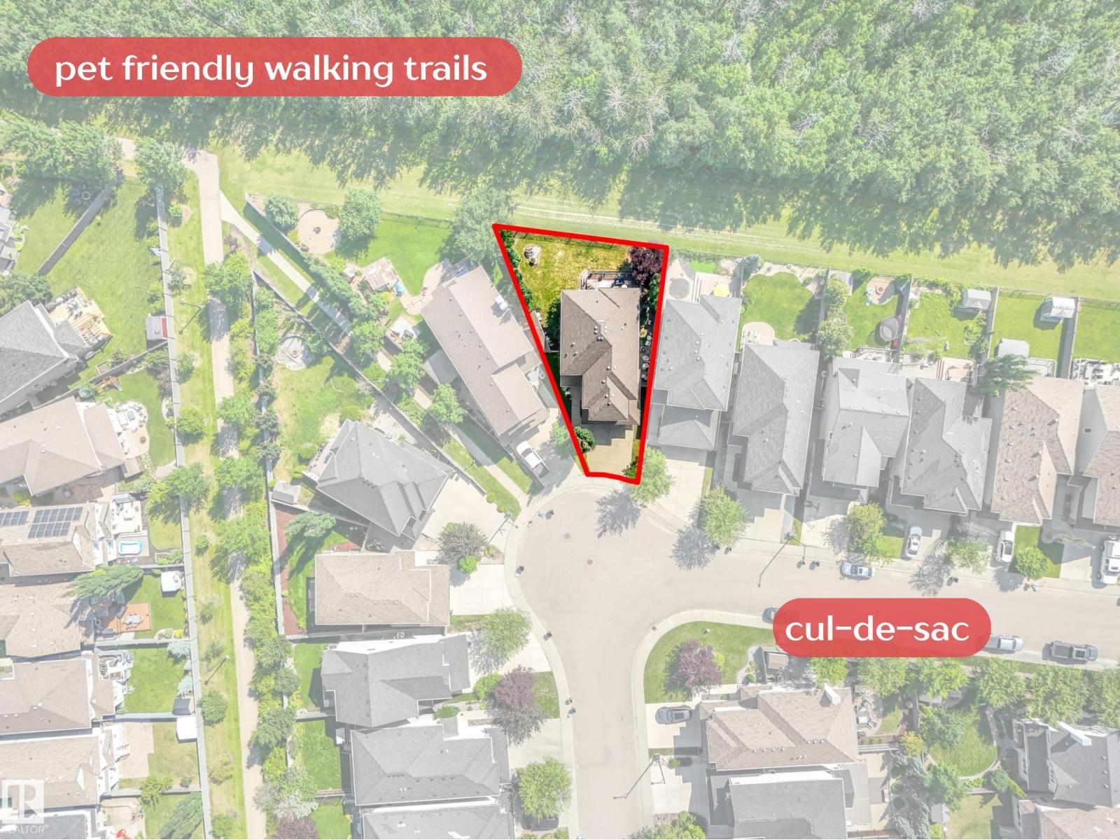
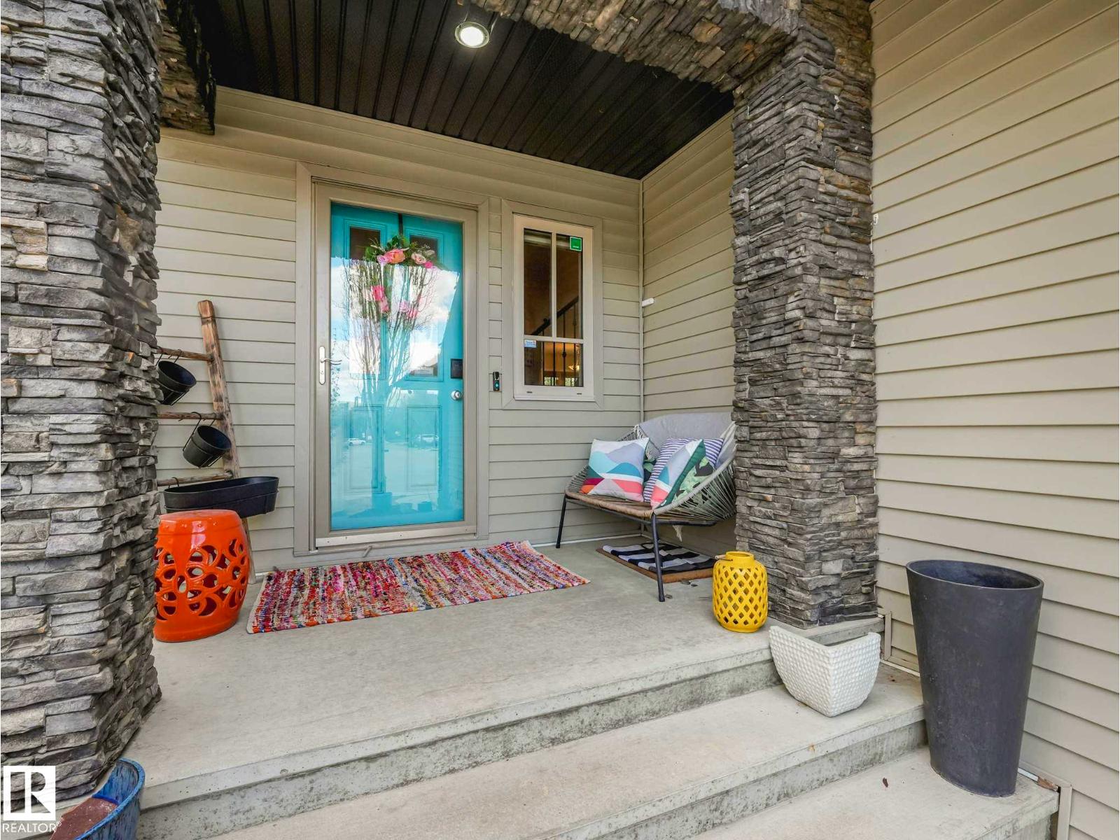
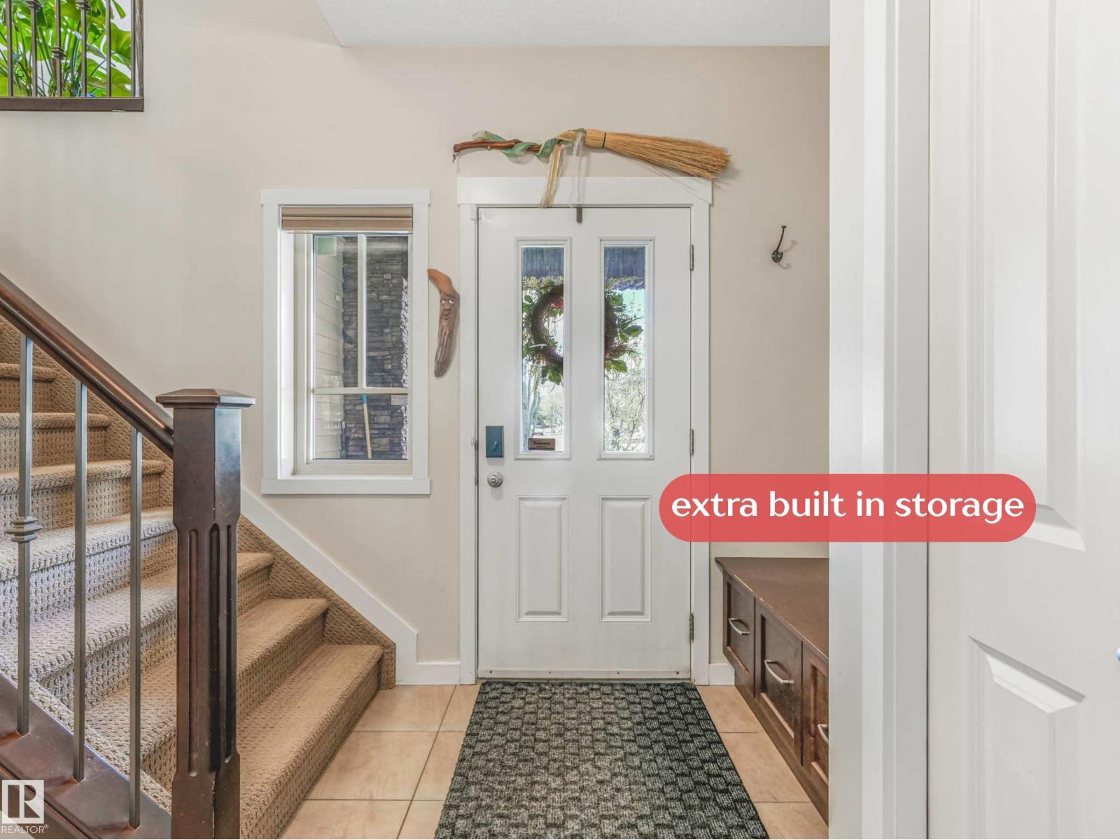
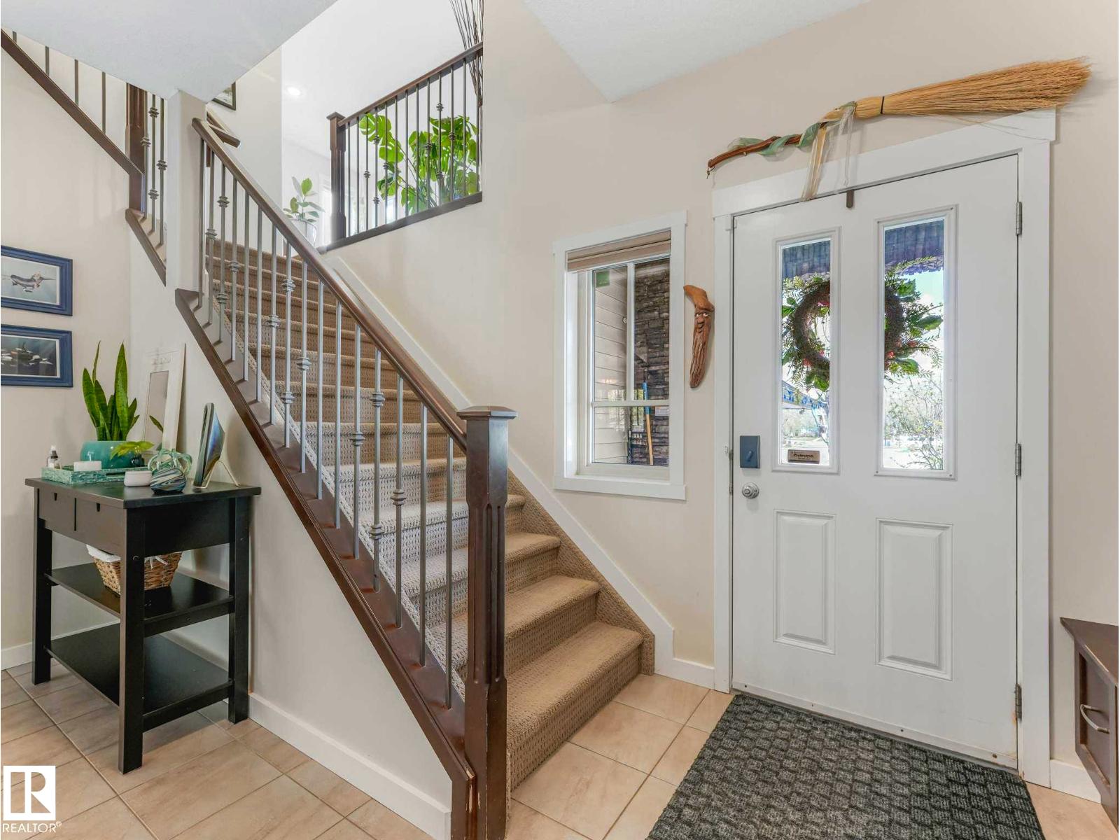
Beautifully updated home offering over 3,000 sq ft of finished living space on a massive PIE LOT BACKING ONTO A NATURE RESERVE with walking trails. Freshly painted with CENTRAL A/C and a HEATED DOUBLE ATTACHED GARAGE, this home features an open-concept main floor with hardwood, thick GRANITE COUNTERTOPS, a large island, STAINLESS STEEL APPLIANCES, and a corner pantry. Bright living room with stone GAS FIREPLACE and SOUTH FACING WINDOWS. Main floor den, mudroom with PET SPA, and 2-pc bath add function and charm. Upstairs boasts a spacious BONUS ROOM, a stunning primary retreat with multiple closets and a 5-PC ENSUITE, plus 2 more bedrooms, full bath, and laundry. FULLY FINISHED BASEMENT with family room, bedroom, gym (or use as another bed,) & full bath. Close to a new K-9 school, perfect for families (and pets!) (id:31684)

Save
Ask
Tour
Hide
Share
Listing Snapshot
Price 
$719,900
Days On Site 
2 Days
Bedrooms 
4
Inside Area (SqFt) 
2,345 sqft
Total Baths 
4
Full Baths 
N/A
Partial Baths 
1
Lot Size 
N/A
Year Built 
2010
MLS® Number 
E4514307
Status 
Active
Property Tax 
N/A
Maintenance Fees 
N/A
Sq Ft Source 
N/A
Friends & Family
Recent Activity
yesterdayListing updated with changes from the MLS®
2 days agoListing first seen on site
General Features
Attached Garage 
Yes
Garage 
Yes
Number Of Stories 
2
Parking 
Garage Door OpenerAttached
Property Sub Type 
Single Family Residence
Security 
Security SystemSmoke Detector(s)
Interior Features
Appliances 
CooktopWasherRefrigeratorDishwasherDryerRange Hood
Basement 
FinishedFull
Cooling 
Central Air
Fireplace 
Yes
Fireplace Features 
Gas
Fireplaces 
1
Heating 
Forced Air
Interior 
Central Vacuum
Window Features 
Window Coverings
Bedroom 2 
Dimensions - 10'4 x 13'7
Bedroom 3 
Dimensions - 10'4 x 12'3
Bedroom 4 
Dimensions - 11'3 x 8'7Level - Basement
Bonus Room 
Dimensions - 19' x 20'1
Den 
Dimensions - 10'9 x 8'
Dining Room 
Dimensions - 17'11 x 8'1
Family Room 
Dimensions - 15'6Level - Basement
Kitchen 
Dimensions - 17'11 x 13'
Laundry 
Dimensions - 5'3 x 10'1
Living Room 
Dimensions - 11'2 x 15.5'
Mud room 
Dimensions - 8'2 x 6'3
Primary Bedroom 
Dimensions - 12'10
Storage 
Dimensions - 10'2 x 10'4Level - Basement
Save
Ask
Tour
Hide
Share
Exterior Features
Fencing 
Fenced
Lot Features 
See RemarksLevel
Windows/Doors 
Window Coverings

Listing courtesy of: Kimberly A. Graham of REMAX River City

The trademarks MLS®, Multiple Listing Service® and the associated logos are owned by The Canadian Real Estate Association (CREA) and identify the quality of services provided by real estate professionals who are members of CREA. Used under license.

The trademarks REALTOR®, REALTORS®, and the REALTOR® logo are controlled by The Canadian Real Estate Association (CREA) and identify real estate professionals who are members of CREA. These trademarks are owned or controlled by The Canadian Real Estate Association (CREA) and identify real estate professionals who are members of CREA (REALTOR®) and/or the quality of services they provide (MLS®).

This REALTOR.ca listing content is owned and licensed by REALTOR® members of The Canadian Real Estate Association.

Neighborhood & Commute
Source: Walkscore
Disclosure: Community information and market data powered by Constellation Data Labs. Information is deemed reliable but not guaranteed.
Save
Ask
Tour
Hide
Share