
1 Owl Ridge CLFort Saskatchewan, AB T8L 1Y4
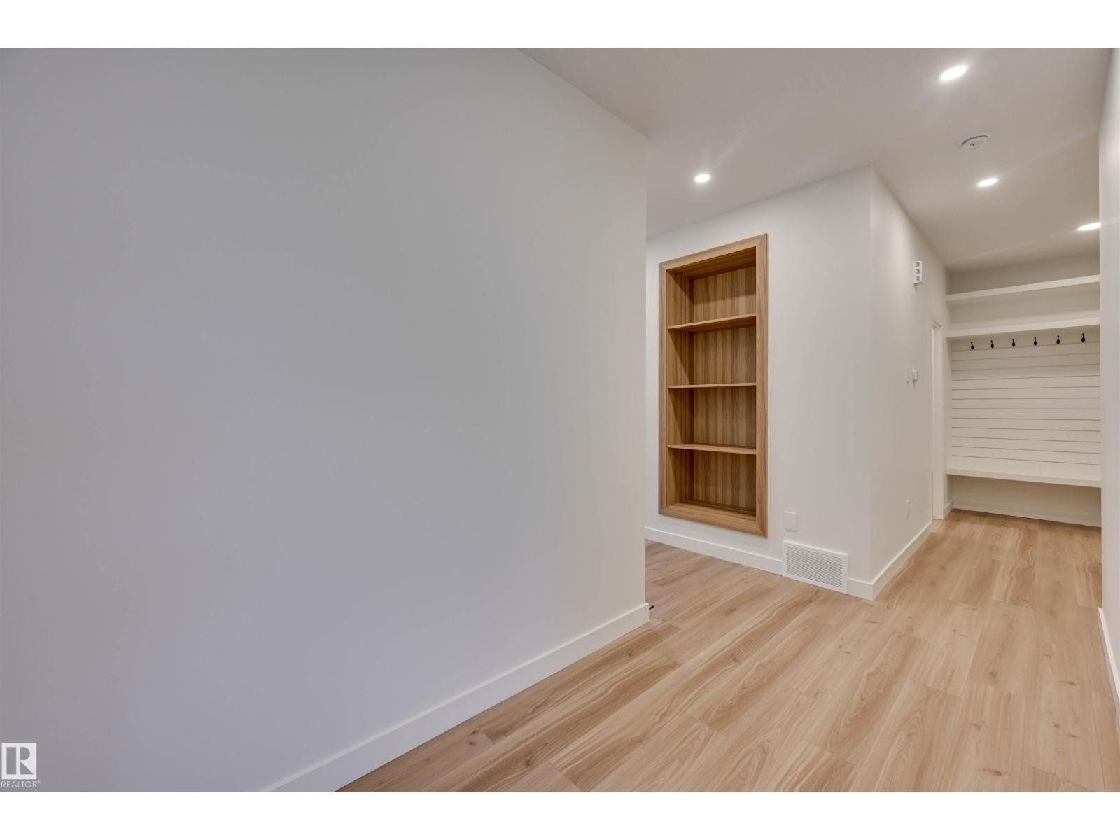
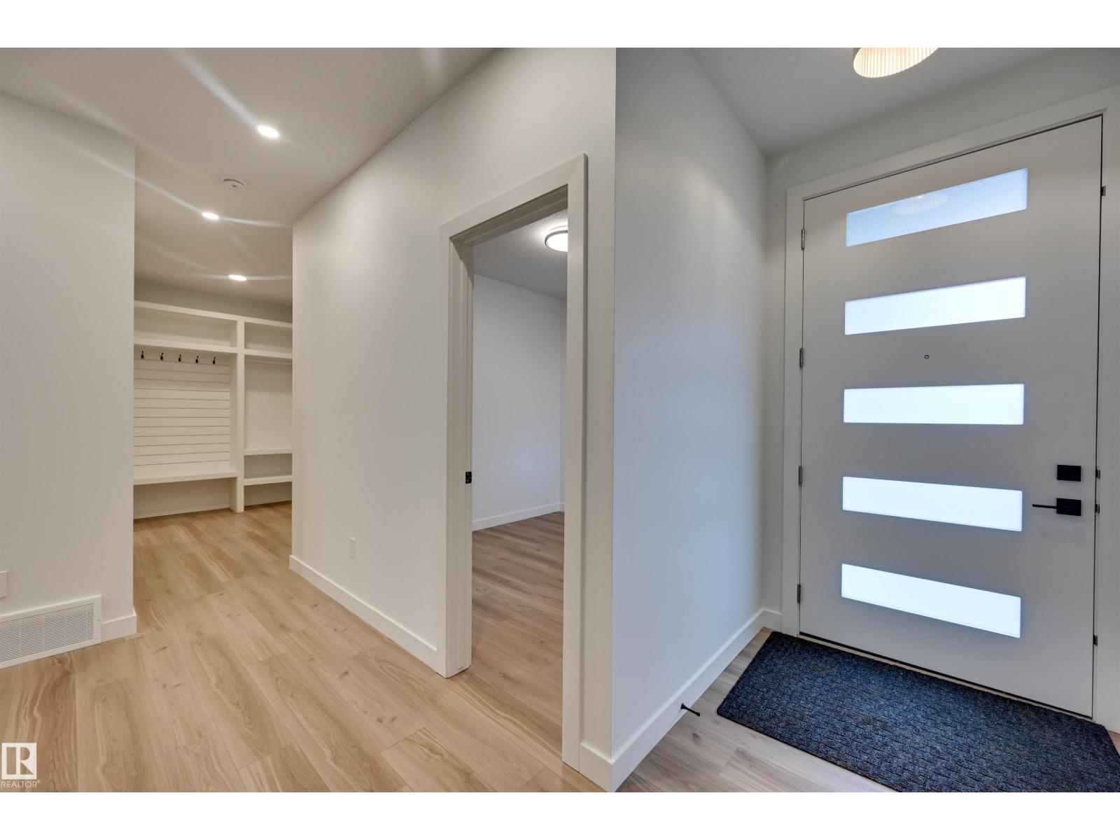
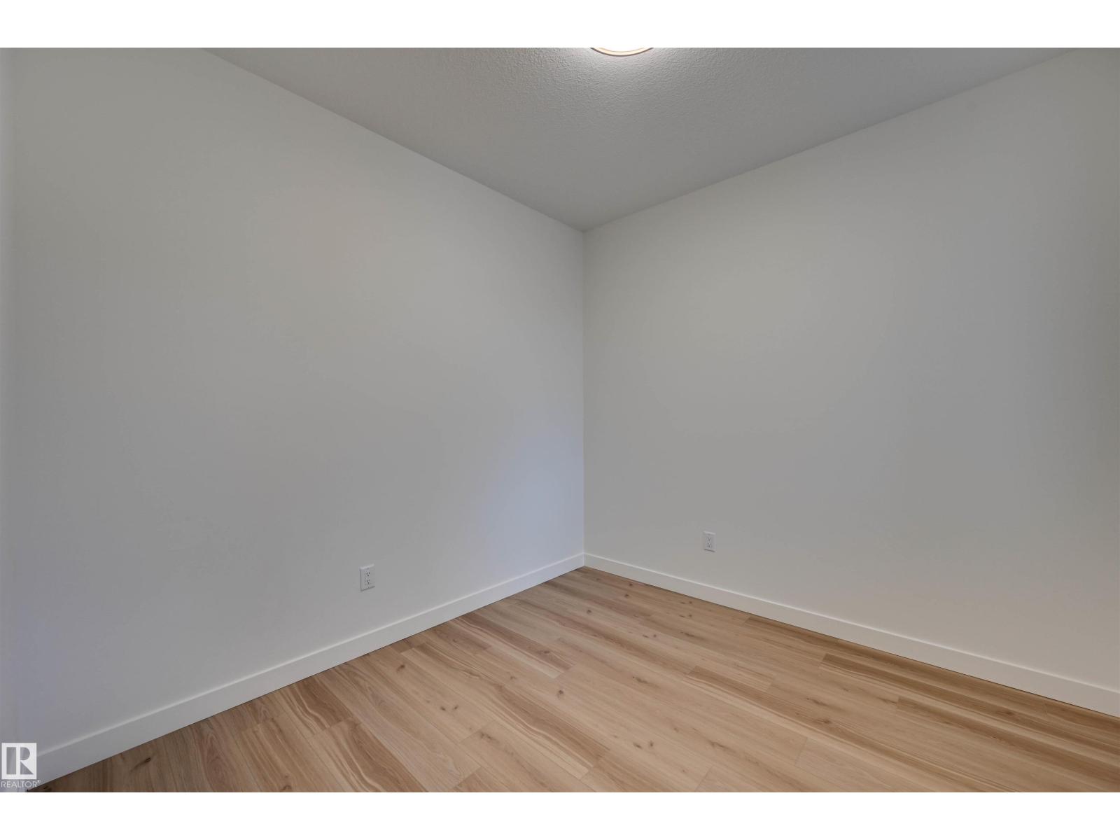
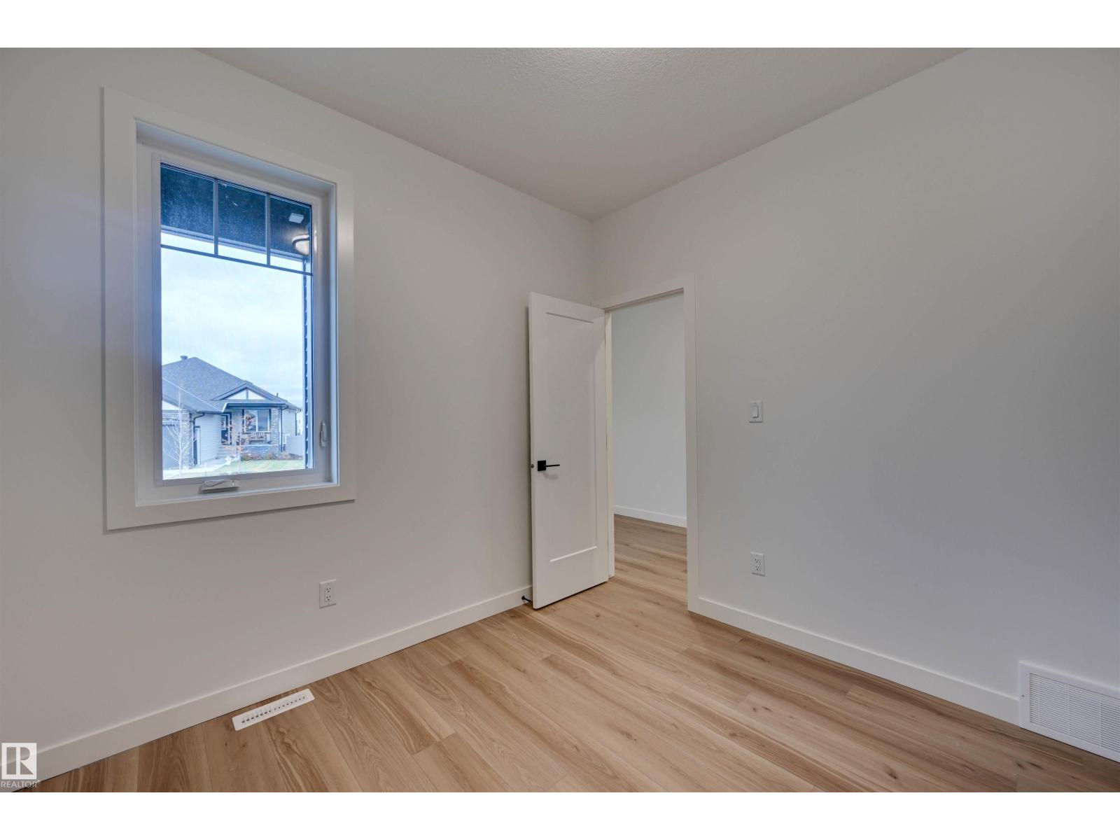
Welcome to this stunning custom-built home nestled in a quiet cul-de-sac in the sought-after community of Southfort Meadows! Offering nearly 2,300 sq. ft. of beautifully designed living space, this home sits on a desirable corner lot and features a unique, thoughtfully designed floor plan. The main floor boasts a spacious den, convenient 2-piece bathroom, and an open-concept kitchen and dining area. The impressive family room features a raised floor and soaring 17-foot ceilings, creating an elegant and inviting atmosphere. Upstairs, you'll find three generous bedrooms, a spacious bonus room overlooking the family room below, and a convenient laundry room complete with cabinetry and a sink. The primary retreat showcases stunning vaulted ceilings, a luxurious oversized ensuite, and a large walk-in closet. With its distinctive architectural details, spacious layout, and exceptional location, this home offers the perfect blend of style, comfort, and functionality! (id:31684)
| yesterday | Listing updated with changes from the MLS® | |
| yesterday | Status changed to Active | |
| 2 days ago | Listing first seen on site |


The trademarks MLS®, Multiple Listing Service® and the associated logos are owned by The Canadian Real Estate Association (CREA) and identify the quality of services provided by real estate professionals who are members of CREA. Used under license.
The trademarks REALTOR®, REALTORS®, and the REALTOR® logo are controlled by The Canadian Real Estate Association (CREA) and identify real estate professionals who are members of CREA. These trademarks are owned or controlled by The Canadian Real Estate Association (CREA) and identify real estate professionals who are members of CREA (REALTOR®) and/or the quality of services they provide (MLS®).
This REALTOR.ca listing content is owned and licensed by REALTOR® members of The Canadian Real Estate Association.