
18719 130 ST NWEdmonton, AB T6V 0P2
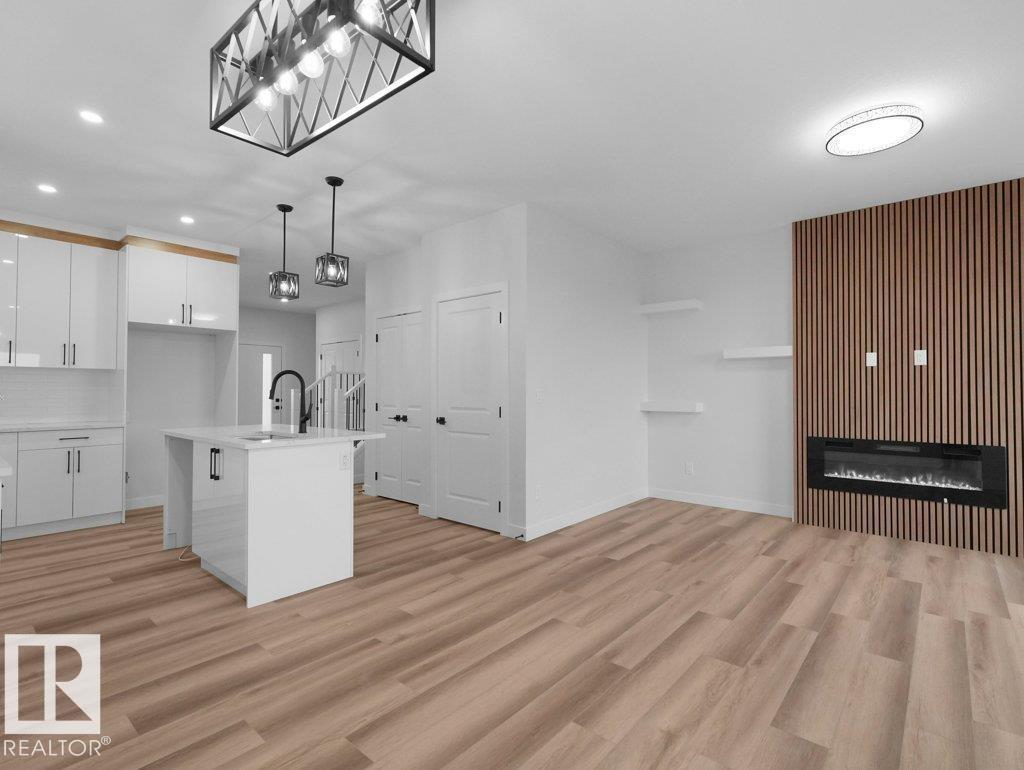
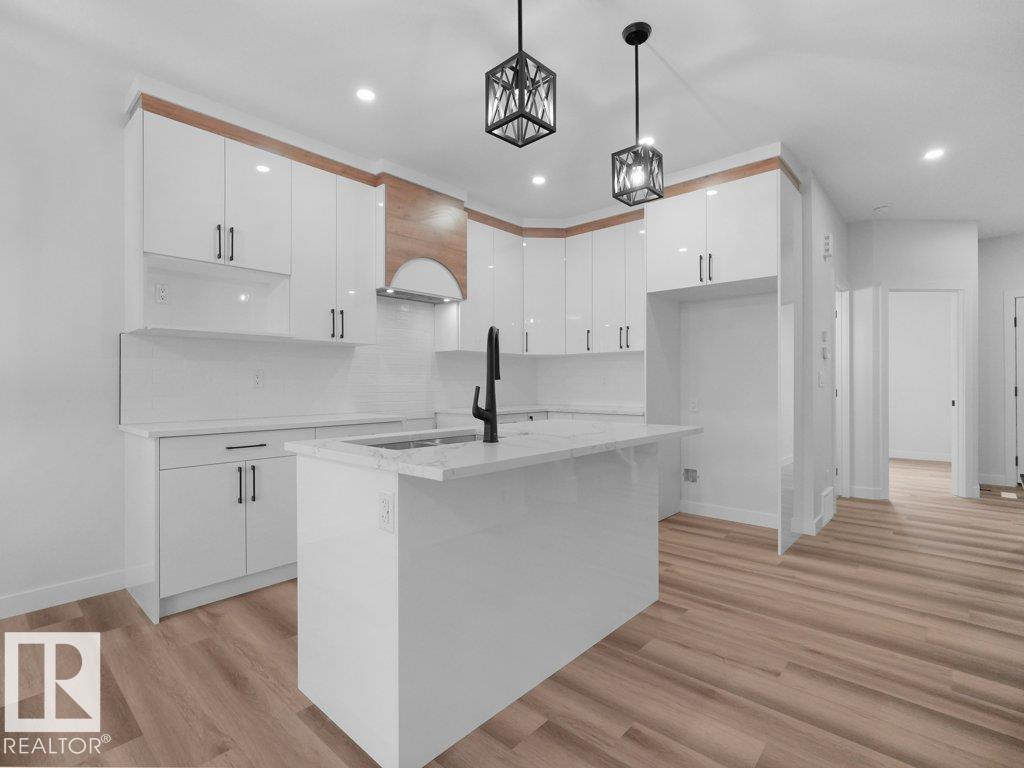
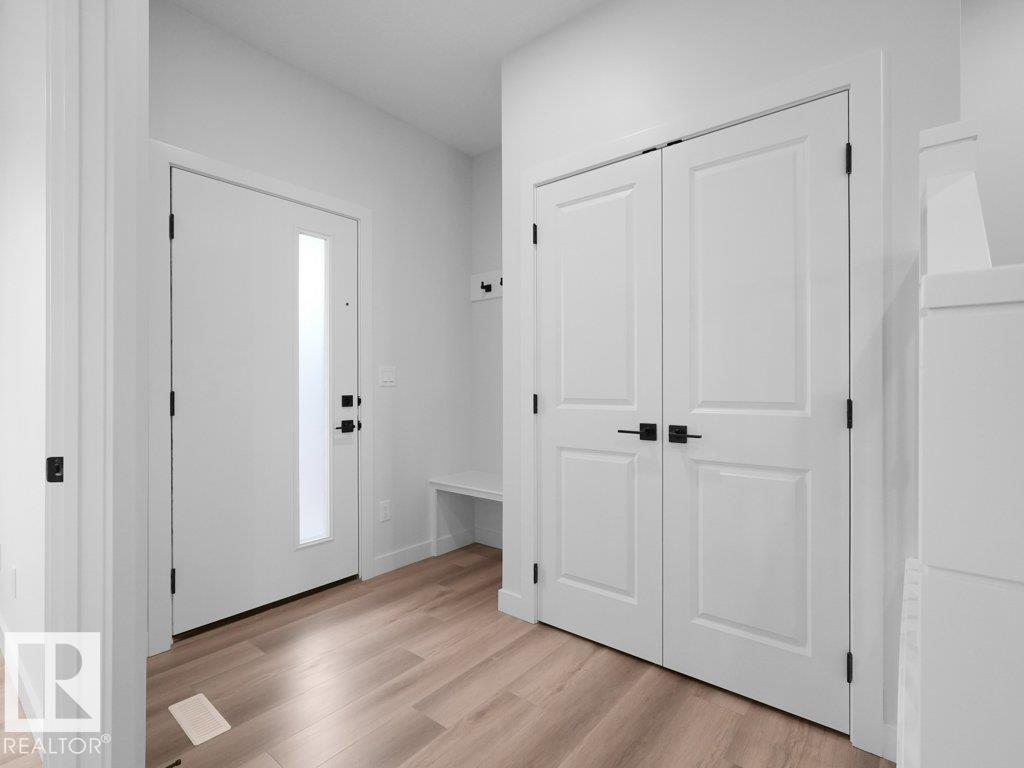
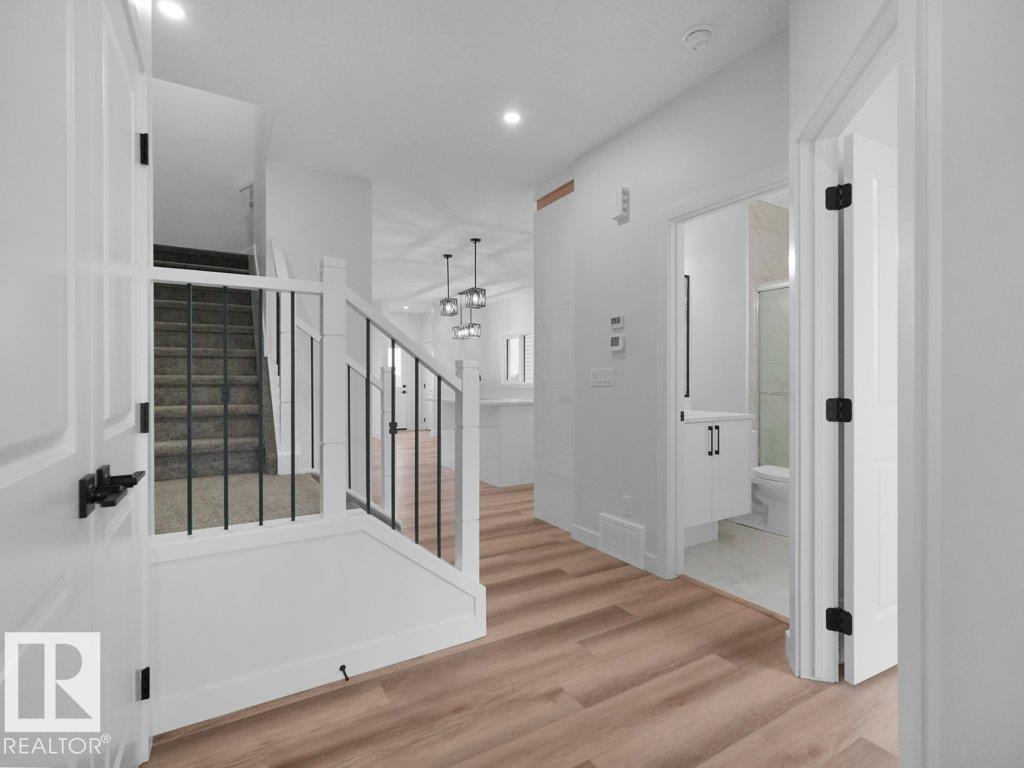
DECK + DOUBLE DETACHED GARAGE + SIDE ENTRANCE TO BASEMENT! Welcome to this beautifully designed home in the growing community of Goodridge Corners, situated on a desirable 20 pocket lot. Offering 4 bedrooms and 3 full bathrooms, this home features a functional layout designed for modern living. The main floor boasts a spacious great room with an electric fireplace, a dedicated dining area, and a well-appointed kitchen complete with a $2,500 builder appliance credit. A main floor bedroom and full bathroom add flexibility for guests, family, or a home office. Upstairs, you'll find a versatile bonus room, convenient laundry room, 3 additional bedrooms, and 2 full bathrooms, including a spacious primary suite with a walk in closet and private ensuite. Additional highlights include a rear deck, side entrance to the basement, and a double detached garage. Offering exceptional value, comfort, and functionality in a growing community. Quick possession available! (id:31684)
| yesterday | Listing updated with changes from the MLS® | |
| 2 days ago | Listing first seen on site |


The trademarks MLS®, Multiple Listing Service® and the associated logos are owned by The Canadian Real Estate Association (CREA) and identify the quality of services provided by real estate professionals who are members of CREA. Used under license.
The trademarks REALTOR®, REALTORS®, and the REALTOR® logo are controlled by The Canadian Real Estate Association (CREA) and identify real estate professionals who are members of CREA. These trademarks are owned or controlled by The Canadian Real Estate Association (CREA) and identify real estate professionals who are members of CREA (REALTOR®) and/or the quality of services they provide (MLS®).
This REALTOR.ca listing content is owned and licensed by REALTOR® members of The Canadian Real Estate Association.