
12403 29A AV NWEdmonton, AB T6J 6C7
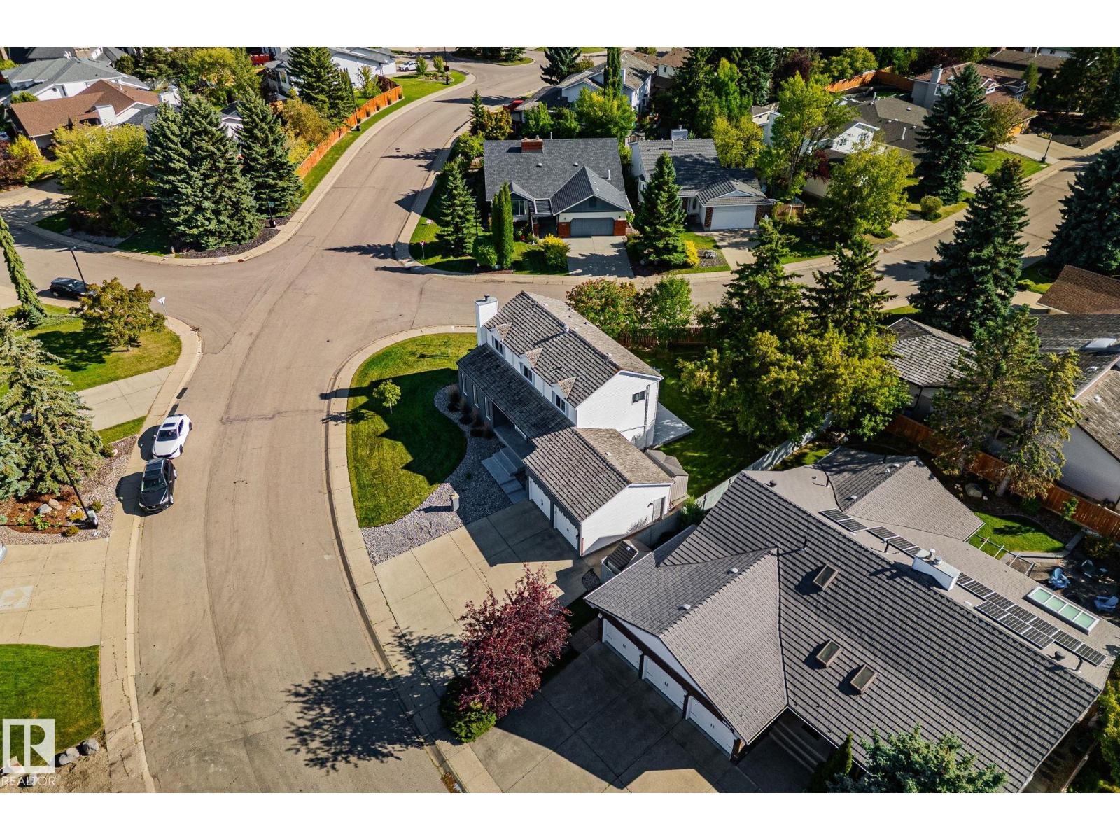
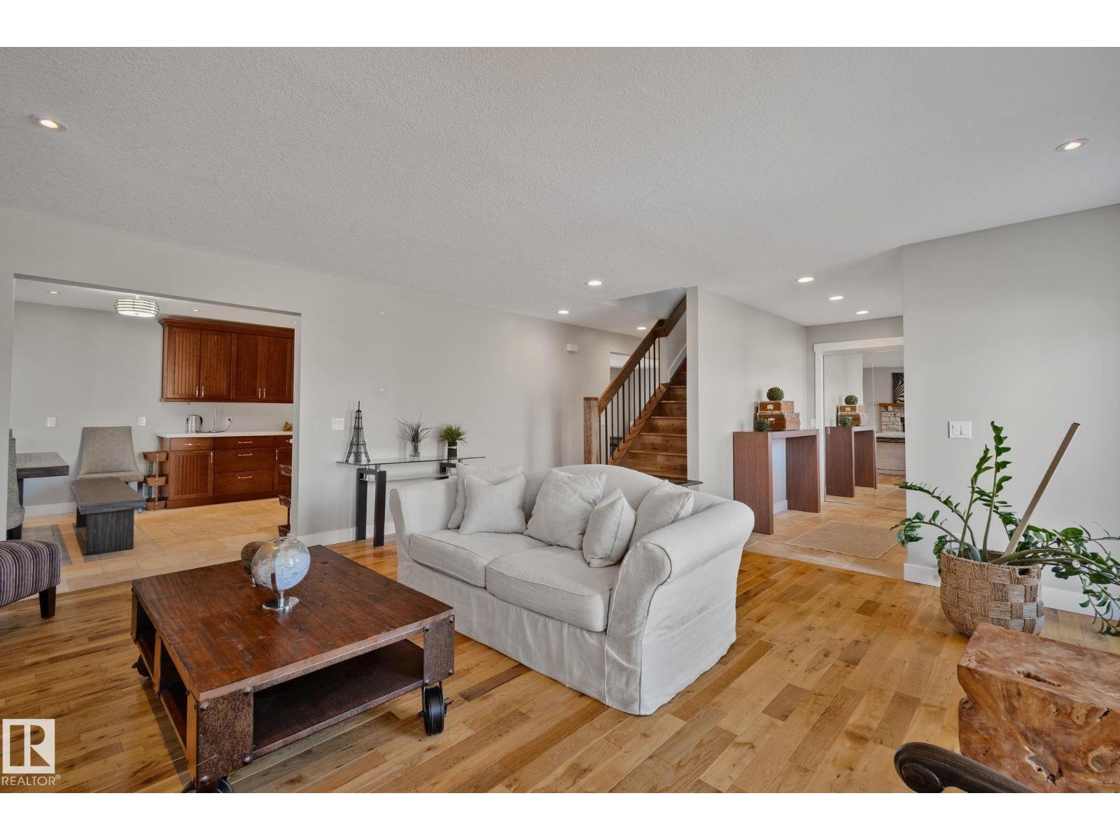
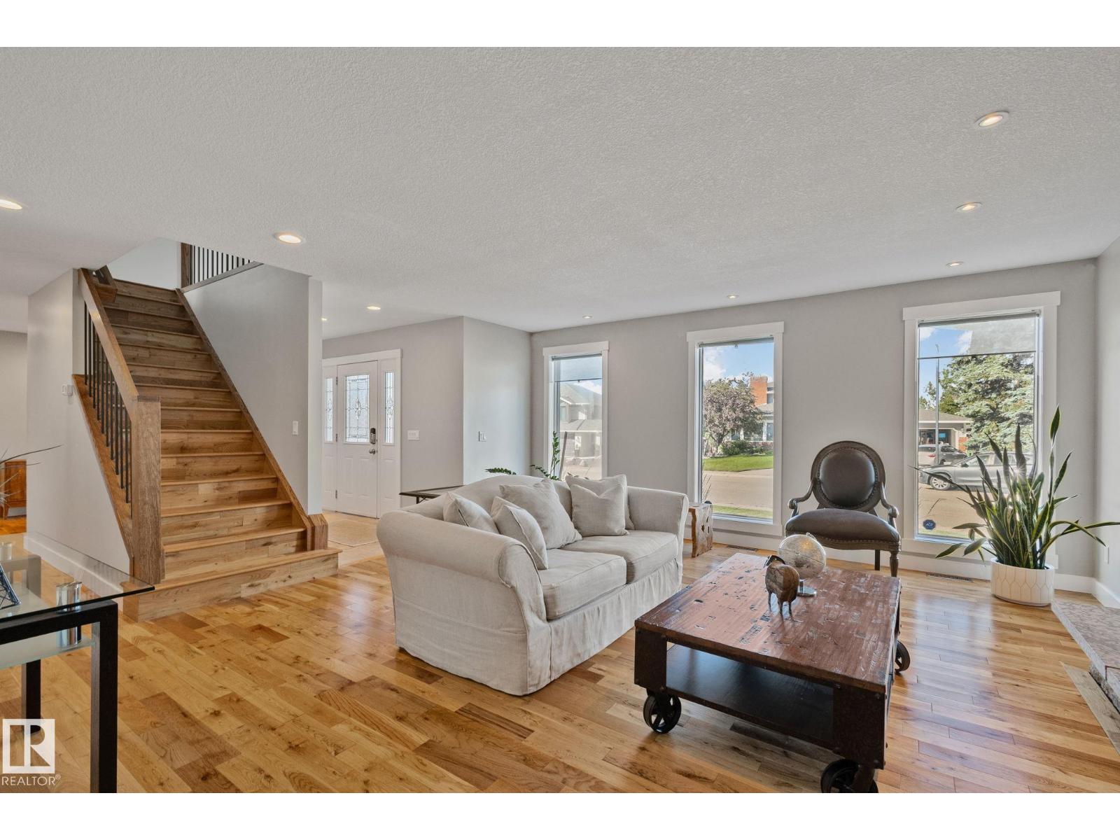
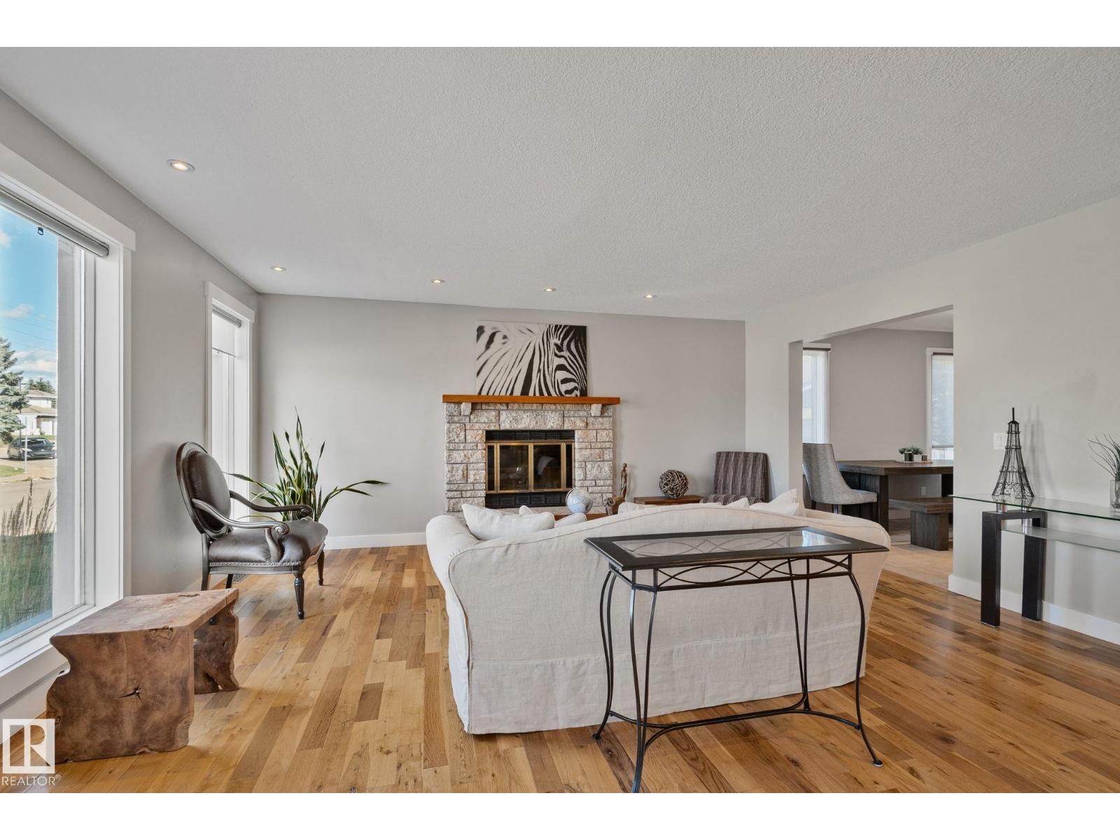
Welcome to 12403 29A ave in the sought after community of Blue Quill Estates! Situated on a large corner lot on a quiet street, this home features hardwood floors throughout and an upgraded, open-concept kitchen perfect for everyday living and entertaining. Upstairs offers 4 bedrooms, including a spacious primary bedroom with an en-suite bathroom. A Spacious unfinished basement offers plenty of room for storage and future development. Enjoy the large south facing backyard with plenty of privacy and room to relax and entertain. Conveniently located close to parks, schools and Whitemud Drive. This exceptional home offers the perfect combination of space, comfort, location, and lifestyle—an opportunity you won't want to miss! (id:31684)
| 2 days ago | Listing updated with changes from the MLS® | |
| 2 days ago | Listing first seen on site |


The trademarks MLS®, Multiple Listing Service® and the associated logos are owned by The Canadian Real Estate Association (CREA) and identify the quality of services provided by real estate professionals who are members of CREA. Used under license.
The trademarks REALTOR®, REALTORS®, and the REALTOR® logo are controlled by The Canadian Real Estate Association (CREA) and identify real estate professionals who are members of CREA. These trademarks are owned or controlled by The Canadian Real Estate Association (CREA) and identify real estate professionals who are members of CREA (REALTOR®) and/or the quality of services they provide (MLS®).
This REALTOR.ca listing content is owned and licensed by REALTOR® members of The Canadian Real Estate Association.