
12209 94 ST NWEdmonton, AB T5G 1K2
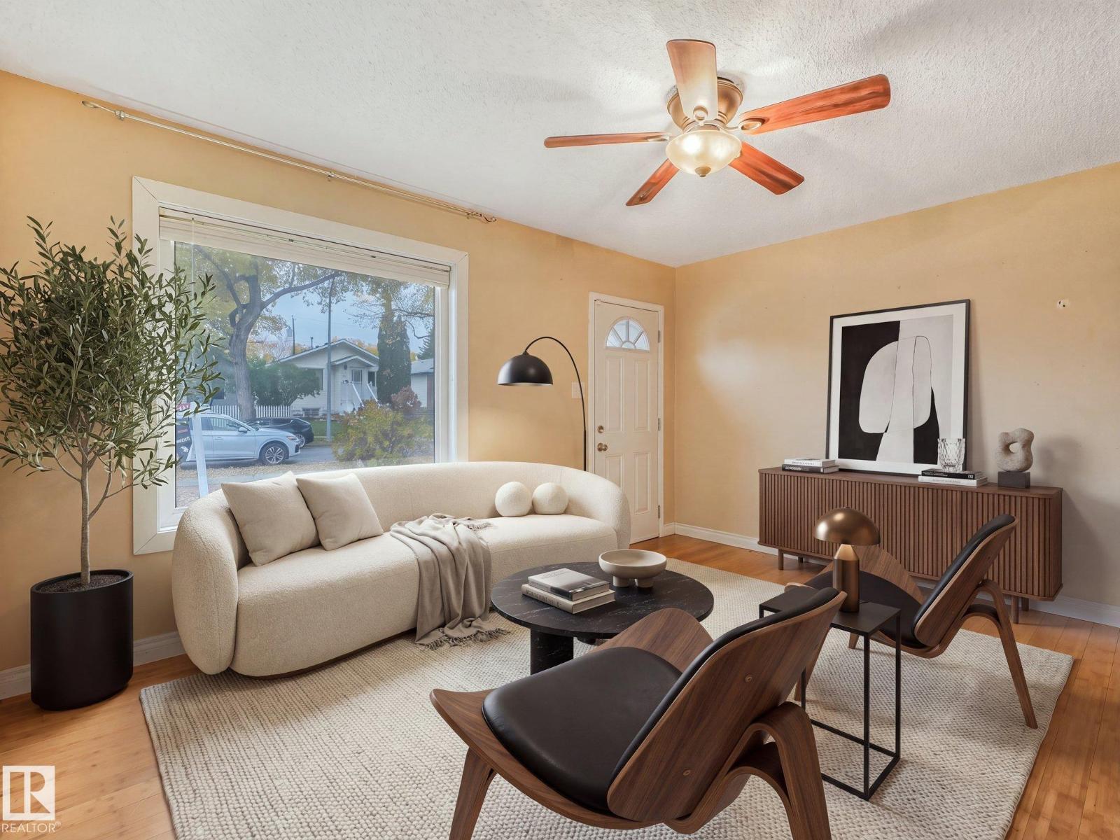
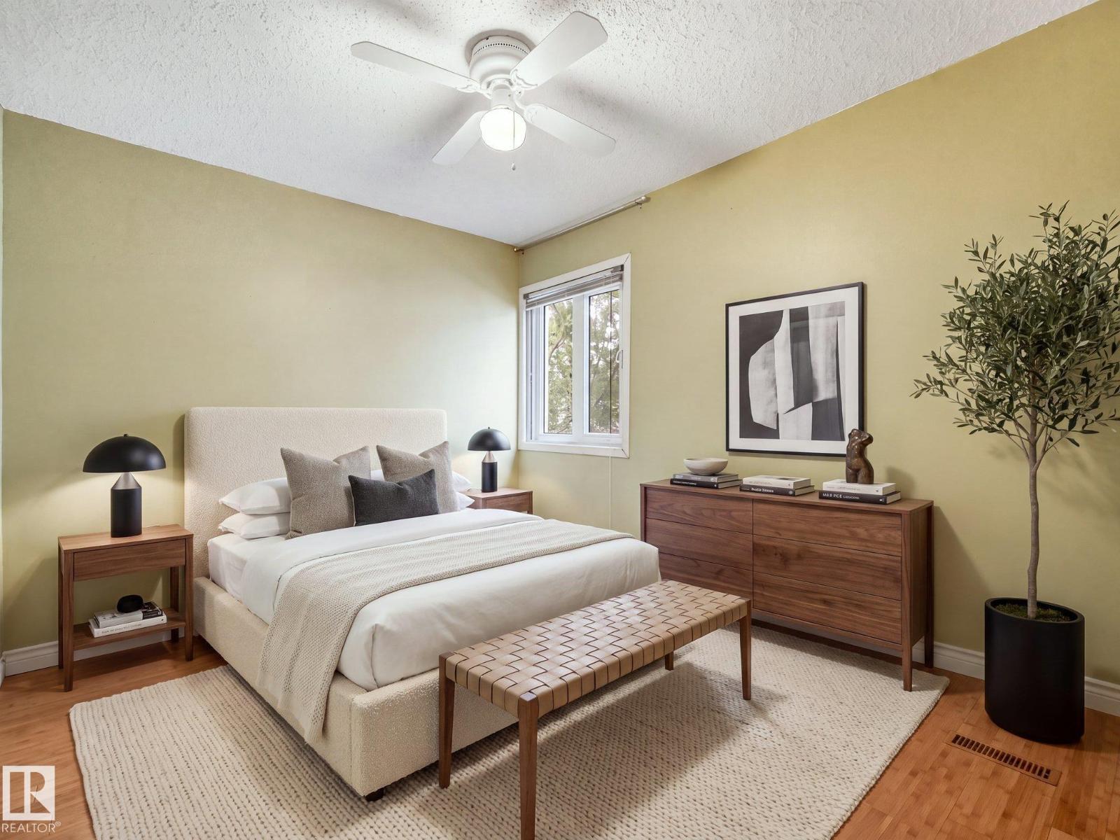
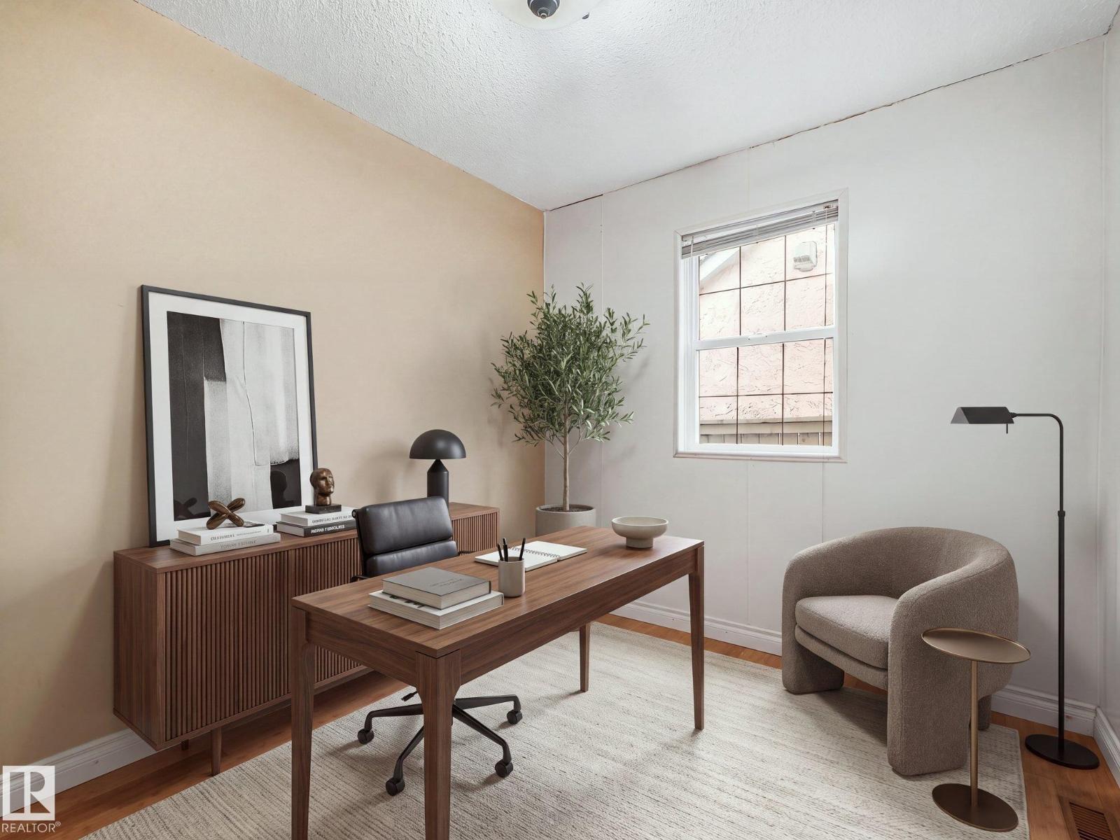
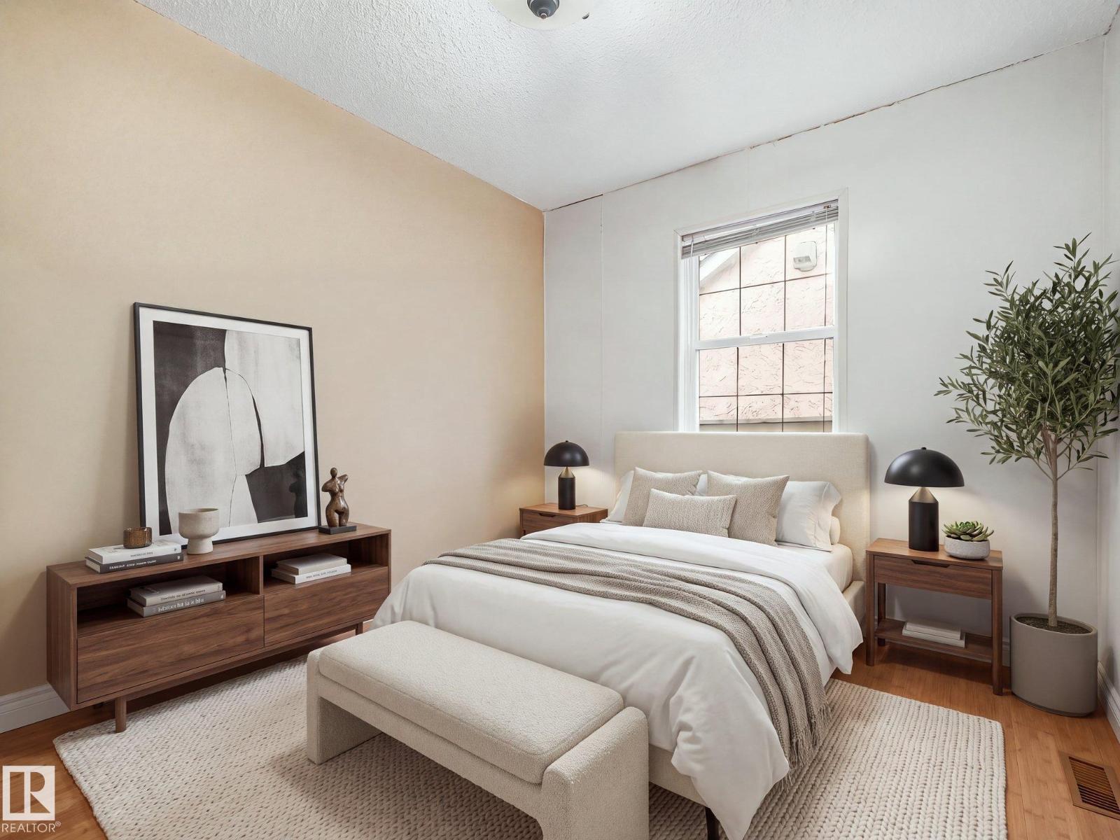
**DETACHED HOME UNDER $300,000 WITH AN OVERSIZED GARAGE!** Welcome to this charming bungalow in the established neighbourhood of Delton! Offering 2 bedrooms, 1 bathroom, and a fully finished basement, this property is a fantastic opportunity for first-time buyers, investors, or anyone looking for an affordable detached home. The functional main floor offers comfortable living spaces, while the finished basement provides additional room for entertaining, relaxing, or creating a home office. One of the standout features is the oversized detached garage, ideal for extra parking, storage, hobbies, or workshop space. Situated in a mature neighbourhood close to schools, parks, shopping, transit, and major commuter routes, this home offers convenience and accessibility. **IMMEDIATE POSSESSION!** An excellent opportunity to own a detached home with a garage at an approachable price point! (id:31684)
| 2 days ago | Listing updated with changes from the MLS® | |
| 3 days ago | Listing first seen on site |


The trademarks MLS®, Multiple Listing Service® and the associated logos are owned by The Canadian Real Estate Association (CREA) and identify the quality of services provided by real estate professionals who are members of CREA. Used under license.
The trademarks REALTOR®, REALTORS®, and the REALTOR® logo are controlled by The Canadian Real Estate Association (CREA) and identify real estate professionals who are members of CREA. These trademarks are owned or controlled by The Canadian Real Estate Association (CREA) and identify real estate professionals who are members of CREA (REALTOR®) and/or the quality of services they provide (MLS®).
This REALTOR.ca listing content is owned and licensed by REALTOR® members of The Canadian Real Estate Association.