
12110 58 ST NWEdmonton, AB T5W 3X4
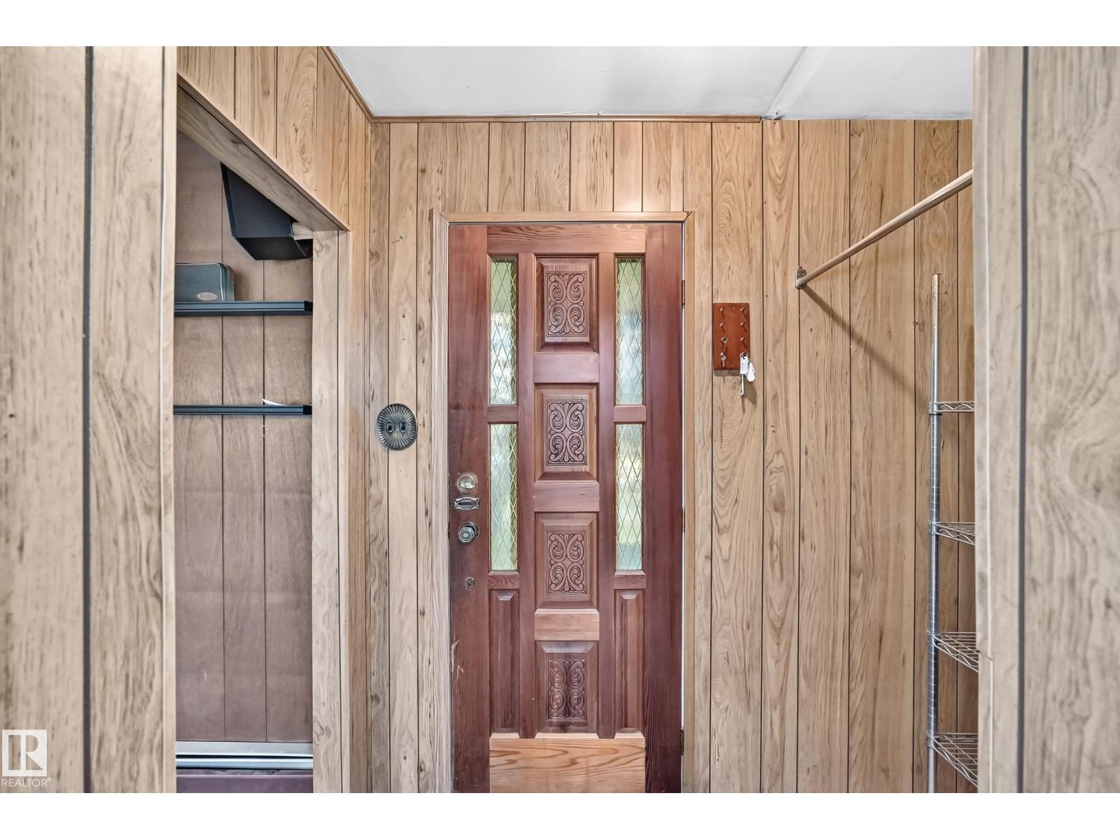
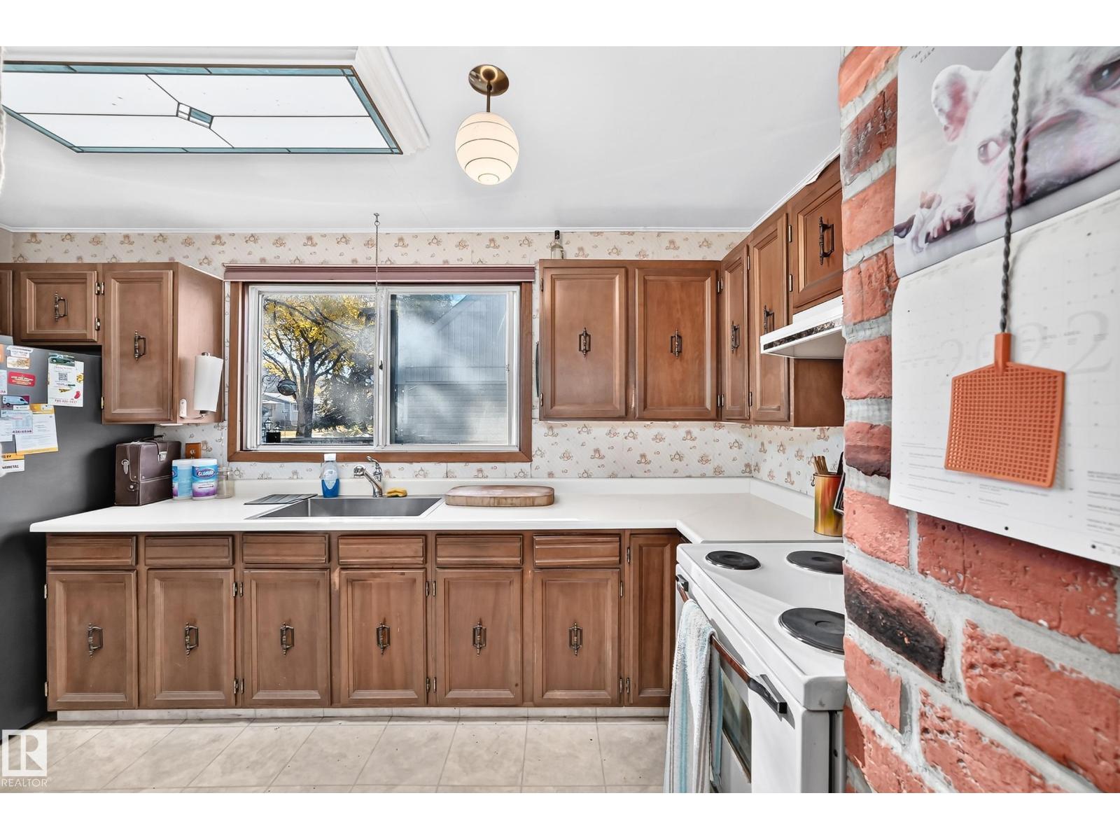
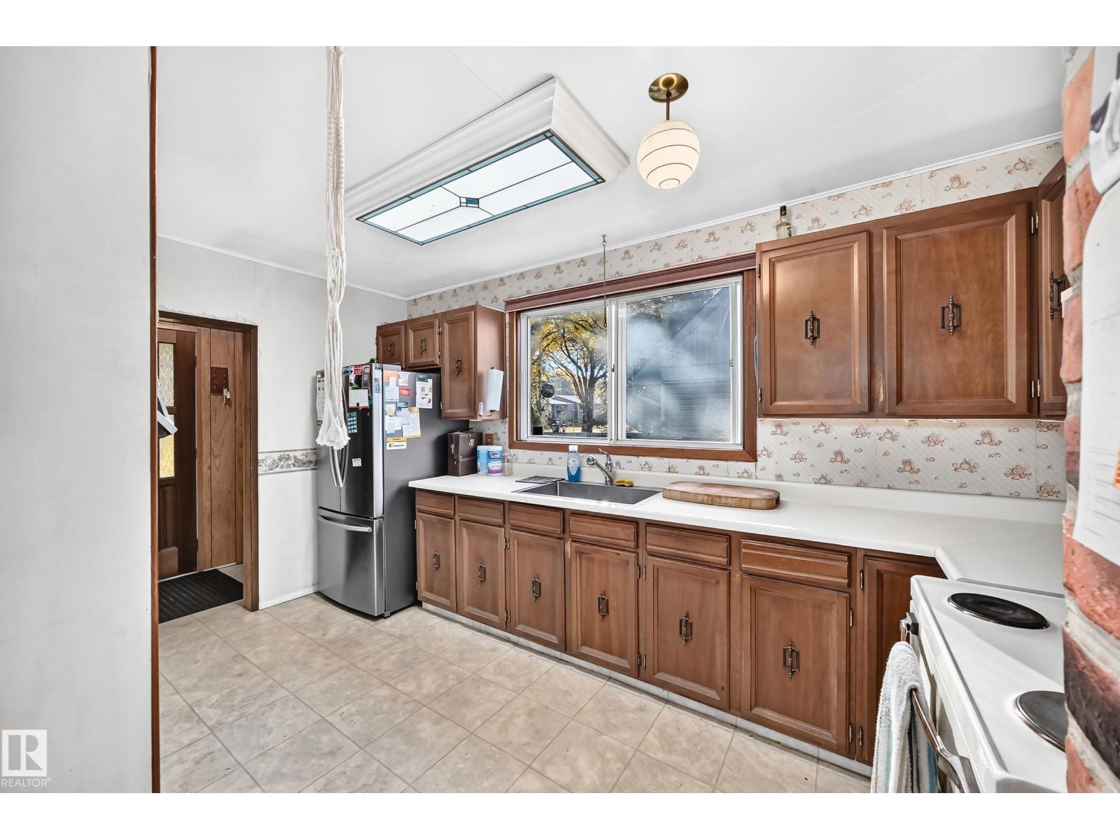
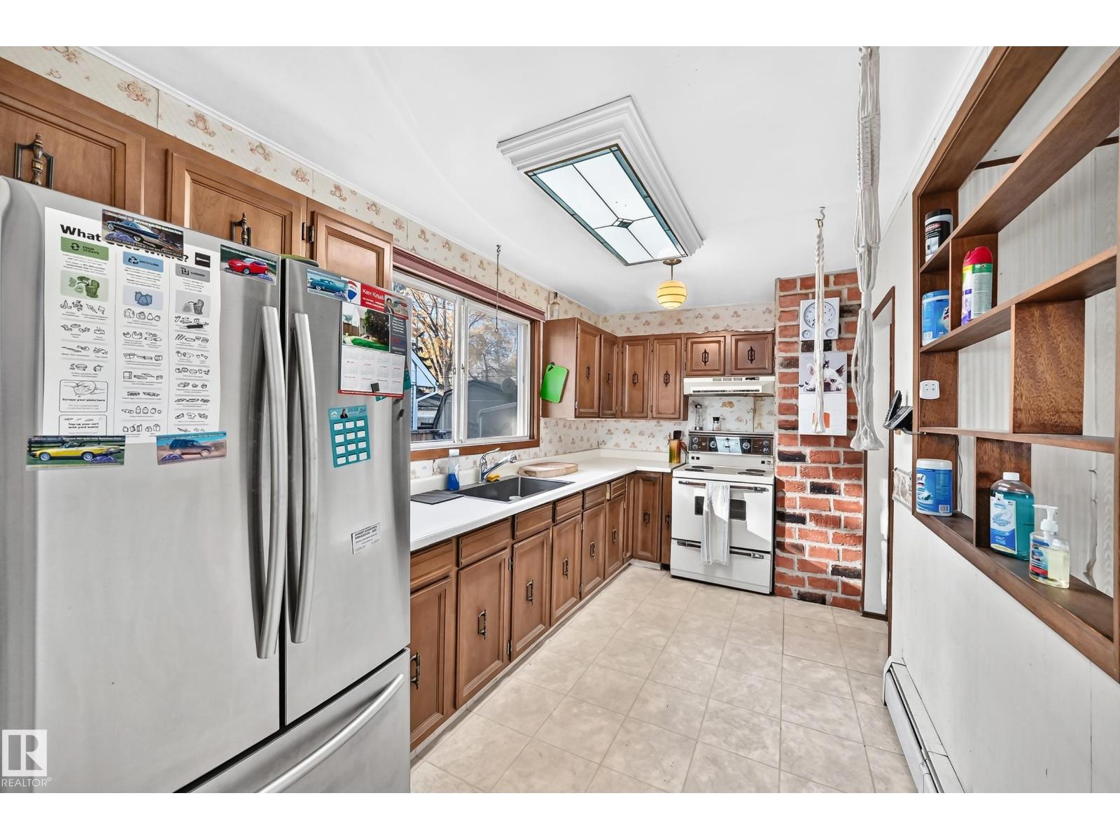
PRIME OPPORTUNITY FOR INVESTORS & DEVELOPERS! Situated on a generous 45' x 124' lot along a quiet, tree-lined street in Montrose, this property offers exciting redevelopment potential! The existing 1.5-storey home, with a west facing backyard & detached garage, provides an excellent opportunity to generate rental income while planning your next project or hold as a long-term investment. Montrose has experienced significant growth and revitalization, making it an attractive location for investors and builders looking to capitalize on future potential. Enjoy a convenient location close to schools, major shopping, Concordia University, and the beautiful river valley parks and trails. Whether you're looking to invest, redevelop, or hold, this is an opportunity to secure a sizable lot in an established Edmonton neighbourhood with plenty of potential! The possibilities are endless! (id:31684)
| 2 days ago | Listing updated with changes from the MLS® | |
| 2 days ago | Listing first seen on site |


The trademarks MLS®, Multiple Listing Service® and the associated logos are owned by The Canadian Real Estate Association (CREA) and identify the quality of services provided by real estate professionals who are members of CREA. Used under license.
The trademarks REALTOR®, REALTORS®, and the REALTOR® logo are controlled by The Canadian Real Estate Association (CREA) and identify real estate professionals who are members of CREA. These trademarks are owned or controlled by The Canadian Real Estate Association (CREA) and identify real estate professionals who are members of CREA (REALTOR®) and/or the quality of services they provide (MLS®).
This REALTOR.ca listing content is owned and licensed by REALTOR® members of The Canadian Real Estate Association.