
11612 168 AV NWEdmonton, AB T5X 6B7
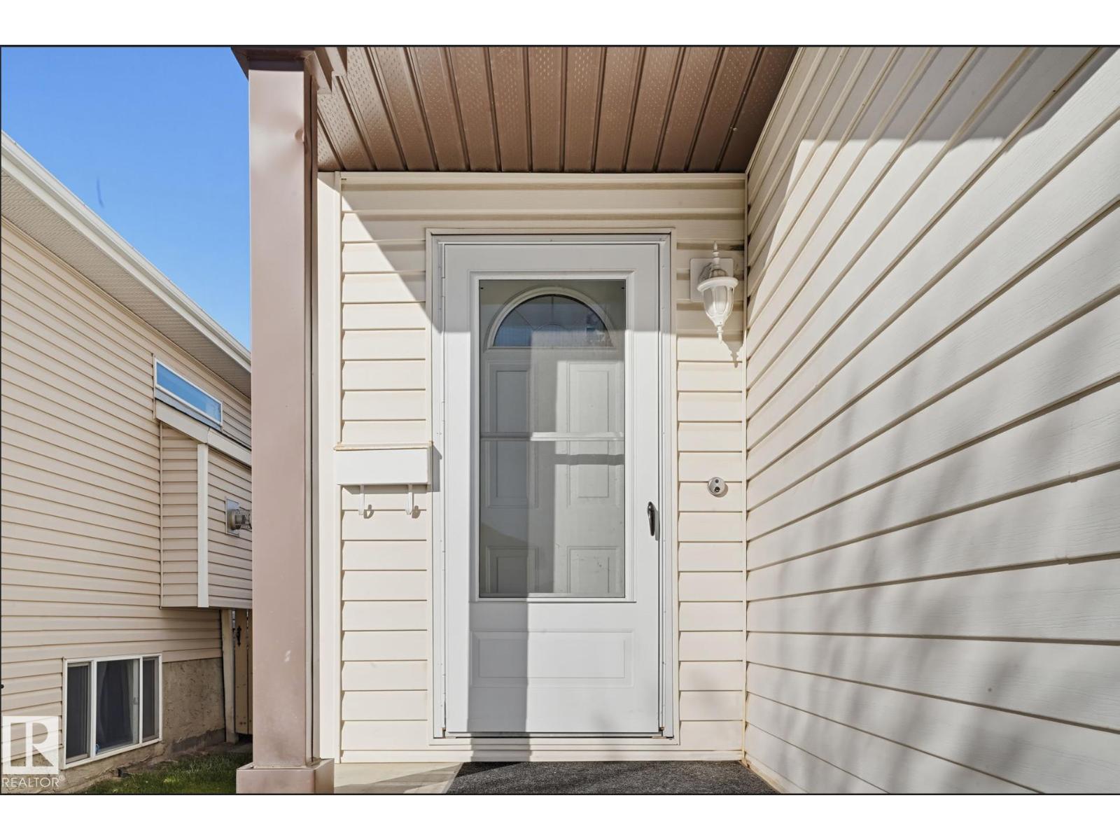
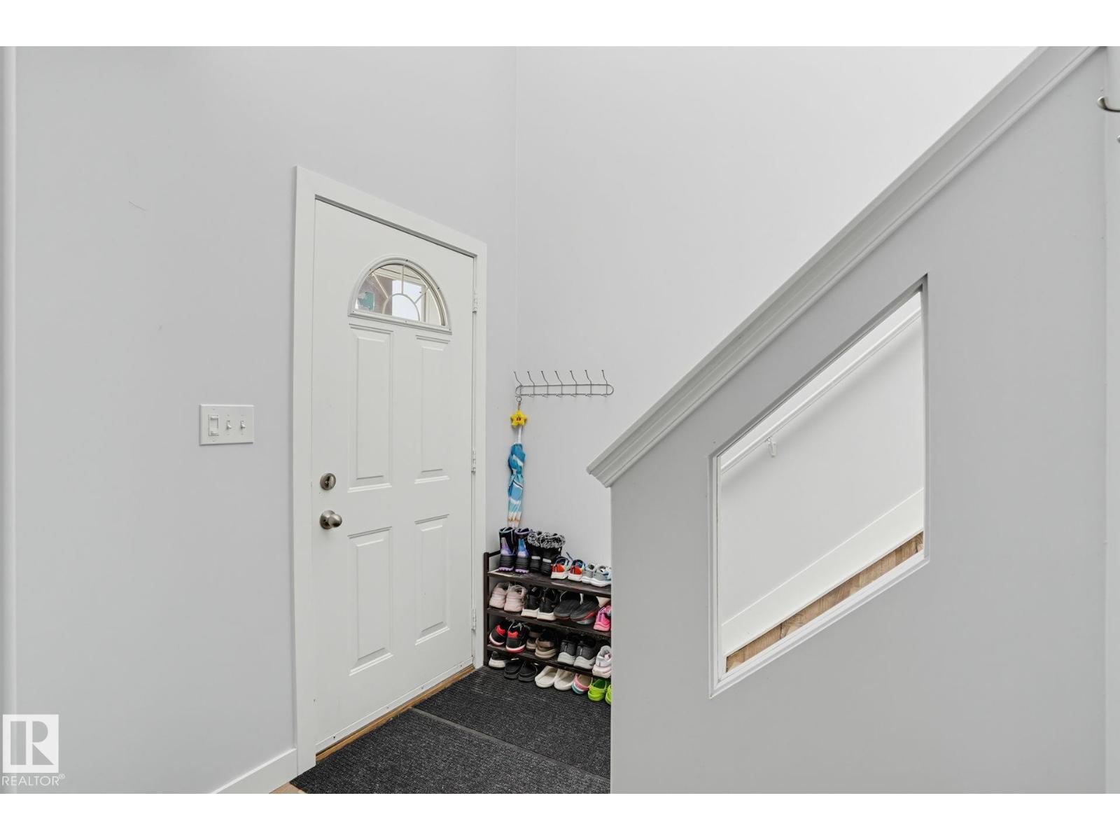
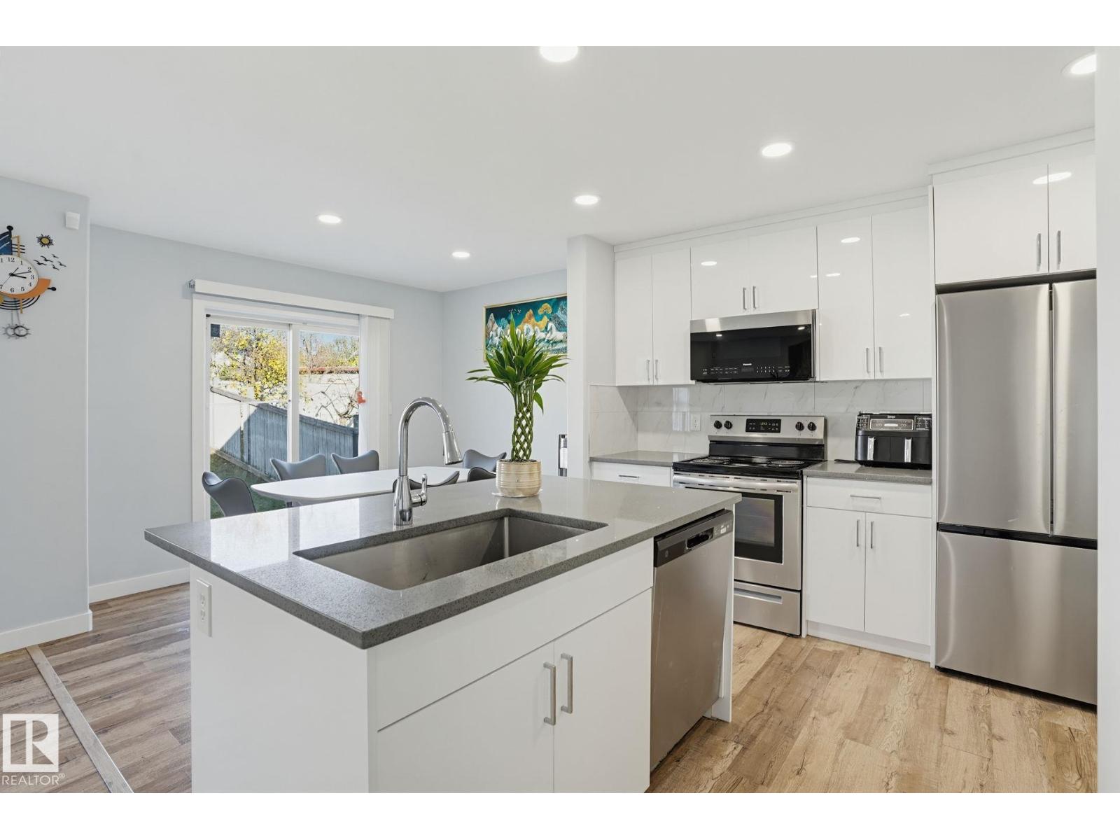
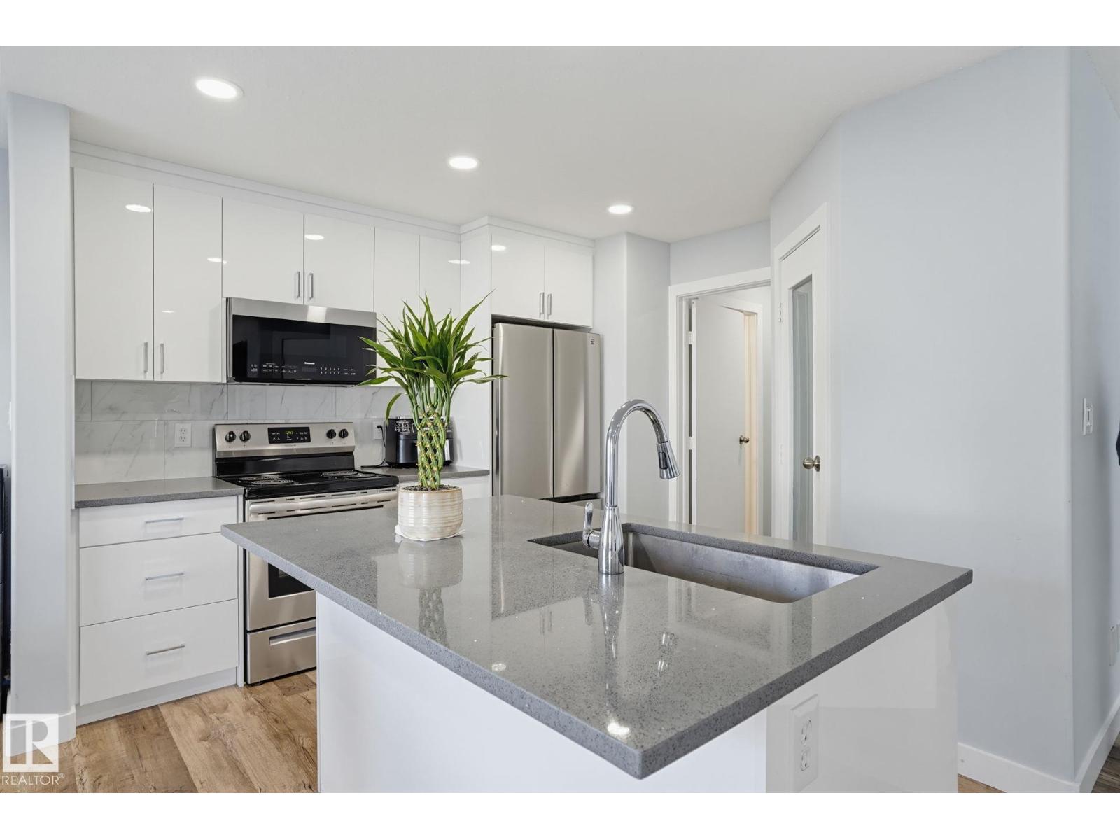
Extensively updated 2-storey home in the established Canossa community, featuring refreshed interiors and inviting spaces for everyday living! An open-to-above foyer leads to the main floor with updated flooring and interior paint. The renovated kitchen features updated cabinetry, a pantry and a refrigerator replaced in 2024, opening to a bright dining area and comfortable living room with fireplace. A 2-piece bath and main-floor laundry add convenience. Upstairs offers 3 bedrooms, including a primary suite with walk-in closet and 4-piece ensuite. The upgraded, fully finished basement offers flexible space for recreation, hobbies or entertaining. Outside, the fully fenced backyard features a newer deck for outdoor gatherings, complemented by a double attached garage. Notable improvements include a roof replaced in 2023 and sump pump installed in 2024. Convenient access to nearby parks, schools, shopping and everyday amenities completes this Canossa property. (id:31684)
| 3 days ago | Listing updated with changes from the MLS® | |
| 3 days ago | Listing first seen on site |


The trademarks MLS®, Multiple Listing Service® and the associated logos are owned by The Canadian Real Estate Association (CREA) and identify the quality of services provided by real estate professionals who are members of CREA. Used under license.
The trademarks REALTOR®, REALTORS®, and the REALTOR® logo are controlled by The Canadian Real Estate Association (CREA) and identify real estate professionals who are members of CREA. These trademarks are owned or controlled by The Canadian Real Estate Association (CREA) and identify real estate professionals who are members of CREA (REALTOR®) and/or the quality of services they provide (MLS®).
This REALTOR.ca listing content is owned and licensed by REALTOR® members of The Canadian Real Estate Association.