
9831 83 AV NWEdmonton, AB T6E 2B8
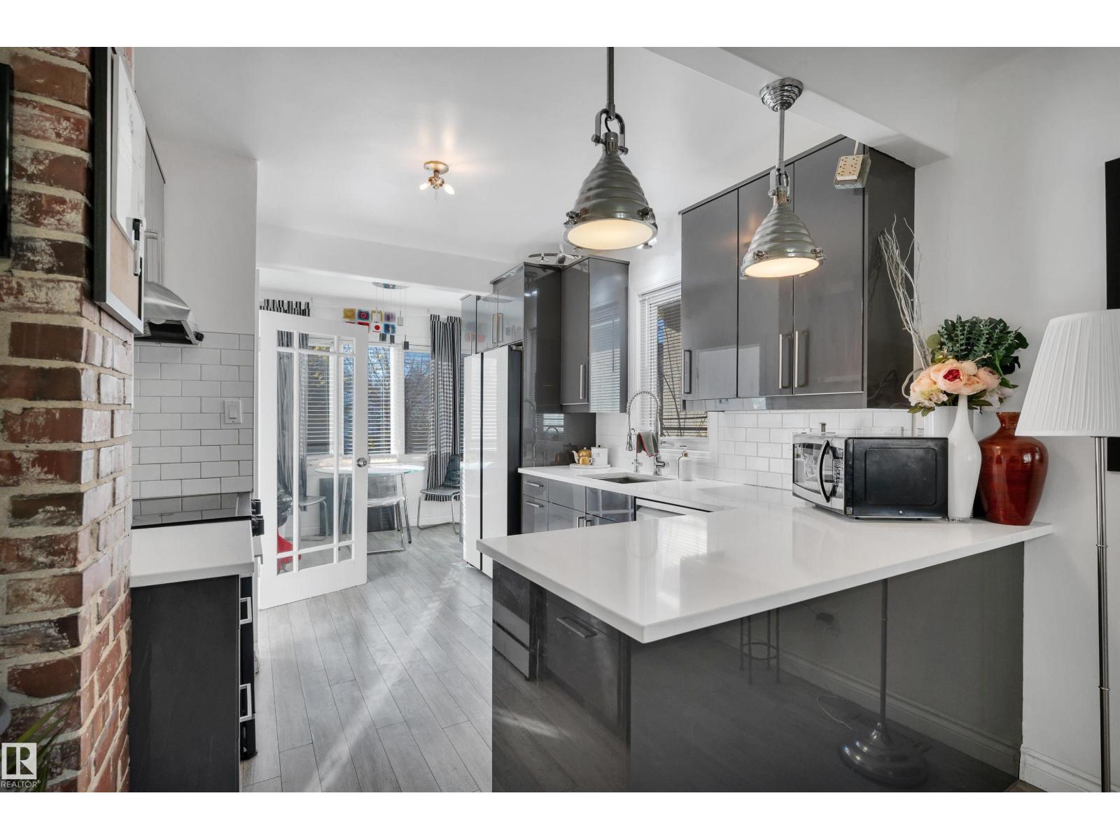
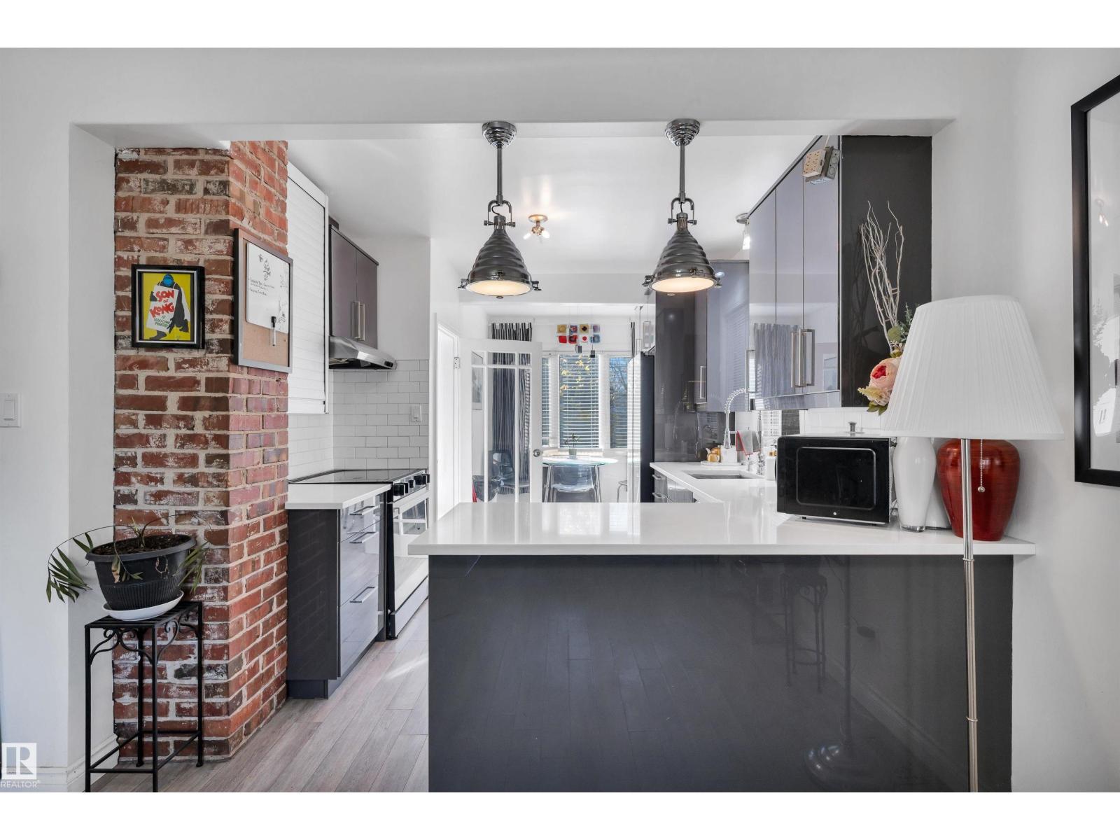
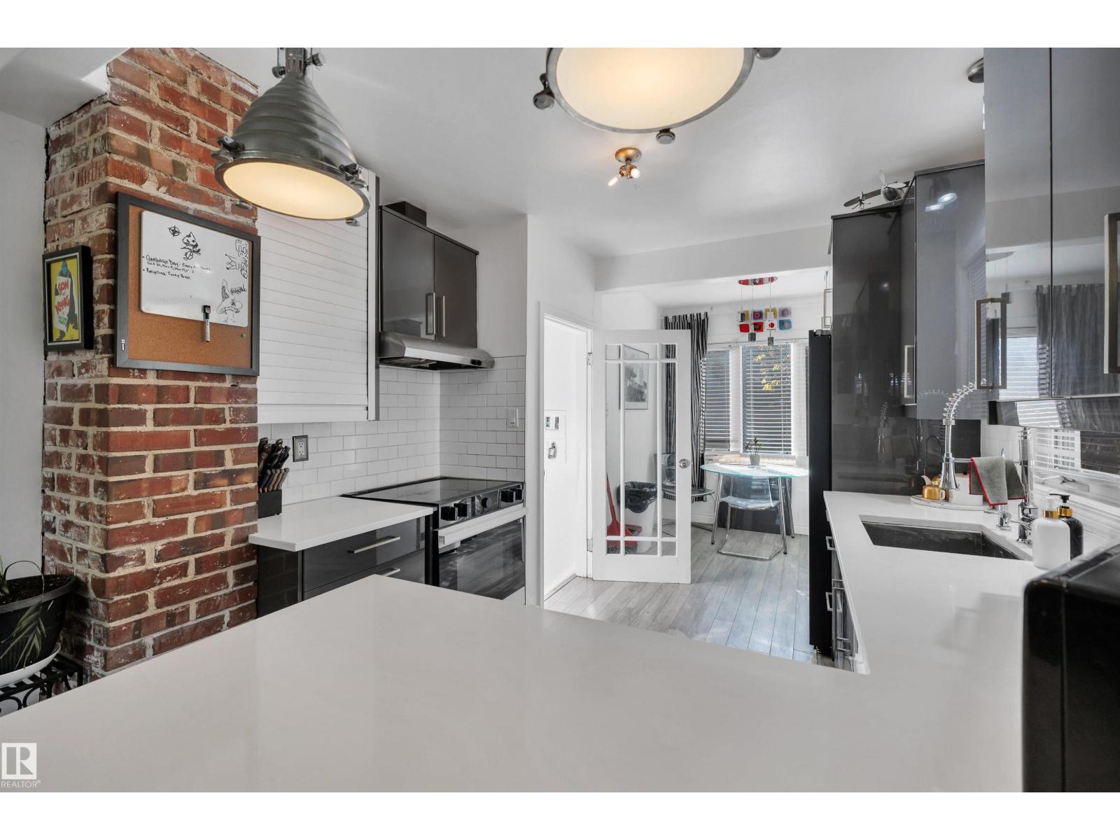
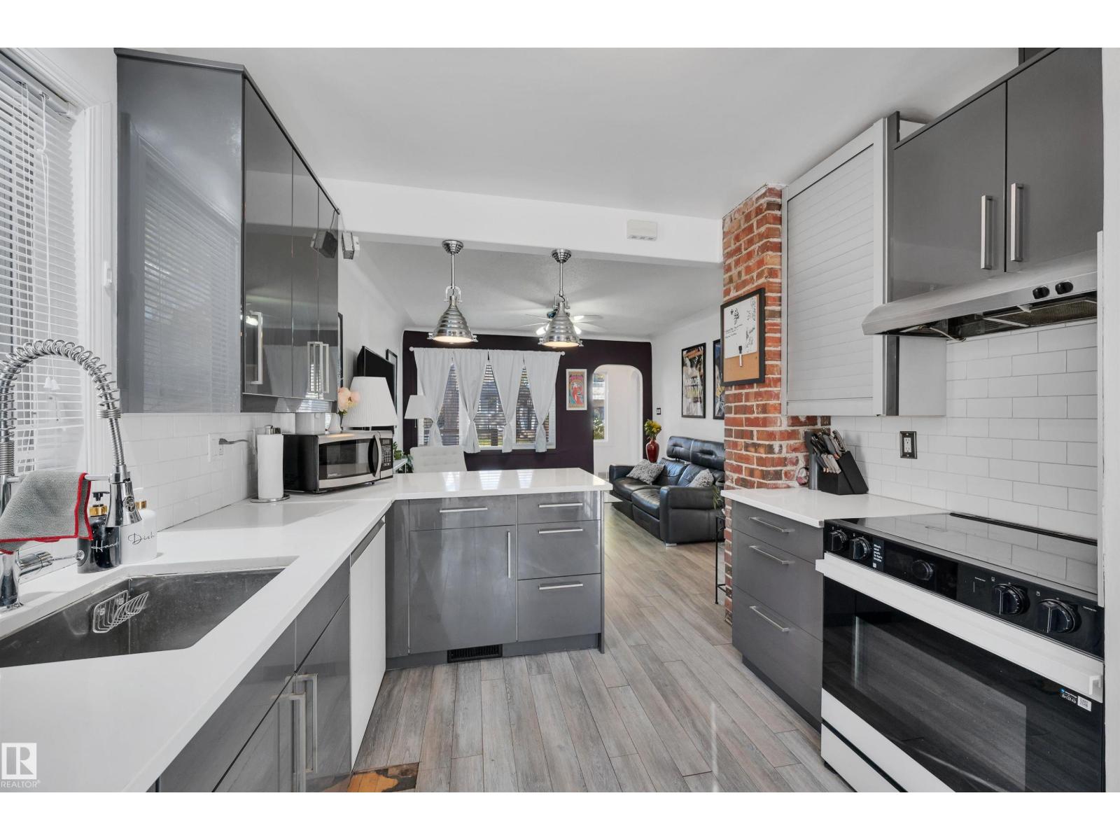
This property offers incredible versatility, with the potential to rent out the basement suite in the main home, plus a separate two-unit suite on the property-ideal for Airbnb, long-term rentals, or multi-generational living. Option to purchase all four suites fully furnished, you can step into an investment opportunity ready to generate income and offset your mortgage! The home has seen numerous upgrades this summer, a new roof, new sewer lines, new fencing and gate, plus patio, front stairs and lawn, as well as landscaping and high-end appliances. Situated on a beautiful tree-lined street, you’re just a short walk to Whyte Avenue and the River Valley, with schools nearby and convenient access to the University of Alberta and University of Alberta Hospital. Whether you’re looking for the perfect family home, a property with multiple income streams, or a combination of both, this is a rare opportunity to enjoy an incredible lifestyle while building your investment portfolio. An exceptional property! (id:31684)
| 3 days ago | Listing updated with changes from the MLS® | |
| 3 days ago | Listing first seen on site |


The trademarks MLS®, Multiple Listing Service® and the associated logos are owned by The Canadian Real Estate Association (CREA) and identify the quality of services provided by real estate professionals who are members of CREA. Used under license.
The trademarks REALTOR®, REALTORS®, and the REALTOR® logo are controlled by The Canadian Real Estate Association (CREA) and identify real estate professionals who are members of CREA. These trademarks are owned or controlled by The Canadian Real Estate Association (CREA) and identify real estate professionals who are members of CREA (REALTOR®) and/or the quality of services they provide (MLS®).
This REALTOR.ca listing content is owned and licensed by REALTOR® members of The Canadian Real Estate Association.