
65 WESTPARK WYFort Saskatchewan, AB T8L 3X1
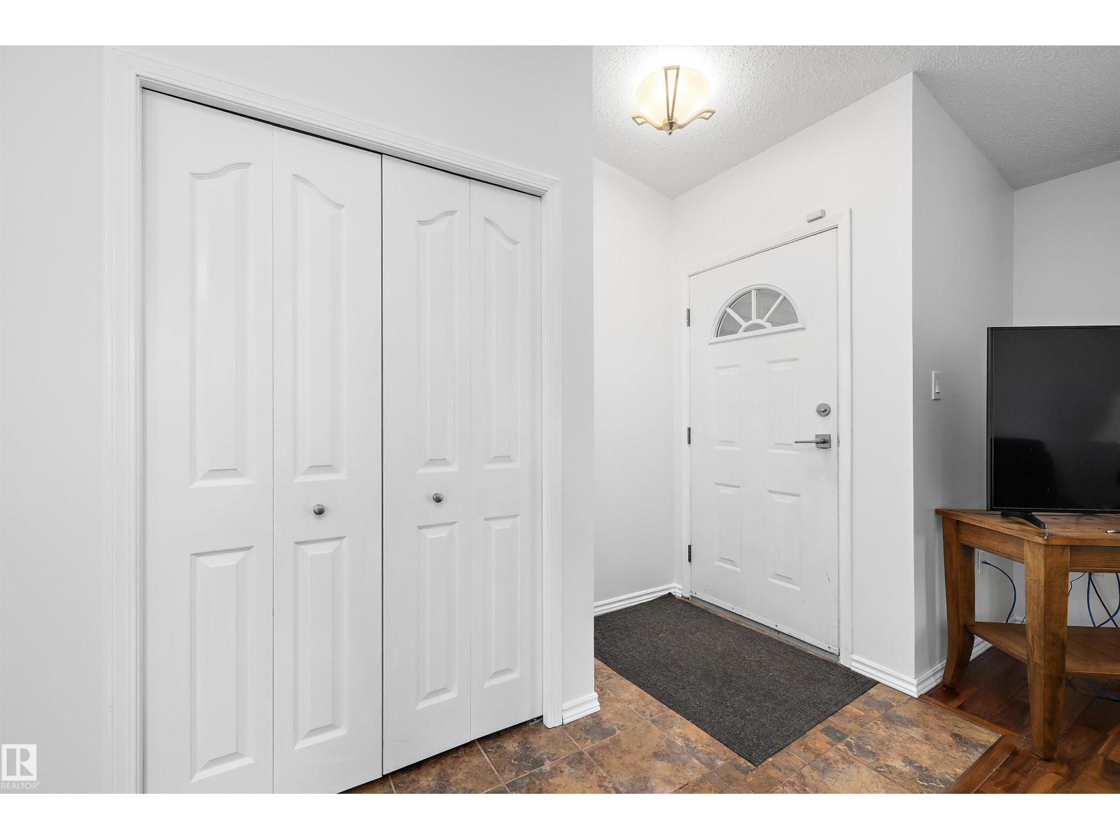
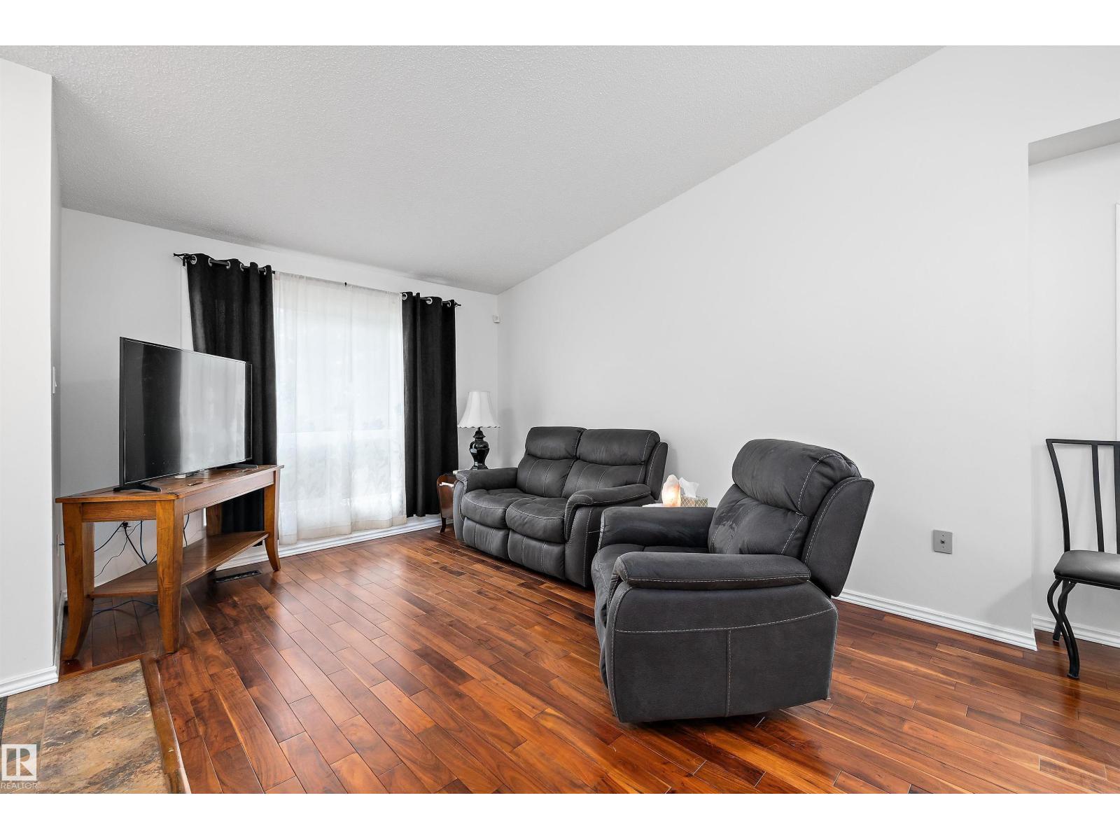
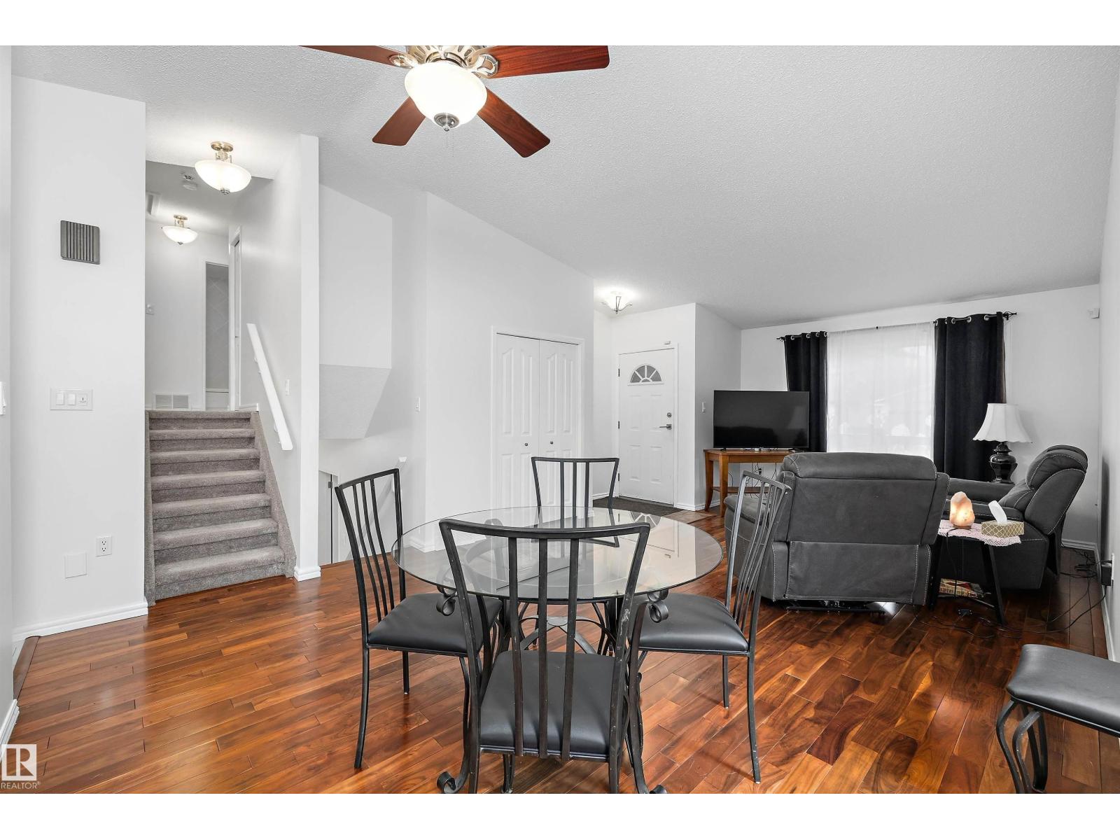
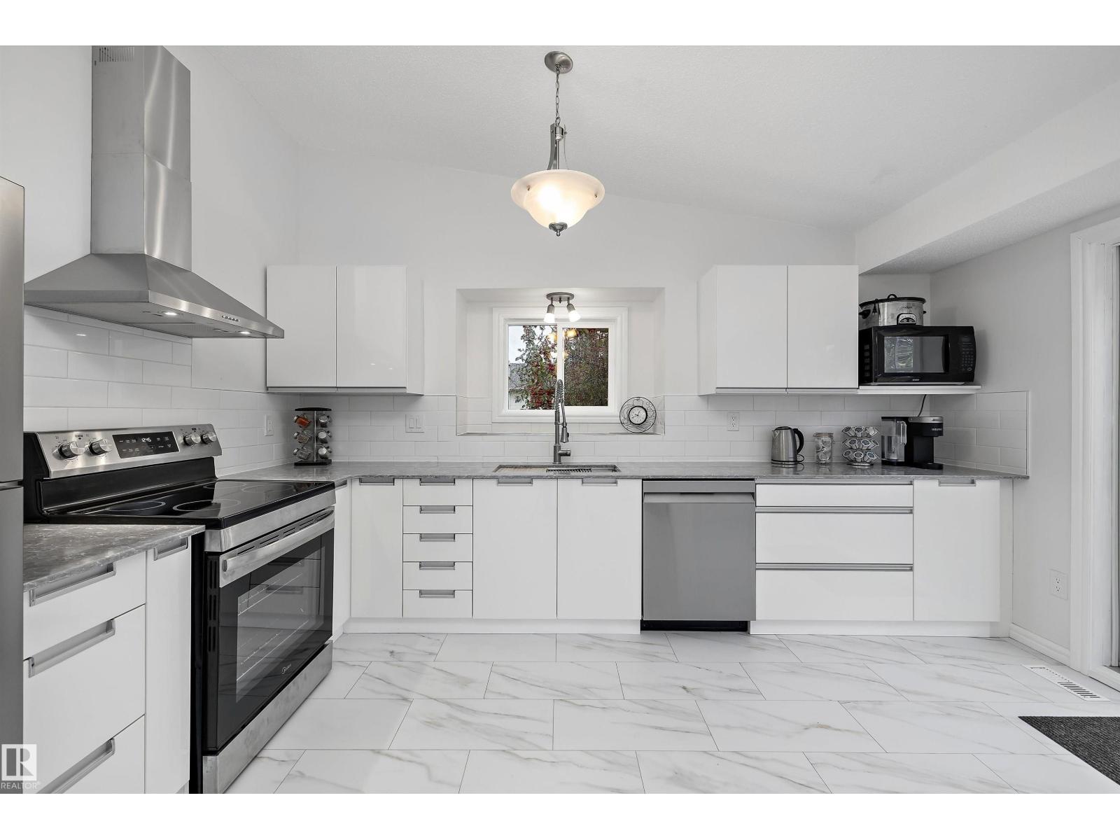
FORGET EVERYTHING ELSE YOU'VE SEEN – This EXCEPTIONAL 4-LEVEL SPLIT on a MONSTER, FENCED, PIE-SHAPED LOT WITH UNBEATABLE CURB APPEAL changes everything! This isn't just updated: 2239 sq ft of living space has been TRANSFORMED - NEW siding, NEW enormous deck, NEW windows, 50-YEAR shingles, renovated ensuite, fresh paint and updated lighting throughout, gorgeous Imperial Walnut hardwood flooring, NEW laminate, NEW carpets & low-maintenance landscaping. Showstopping renovated kitchen with Quartz counters, NEW Stainless-Steel refrigerator, NEW electric stove & NEW dishwasher. Double-OVERSIZED attached garage + driveway parking for 3 vehicles + RARE SIDE RV PARKING on a concrete pad - impossible to find! Walk to the spray park, schools & parks. Quick possession - move in next month, not next year. There are 100’s of homes online, but only ONE with this huge lot, parking & finishing. The family that sees it first will steal it - don't be the one who waited too long and lost it. (id:31684)
| 3 days ago | Listing updated with changes from the MLS® | |
| 3 days ago | Status changed to Active | |
| 3 days ago | Listing first seen on site |


The trademarks MLS®, Multiple Listing Service® and the associated logos are owned by The Canadian Real Estate Association (CREA) and identify the quality of services provided by real estate professionals who are members of CREA. Used under license.
The trademarks REALTOR®, REALTORS®, and the REALTOR® logo are controlled by The Canadian Real Estate Association (CREA) and identify real estate professionals who are members of CREA. These trademarks are owned or controlled by The Canadian Real Estate Association (CREA) and identify real estate professionals who are members of CREA (REALTOR®) and/or the quality of services they provide (MLS®).
This REALTOR.ca listing content is owned and licensed by REALTOR® members of The Canadian Real Estate Association.