
12069 162 AV NWEdmonton, AB T5X 3R1
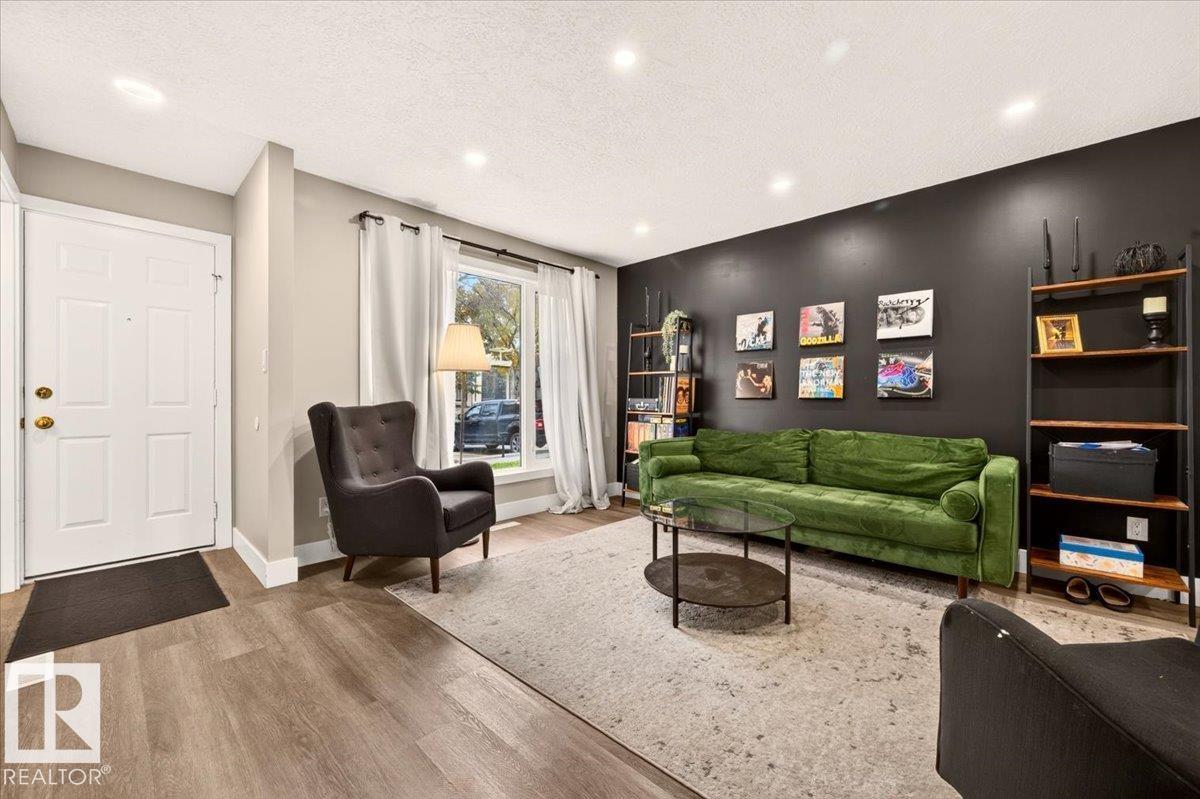
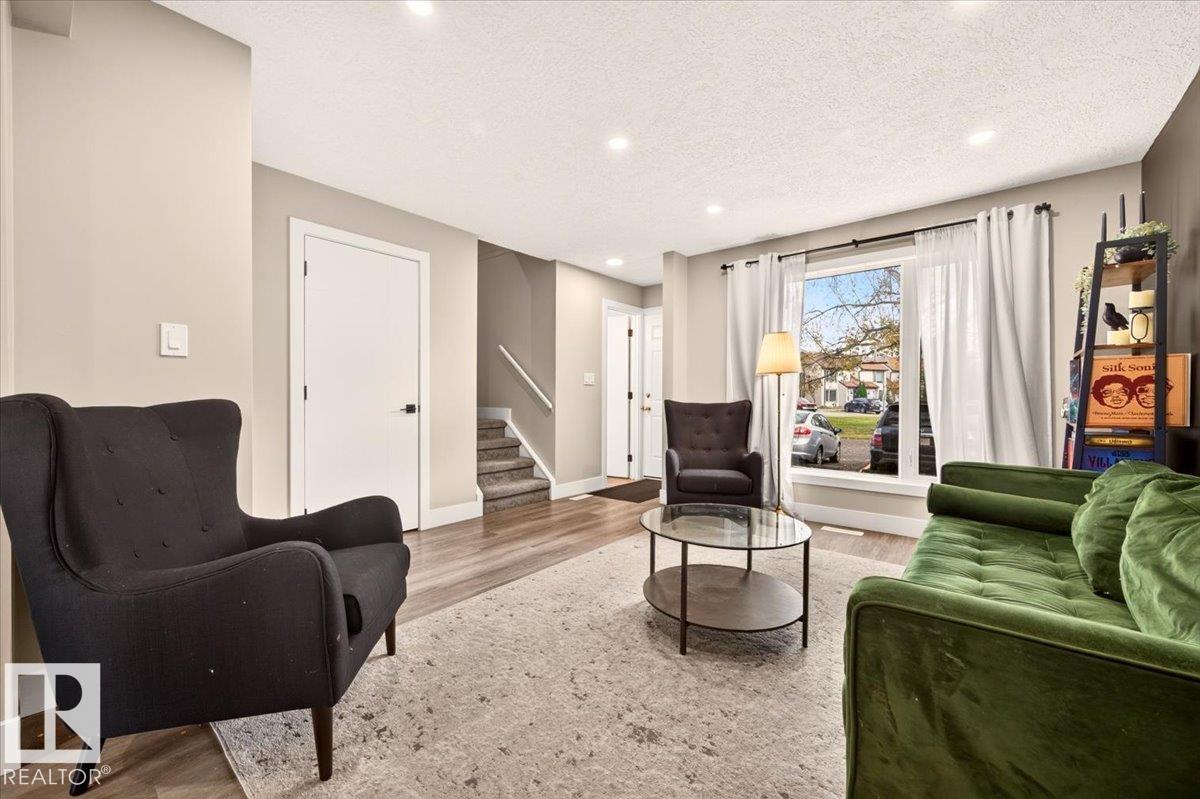
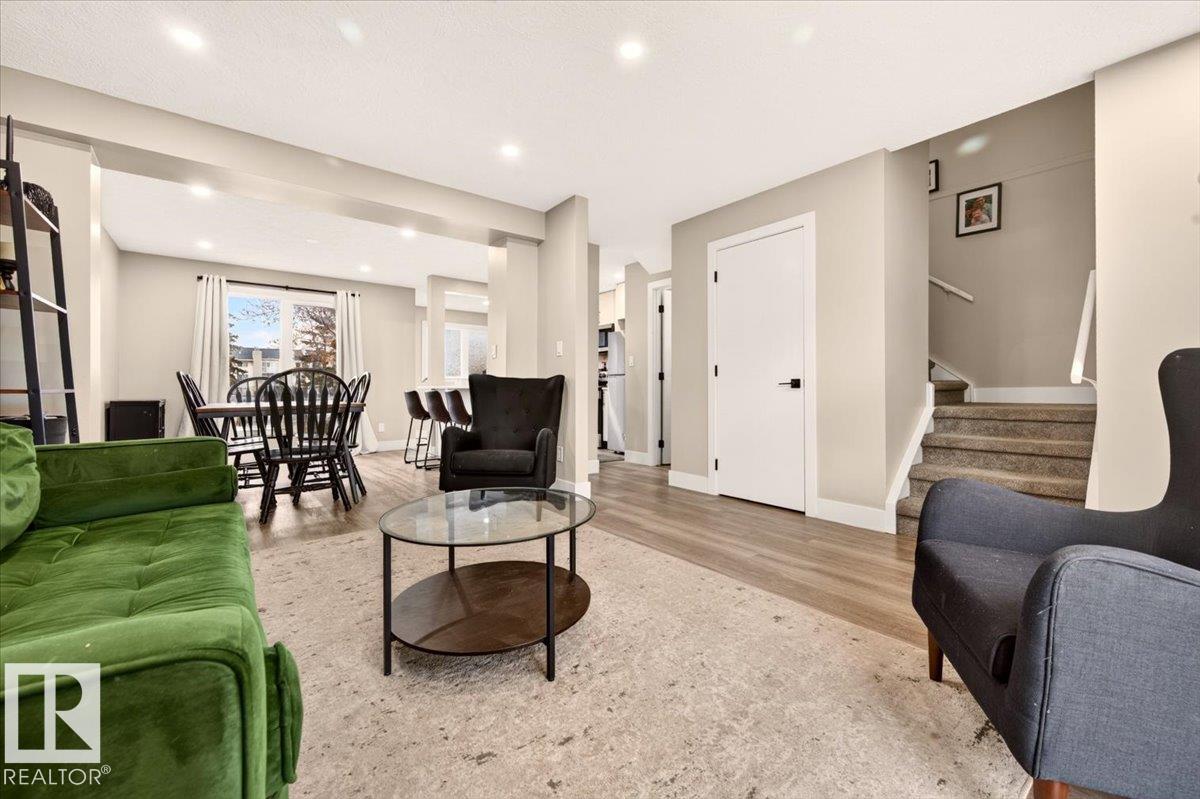
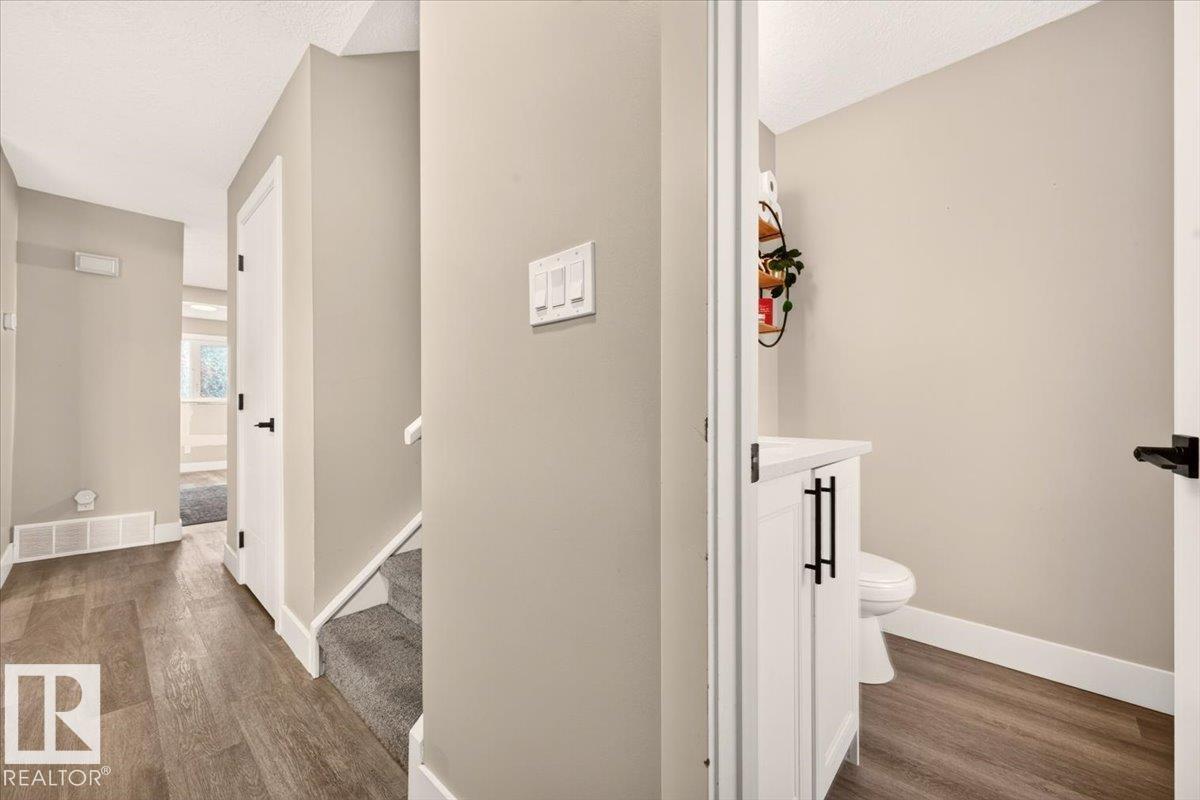
Enjoy the space and privacy of this duplex-style condo, with green-space views and two parking stalls. The bright living room has large windows that bring in plenty of natural light, while the dining area and kitchen eating bar offer flexible space for everyday meals and entertaining. Upstairs are three bedrooms, including a spacious primary bedroom with double closets and a large window overlooking the green space, plus a full bathroom. The fully finished basement adds a family room and storage, giving you room to relax, play or spread out. With a practical layout across three levels, this home offers comfortable space for the whole family. Close to schools, shopping and Henday access, this home is in a fantastic location. (id:31684)
| 3 days ago | Listing updated with changes from the MLS® | |
| 4 days ago | Listing first seen on site |


The trademarks MLS®, Multiple Listing Service® and the associated logos are owned by The Canadian Real Estate Association (CREA) and identify the quality of services provided by real estate professionals who are members of CREA. Used under license.
The trademarks REALTOR®, REALTORS®, and the REALTOR® logo are controlled by The Canadian Real Estate Association (CREA) and identify real estate professionals who are members of CREA. These trademarks are owned or controlled by The Canadian Real Estate Association (CREA) and identify real estate professionals who are members of CREA (REALTOR®) and/or the quality of services they provide (MLS®).
This REALTOR.ca listing content is owned and licensed by REALTOR® members of The Canadian Real Estate Association.