
10904 103 AVFort Saskatchewan, AB T8L 2B8
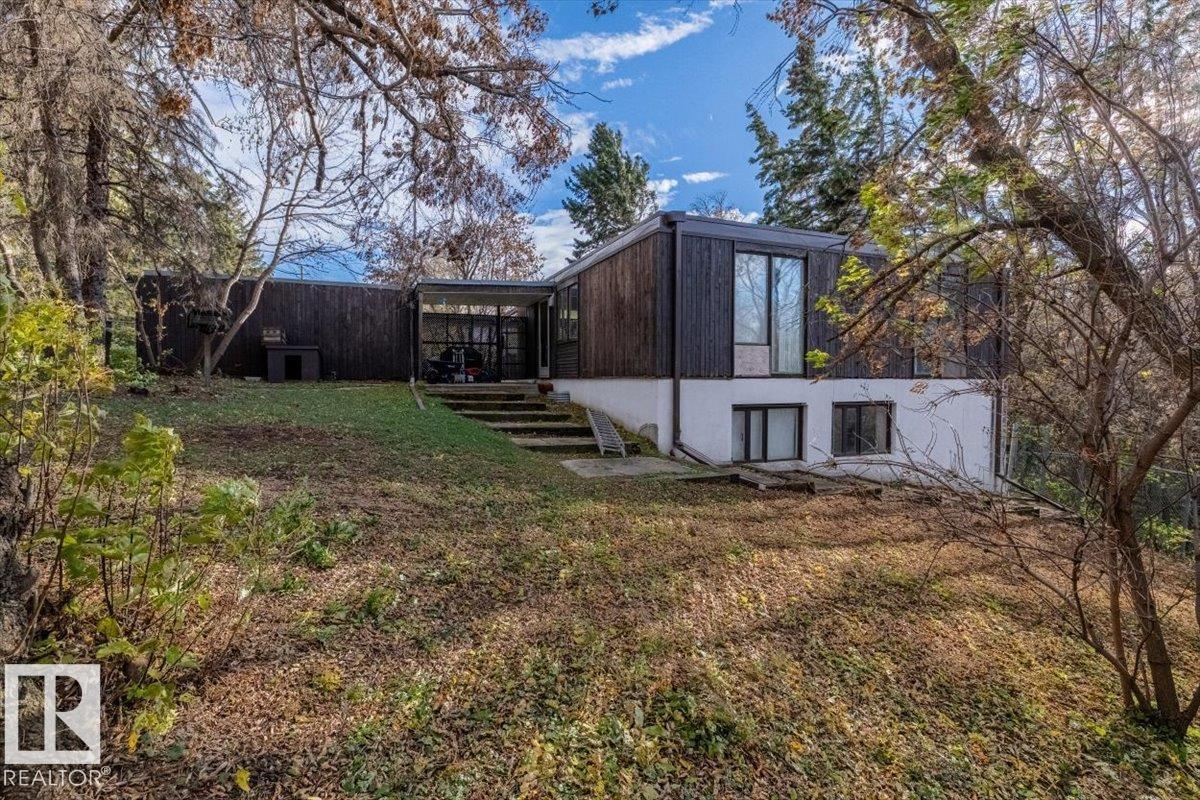
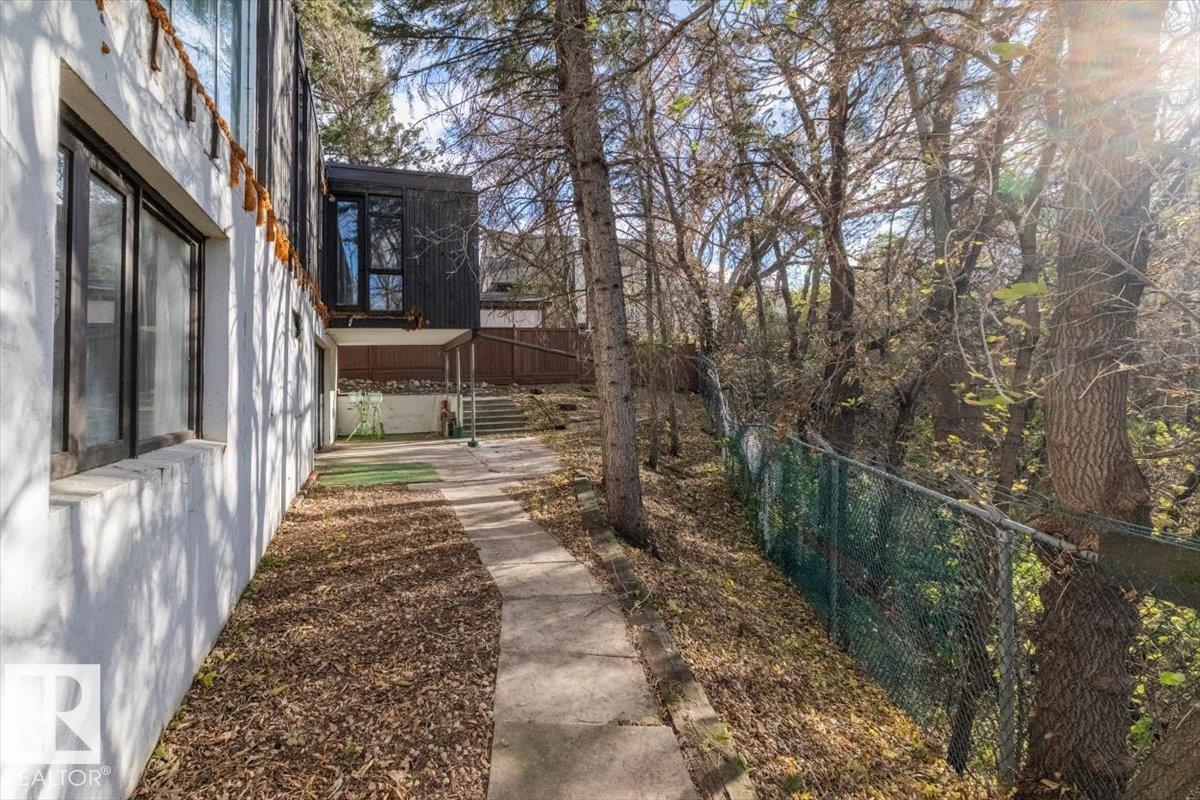
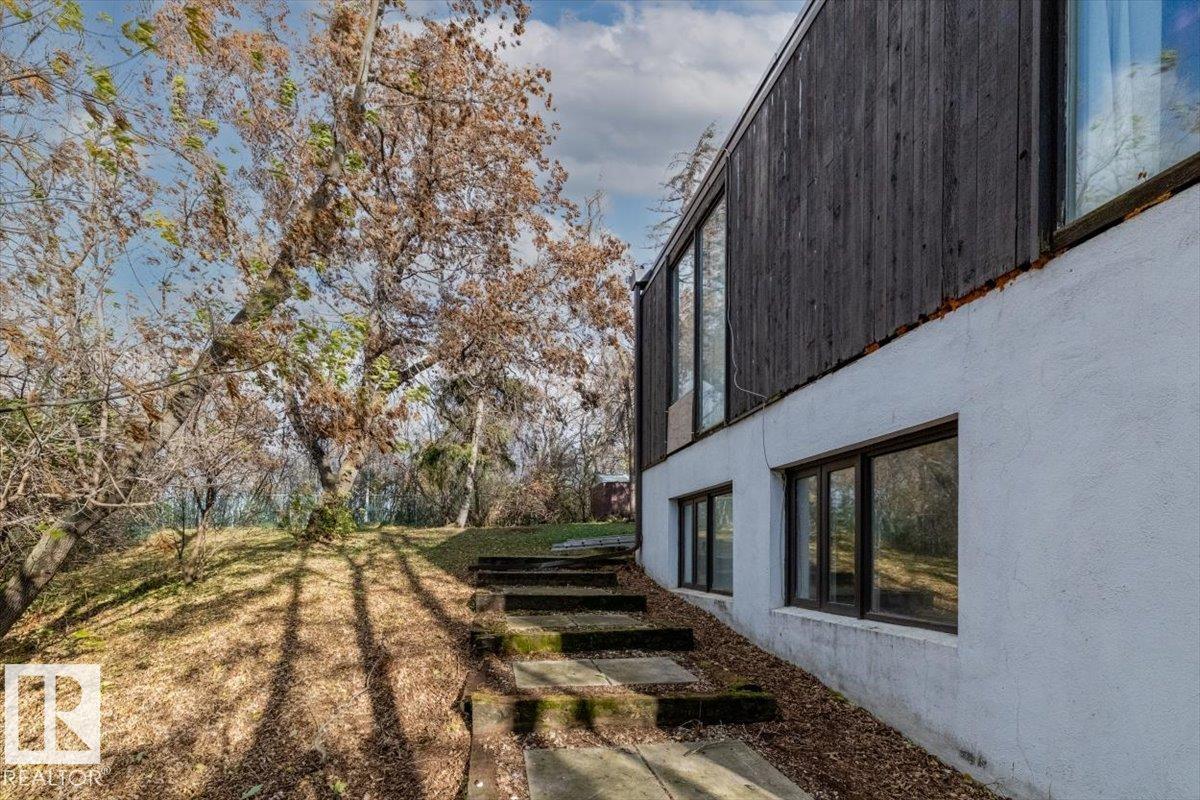
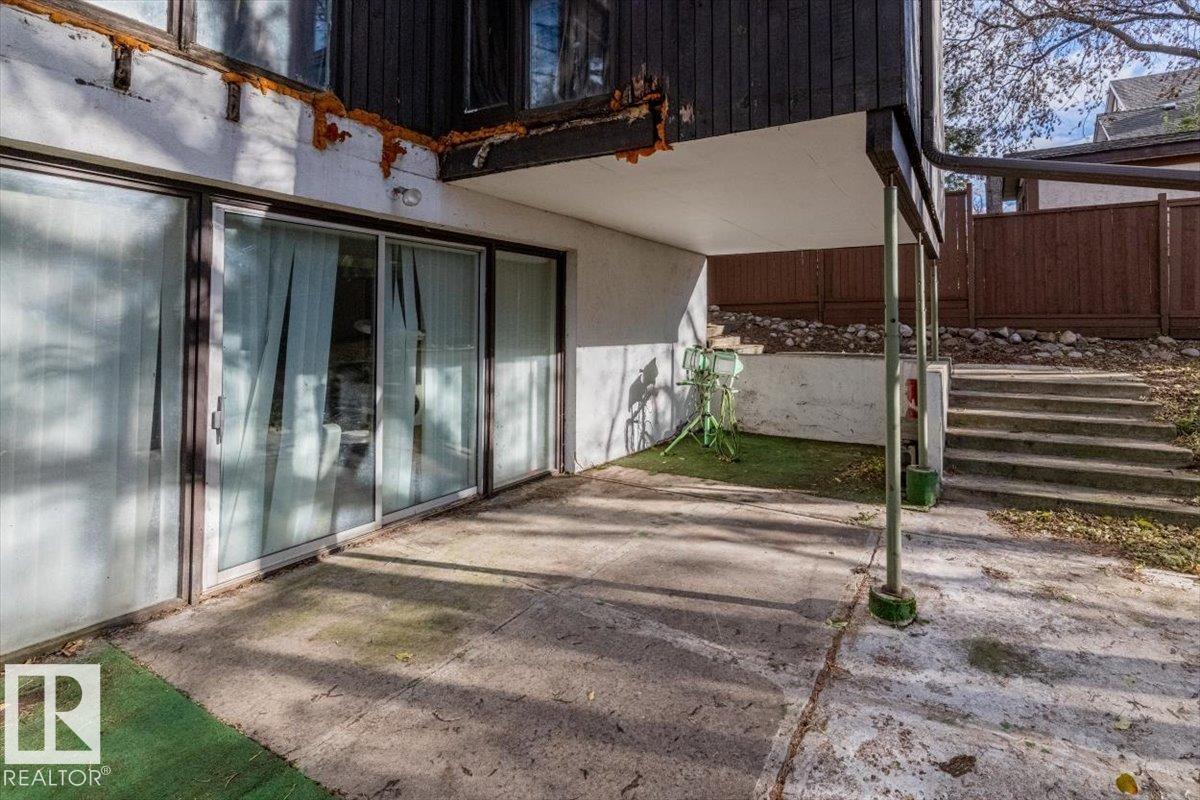
Discover a rare opportunity to own a breathtaking, secluded retreat in Fort Saskatchewan. This stunning mid-century modern detached home is nestled on an expansive, heavily wooded lot that offers unparalleled privacy and a true connection to nature. Bordering a scenic river valley with direct access to paved walking and cycling trails, this property is a dream canvas for those looking to build their future in a serene, park-like setting. The architectural design features a striking flat roofline, wood siding, and floor-to-ceiling windows that invite the outdoors in. Inside, enjoy an open-concept living area anchored by a floor-to-ceiling white brick fireplace and a rustic wood-plank accent wall. The updated bathroom shines with a marble-patterned vanity, and a bright skylight. Outside, the sloped backyard offers walk-out potential, complemented by a private courtyard, mature evergreens, and ample space for RV parking. A truly unique escape on one of Fort Saskatchewan's most prestigious streets. (id:31684)
| 2 days ago | Listing updated with changes from the MLS® | |
| 2 days ago | Status changed to Active | |
| 3 days ago | Listing first seen on site |


The trademarks MLS®, Multiple Listing Service® and the associated logos are owned by The Canadian Real Estate Association (CREA) and identify the quality of services provided by real estate professionals who are members of CREA. Used under license.
The trademarks REALTOR®, REALTORS®, and the REALTOR® logo are controlled by The Canadian Real Estate Association (CREA) and identify real estate professionals who are members of CREA. These trademarks are owned or controlled by The Canadian Real Estate Association (CREA) and identify real estate professionals who are members of CREA (REALTOR®) and/or the quality of services they provide (MLS®).
This REALTOR.ca listing content is owned and licensed by REALTOR® members of The Canadian Real Estate Association.