
102 BOXWOOD BNFort Saskatchewan, AB T8L 0B8
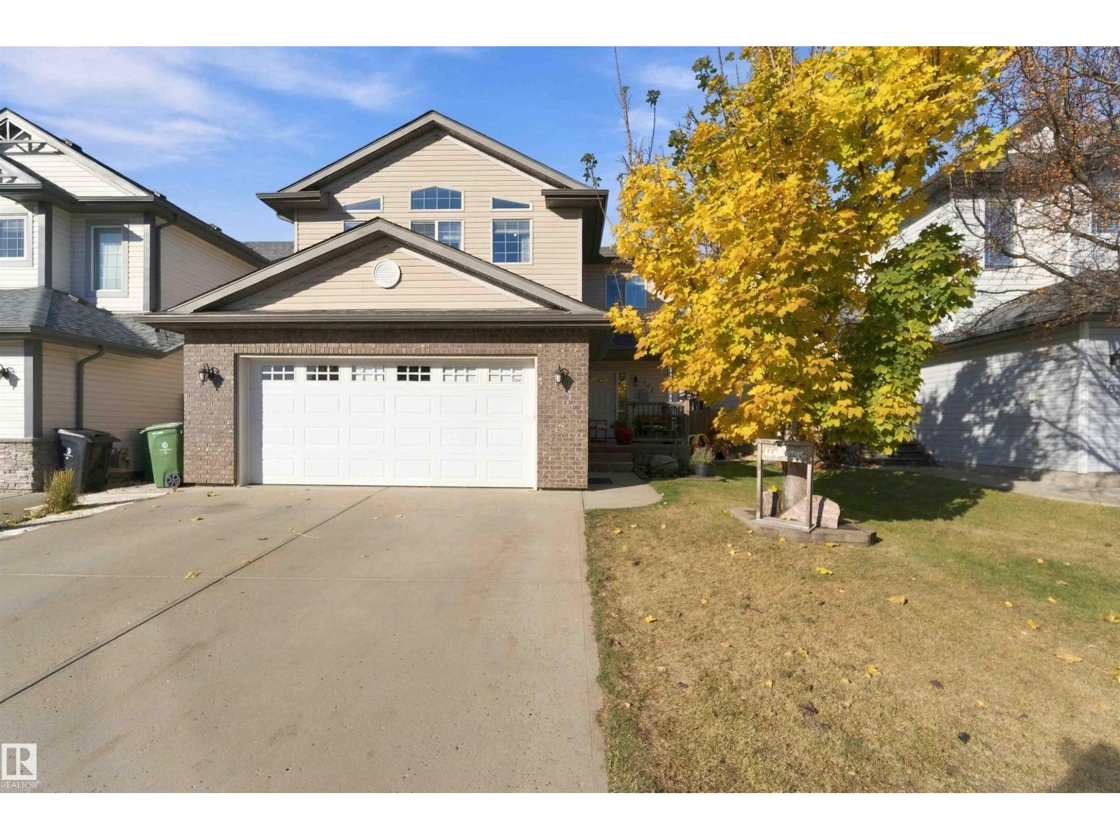
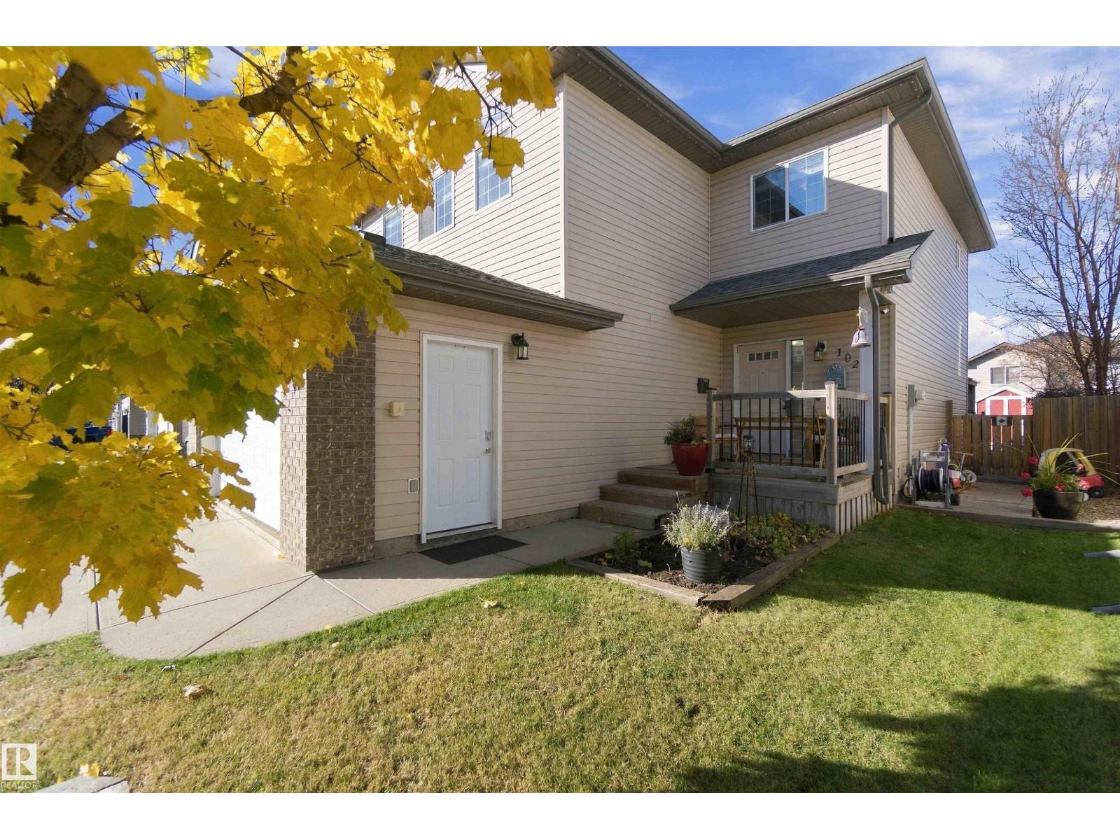
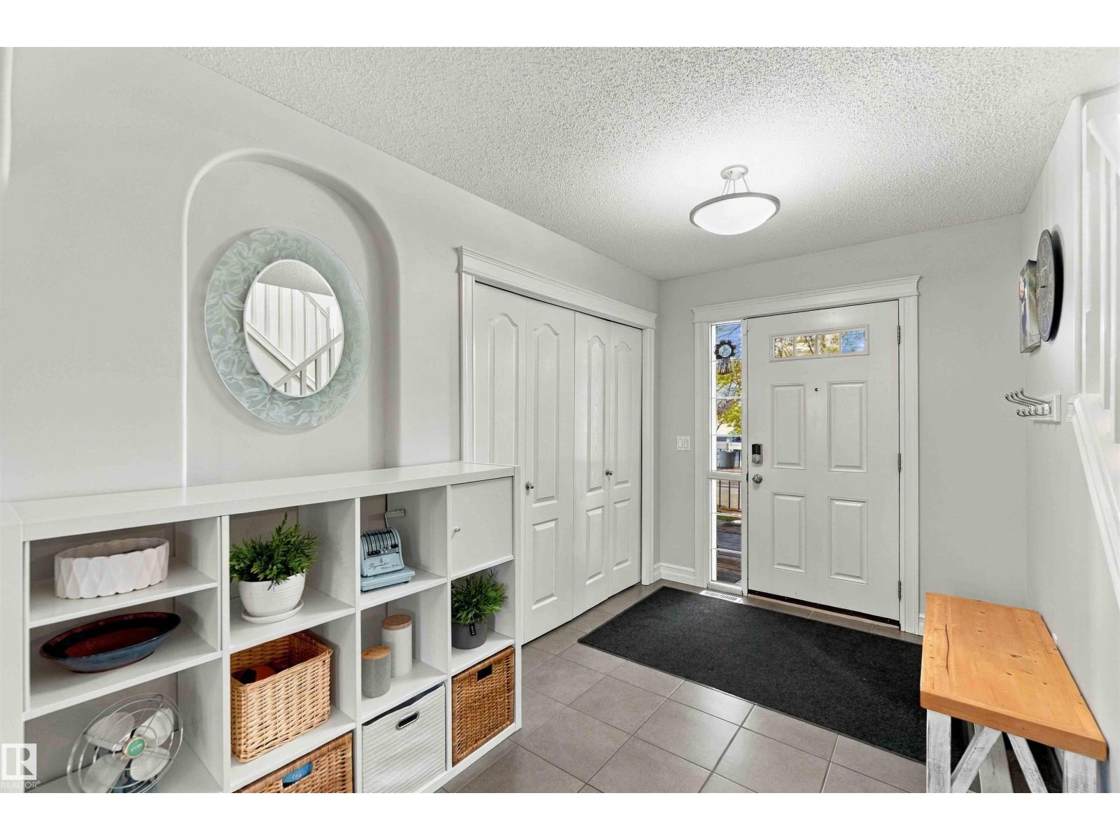
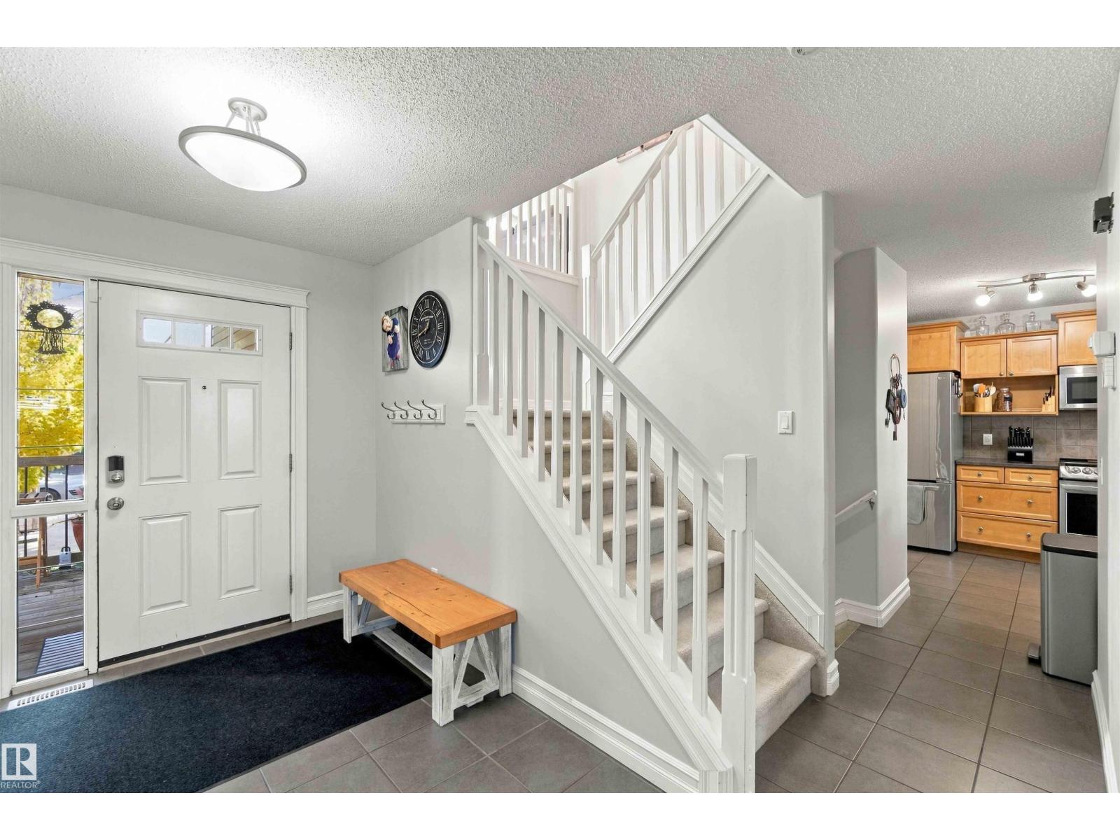
Welcome to this inviting 1,829 sq. ft. two-storey in Westpark, featuring central air conditioning, permanent exterior lighting and a heated double attached garage! A spacious tiled foyer leads into the bright main floor, where hardwood flooring and a cozy fireplace create a welcoming living room. The kitchen offers ample cabinetry, stainless steel appliances, a tiled backsplash and a peninsula with breakfast bar seating. The adjoining dining area opens onto an expansive deck with a gazebo, perfect for summer barbecues and outdoor entertaining. The fenced backyard offers plenty of space to play or unwind. Upstairs, the generous bonus room showcases vaulted ceilings and large windows, making it an ideal gathering spot for family movie nights. Three upstairs bedrooms include a spacious primary retreat, with 5 pc ensuite. A fourth bedroom downstairs adds flexibility for guests or a home office. Updates include the furnace in 2023, hot water tank and shingles in 2019. Move in and enjoy this immaculate home. (id:31684)
| 3 days ago | Listing updated with changes from the MLS® | |
| 3 days ago | Listing first seen on site |


The trademarks MLS®, Multiple Listing Service® and the associated logos are owned by The Canadian Real Estate Association (CREA) and identify the quality of services provided by real estate professionals who are members of CREA. Used under license.
The trademarks REALTOR®, REALTORS®, and the REALTOR® logo are controlled by The Canadian Real Estate Association (CREA) and identify real estate professionals who are members of CREA. These trademarks are owned or controlled by The Canadian Real Estate Association (CREA) and identify real estate professionals who are members of CREA (REALTOR®) and/or the quality of services they provide (MLS®).
This REALTOR.ca listing content is owned and licensed by REALTOR® members of The Canadian Real Estate Association.