
7016 86 AV NWEdmonton, AB T6B 0K2
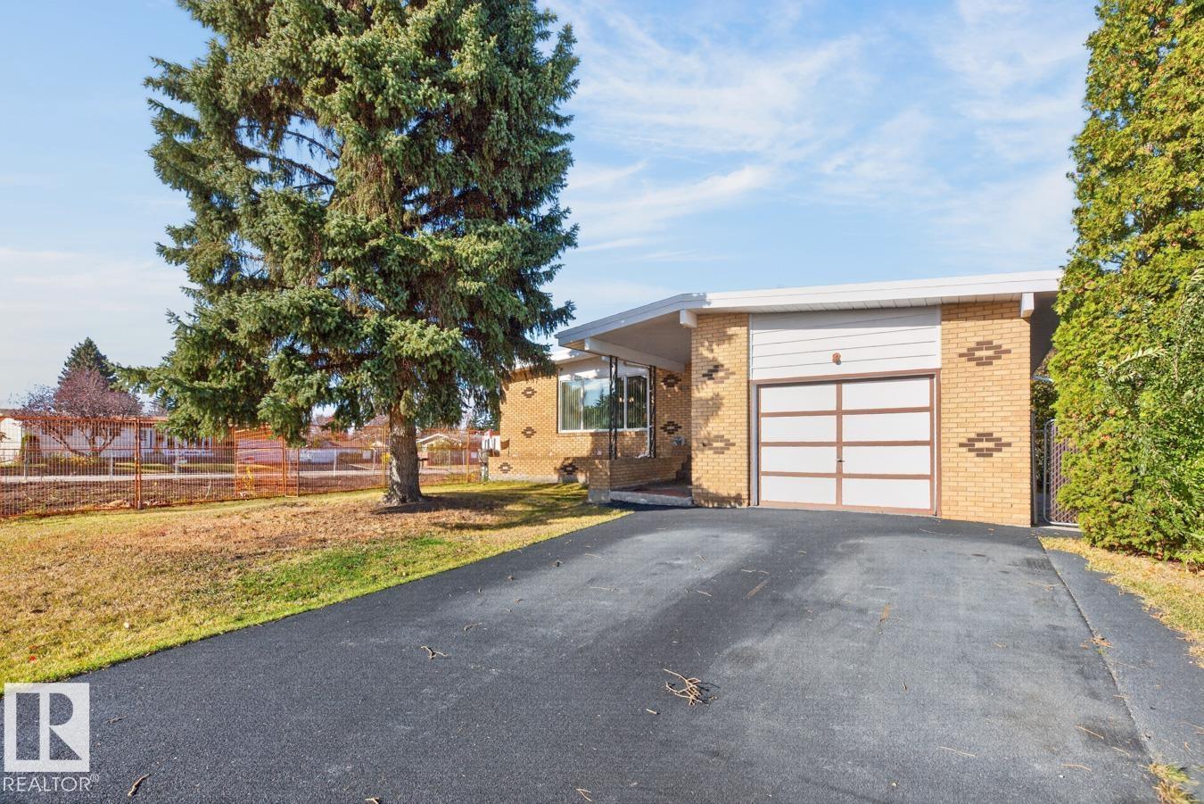
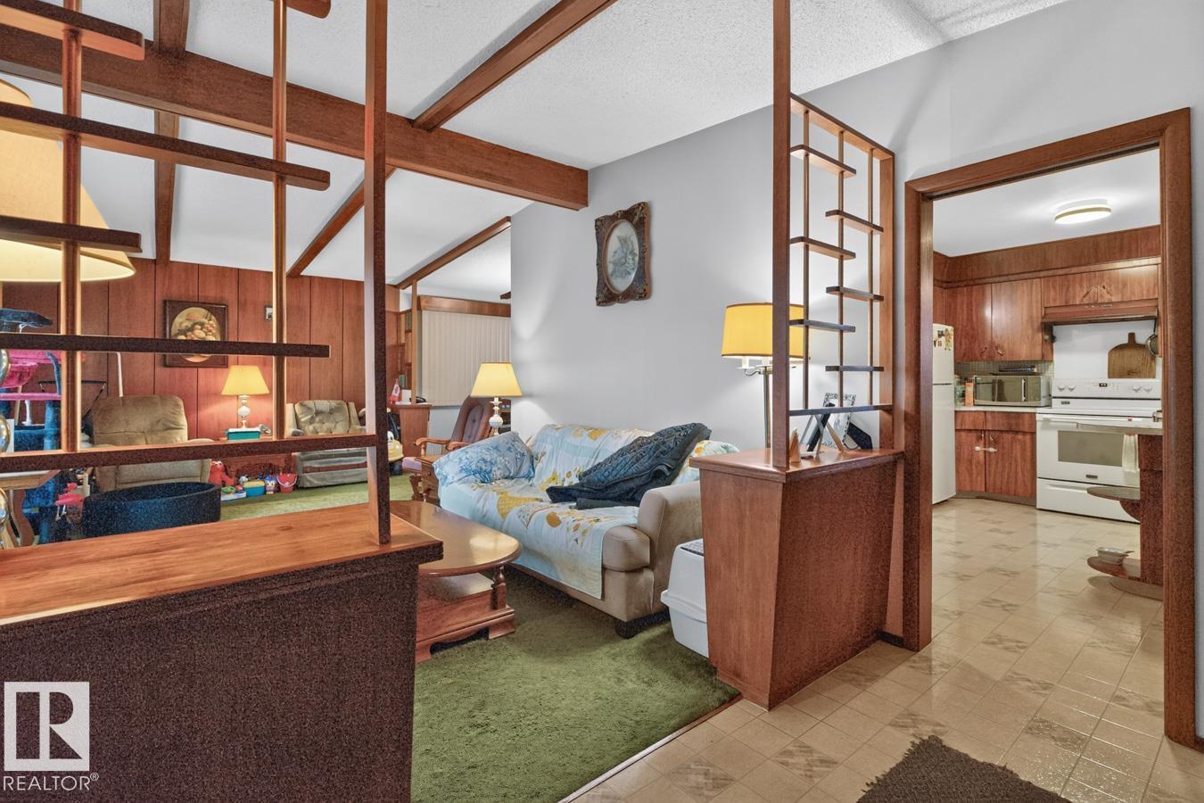
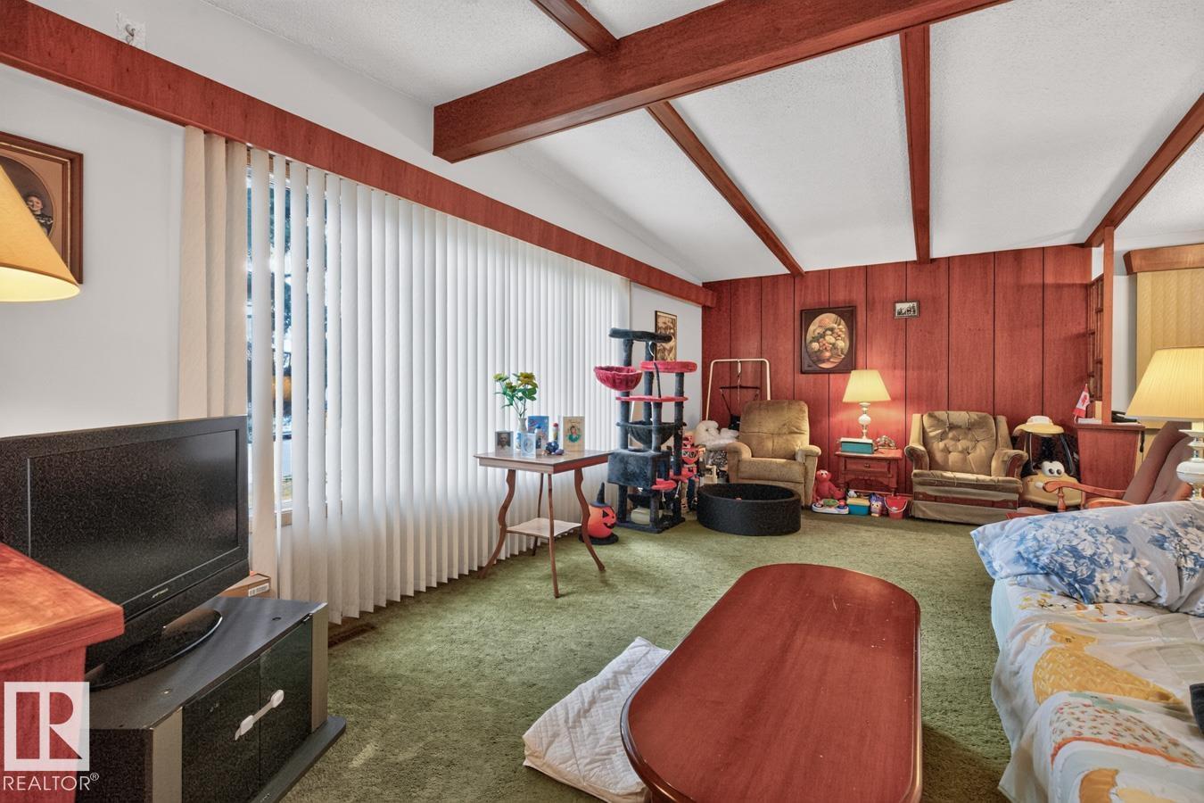
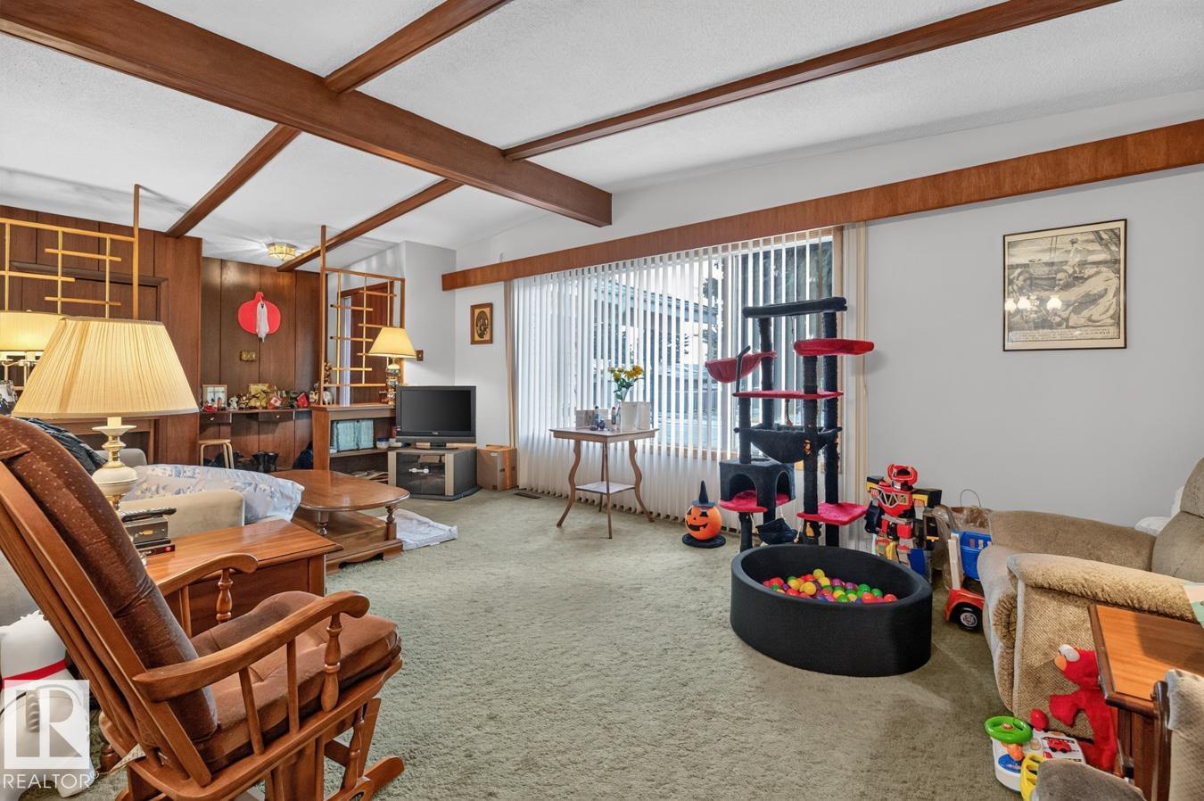
Kenilworth Opportunity! Built in 1965, this 1397 sq ft bungalow offers traditional charm and endless possibilities. The main floor features a vaulted living room with brick-facing wood-burning fireplace, dining room with built-in china cabinet, and a very large eat-in kitchen. Three generous bedrooms include a primary bedroom with 2-piece ensuite, plus a 4-piece family bath. An oversized mudroom offers direct access to the oversized single garage. The developed basement adds a games room, family room, 4th bedroom, 3-piece bath, laundry and mechanical area. Set on a 7936 sq ft lot on a tree-lined street in family-friendly Kenilworth, this home is ready for your ideas. Renovate and enjoy, flip, or explore the potential to start fresh with a new build. (id:31684)
| 4 days ago | Listing updated with changes from the MLS® | |
| 4 days ago | Listing first seen on site |


The trademarks MLS®, Multiple Listing Service® and the associated logos are owned by The Canadian Real Estate Association (CREA) and identify the quality of services provided by real estate professionals who are members of CREA. Used under license.
The trademarks REALTOR®, REALTORS®, and the REALTOR® logo are controlled by The Canadian Real Estate Association (CREA) and identify real estate professionals who are members of CREA. These trademarks are owned or controlled by The Canadian Real Estate Association (CREA) and identify real estate professionals who are members of CREA (REALTOR®) and/or the quality of services they provide (MLS®).
This REALTOR.ca listing content is owned and licensed by REALTOR® members of The Canadian Real Estate Association.