
1923 56 ST NWEdmonton, AB T6L 1L6
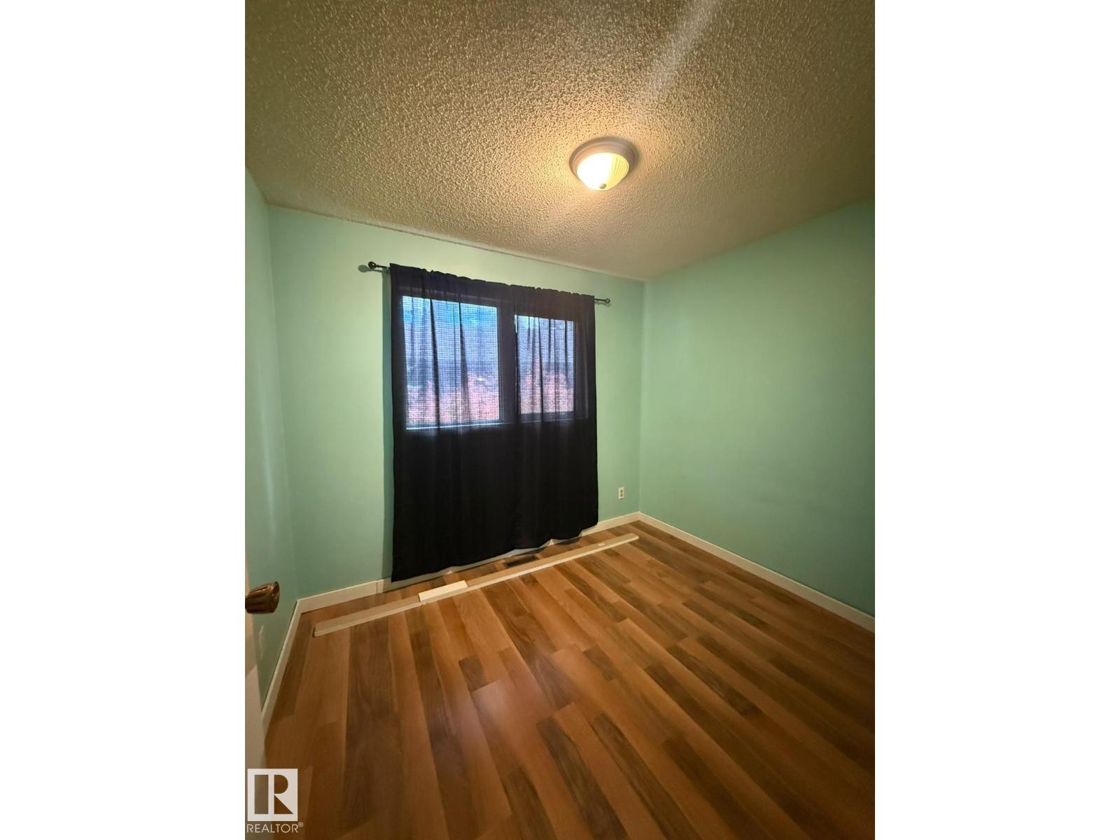
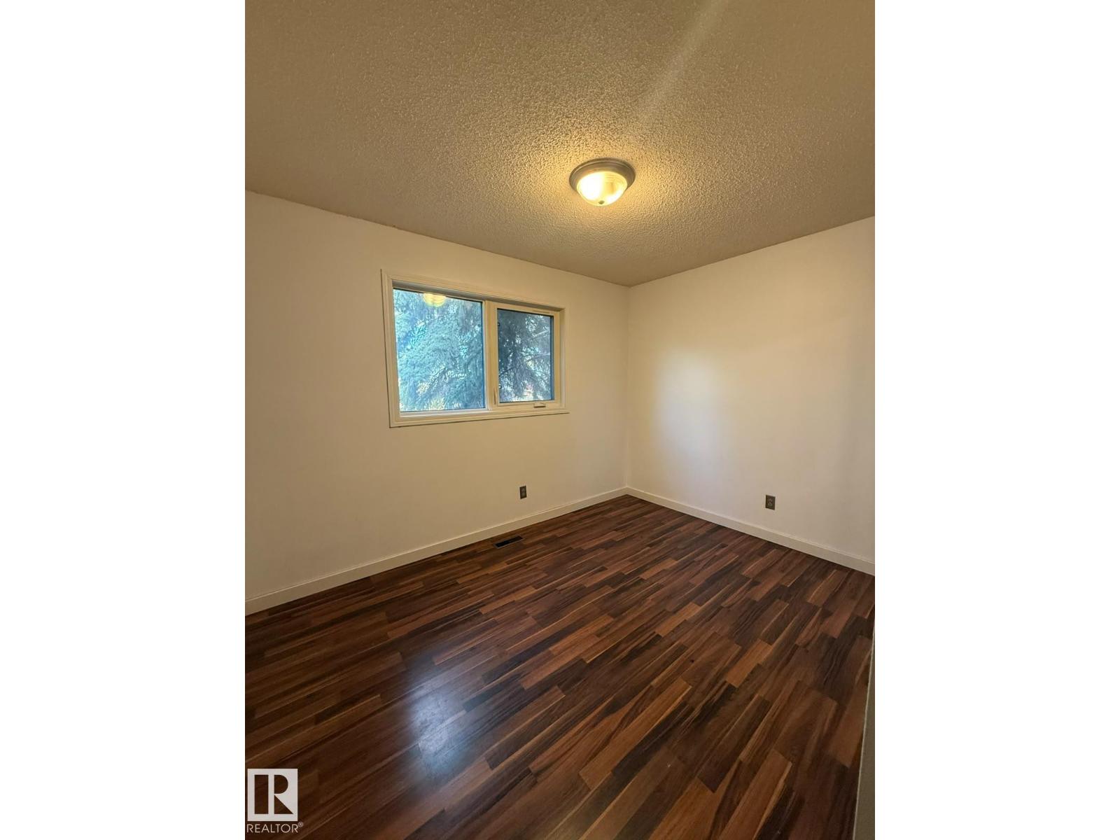
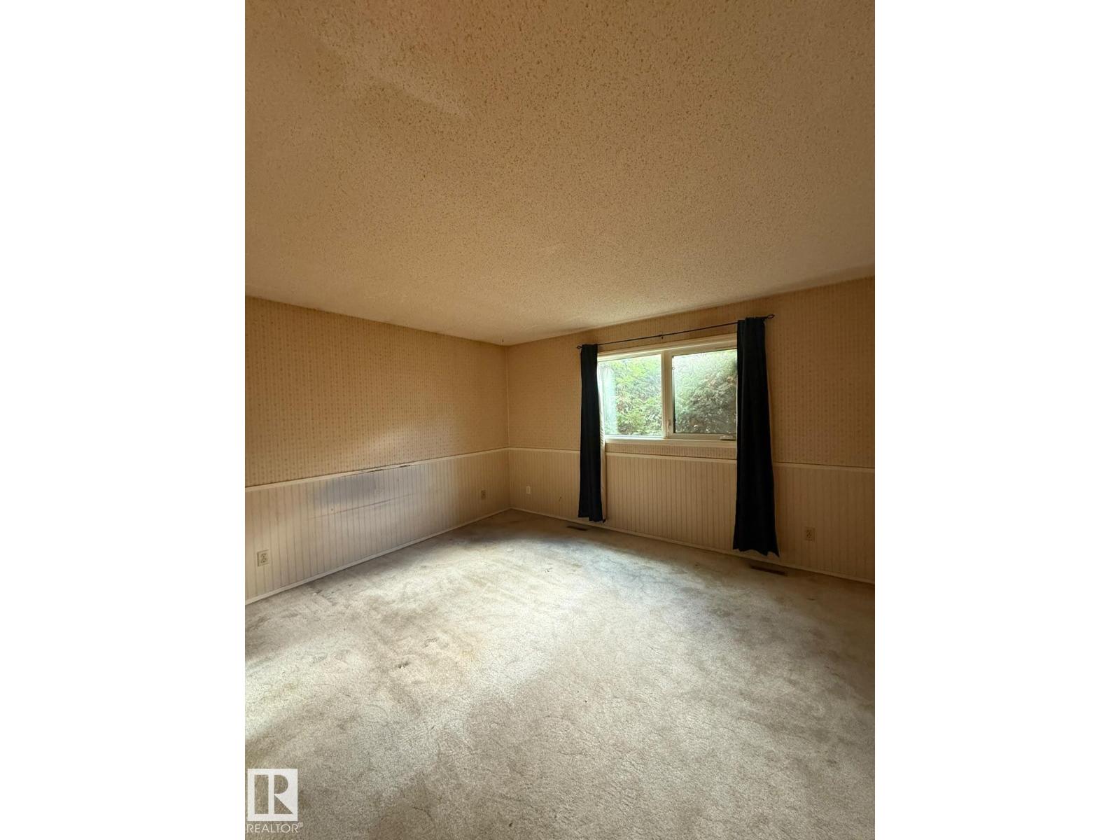
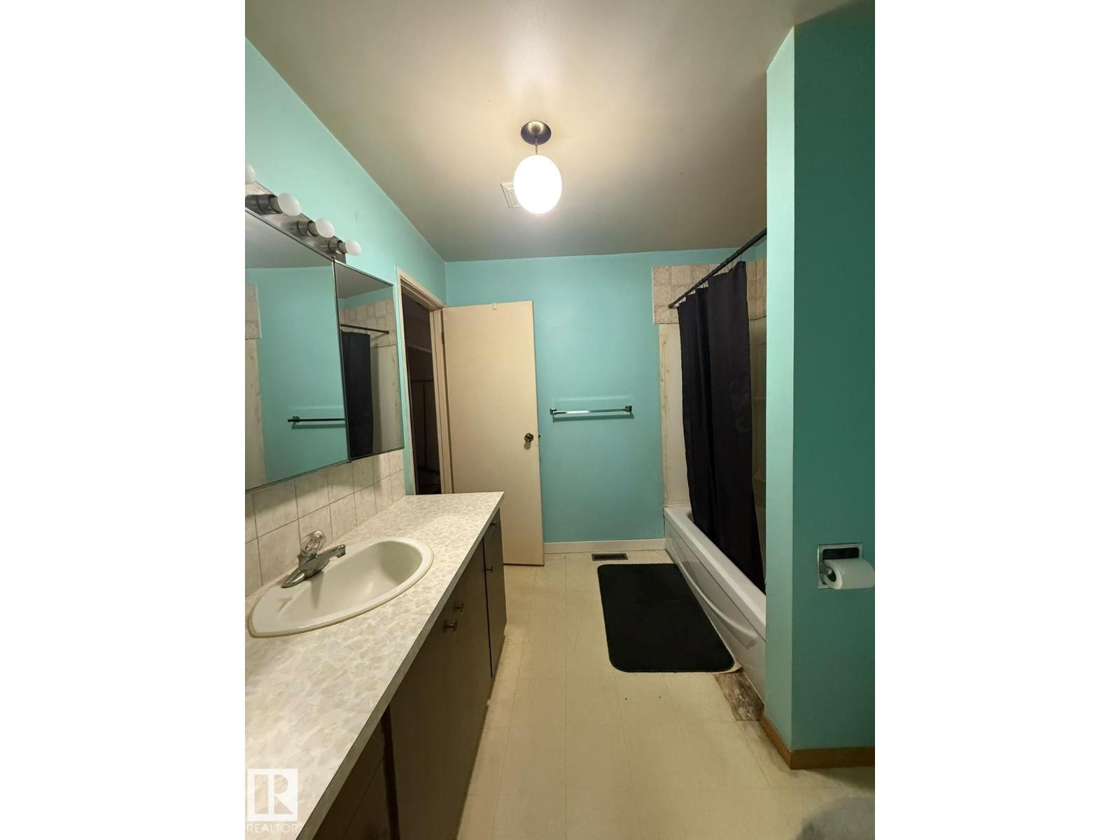
*ATTENTION INVESTORS & BUILDERS! EXCELLENT INVESTMENT OPPORTUNITY ON A 6,000+ SQ FT CORNER LOT!* Fantastic opportunity to own a property with great rental potential and future redevelopment possibilities! Situated on a spacious *6,000+ sq ft corner lot, this bungalow features **3 bedrooms on the main floor, an unfinished basement, a massive backyard, and a double detached garage.* Ideally located near *50 Street and 23 Avenue*, this property offers convenient access to schools, Grey Nuns Community Hospital, Mill Woods Town Centre, public transit, shopping, and other major amenities. Whether you're looking to *add a rental property to your portfolio, renovate, or explore future redevelopment opportunities*, this property offers plenty of potential in a well-established, convenient location. *A rare opportunity for investors, builders, and buyers looking for long-term value!* (id:31684)
| 4 days ago | Listing updated with changes from the MLS® | |
| 4 days ago | Status changed to Active | |
| 4 days ago | Listing first seen on site |


The trademarks MLS®, Multiple Listing Service® and the associated logos are owned by The Canadian Real Estate Association (CREA) and identify the quality of services provided by real estate professionals who are members of CREA. Used under license.
The trademarks REALTOR®, REALTORS®, and the REALTOR® logo are controlled by The Canadian Real Estate Association (CREA) and identify real estate professionals who are members of CREA. These trademarks are owned or controlled by The Canadian Real Estate Association (CREA) and identify real estate professionals who are members of CREA (REALTOR®) and/or the quality of services they provide (MLS®).
This REALTOR.ca listing content is owned and licensed by REALTOR® members of The Canadian Real Estate Association.