
9910 115 ST NWEdmonton, AB T5K 1S7
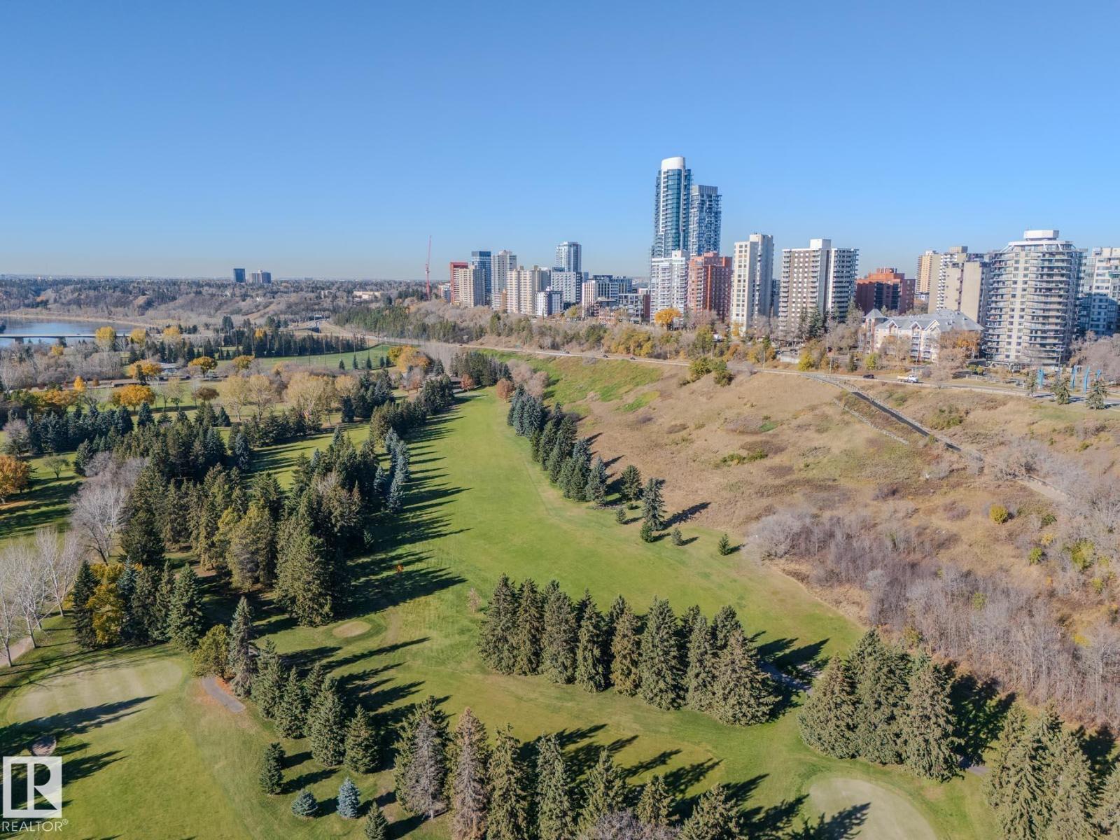
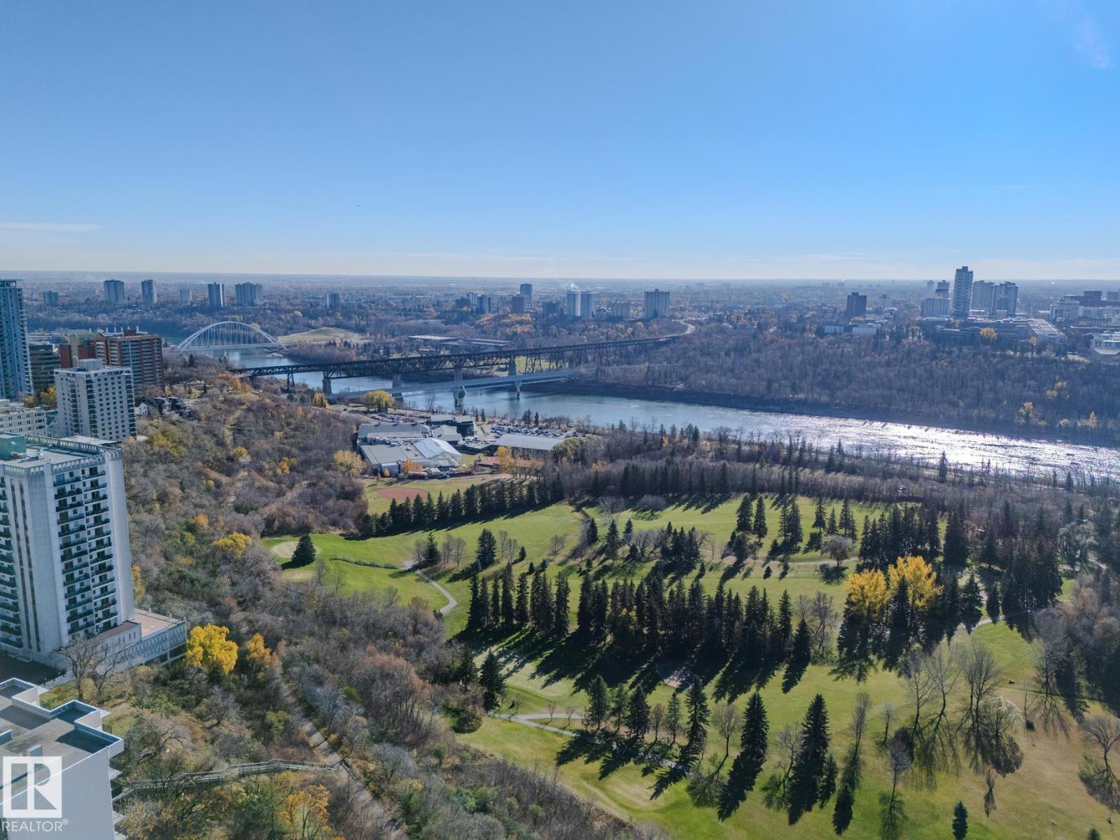
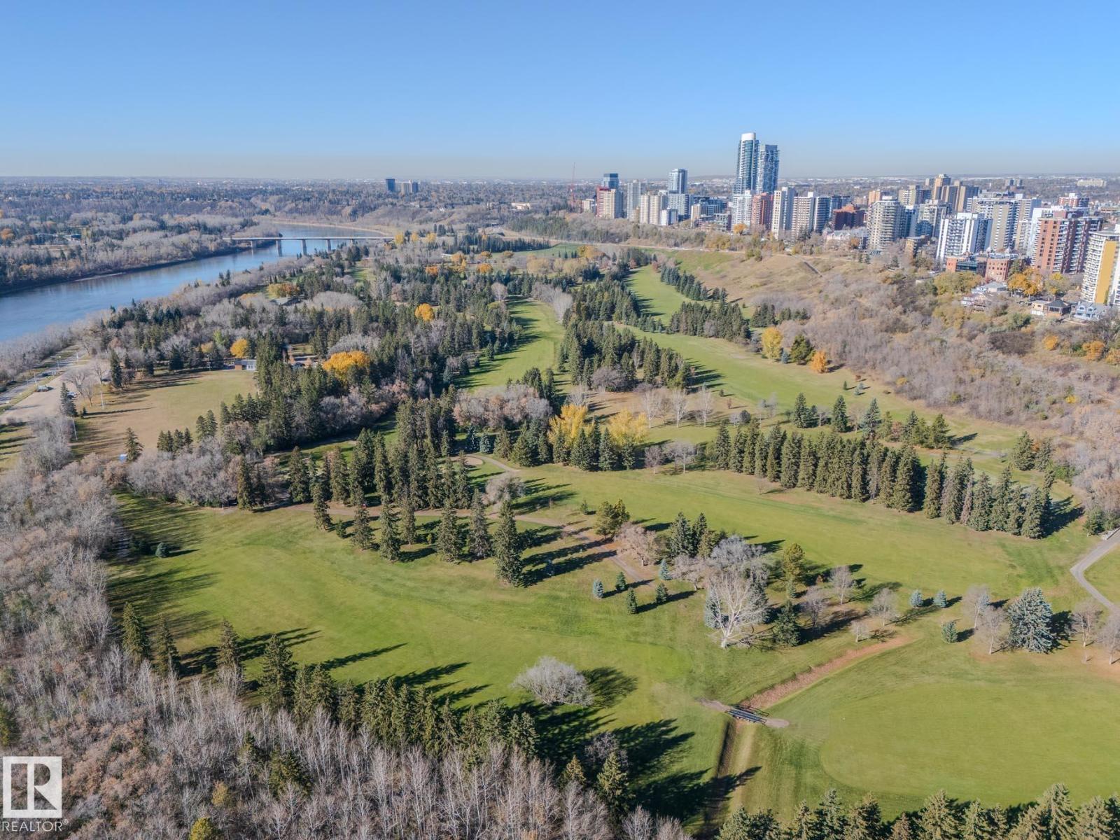
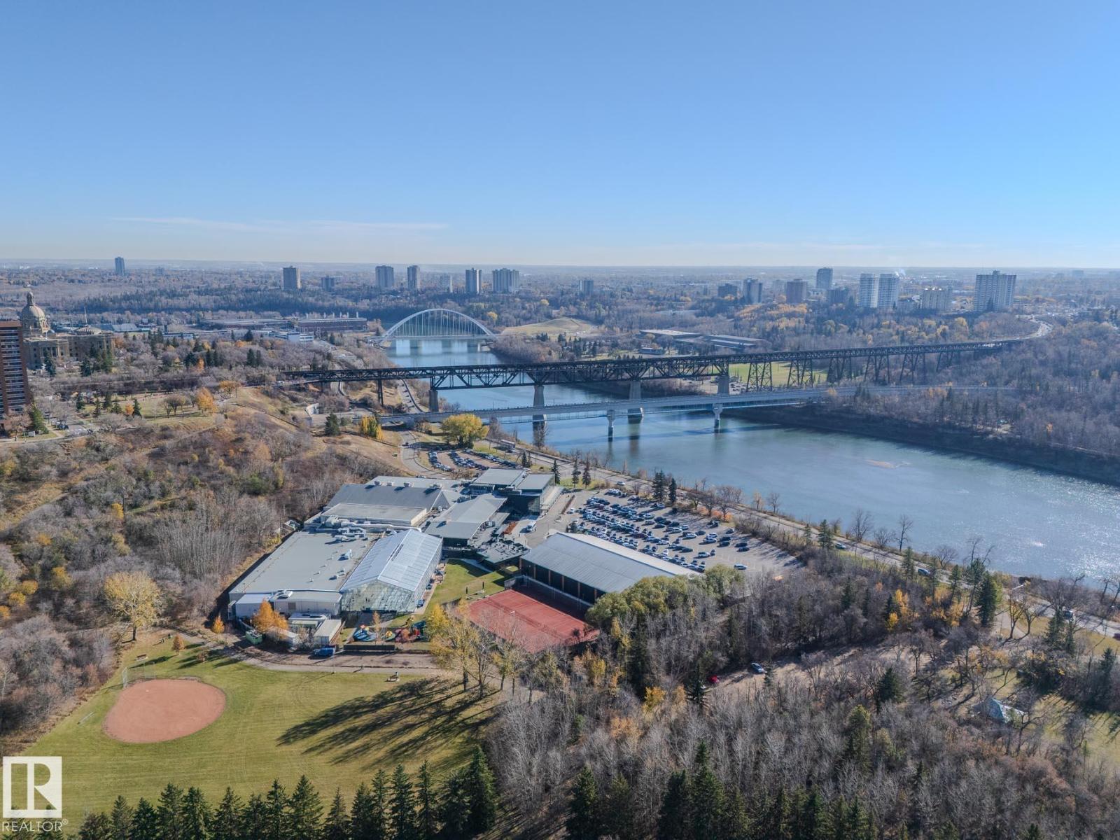
Build your dream home on one of Edmonton's most prominent river valley lots. Perched at the top of the bank in Oliver, this 7,043 sq ft west-facing lot offers breathtaking panoramic views south and west over Victoria Golf Course, the North Saskatchewan River and the river valley. Watch the sun rise in the east, pour in all day and set in the west, with views most never knew were available to the public. Held by the same family for over five decades, this property has NEVER been on MLS, and lots like this simply don't come up for sale. Minutes to downtown, the Ice District, MacEwan, the U of A and river valley trails, on a quiet, tree-lined street. Rebuild here and become part of the history of this iconic block. For developers, 9910 sits beside an RA9 high-rise zoned parcel and is a key piece of a potential 29,145 sq ft, 3-lot assembly. Lot sold separately. Value is in the land; the home is sold as is, where is. A once-in-a-lifetime opportunity on the river valley. (id:31684)
| 2 days ago | Listing updated with changes from the MLS® | |
| 2 days ago | Status changed to Active | |
| 4 days ago | Listing first seen on site |


The trademarks MLS®, Multiple Listing Service® and the associated logos are owned by The Canadian Real Estate Association (CREA) and identify the quality of services provided by real estate professionals who are members of CREA. Used under license.
The trademarks REALTOR®, REALTORS®, and the REALTOR® logo are controlled by The Canadian Real Estate Association (CREA) and identify real estate professionals who are members of CREA. These trademarks are owned or controlled by The Canadian Real Estate Association (CREA) and identify real estate professionals who are members of CREA (REALTOR®) and/or the quality of services they provide (MLS®).
This REALTOR.ca listing content is owned and licensed by REALTOR® members of The Canadian Real Estate Association.