
12407 96 ST NWEdmonton, AB T5G 1W6
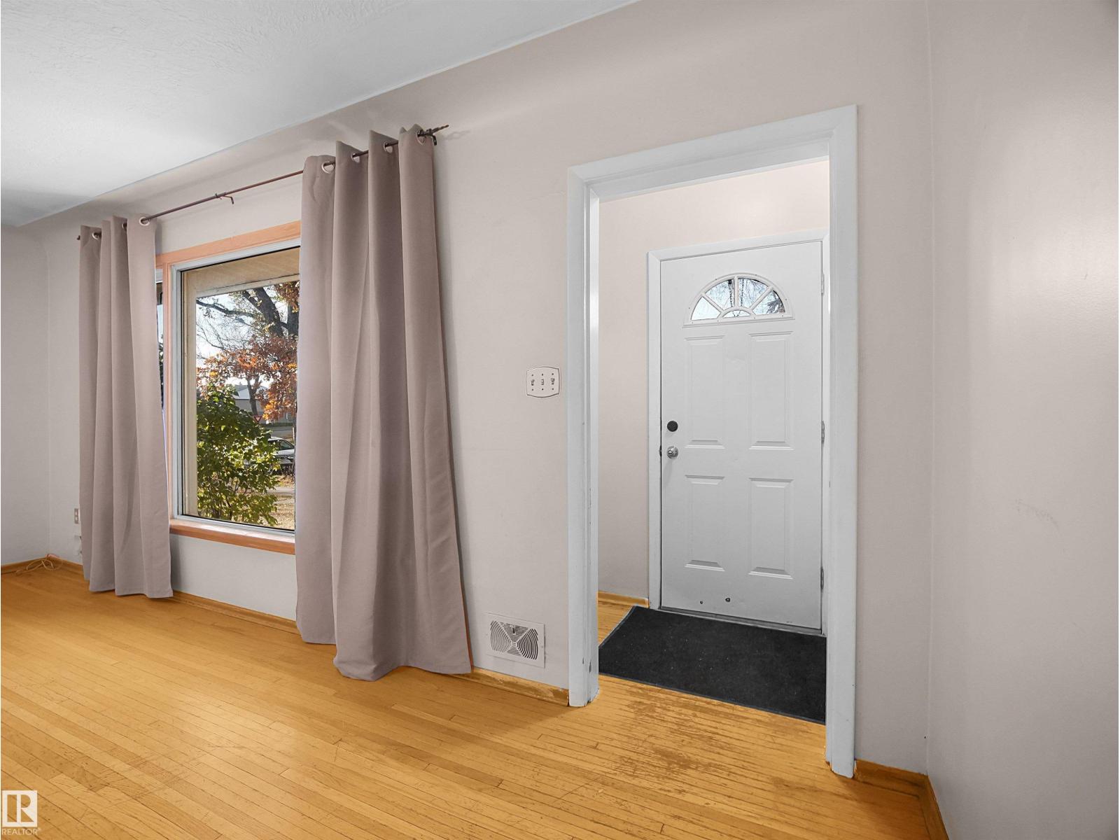
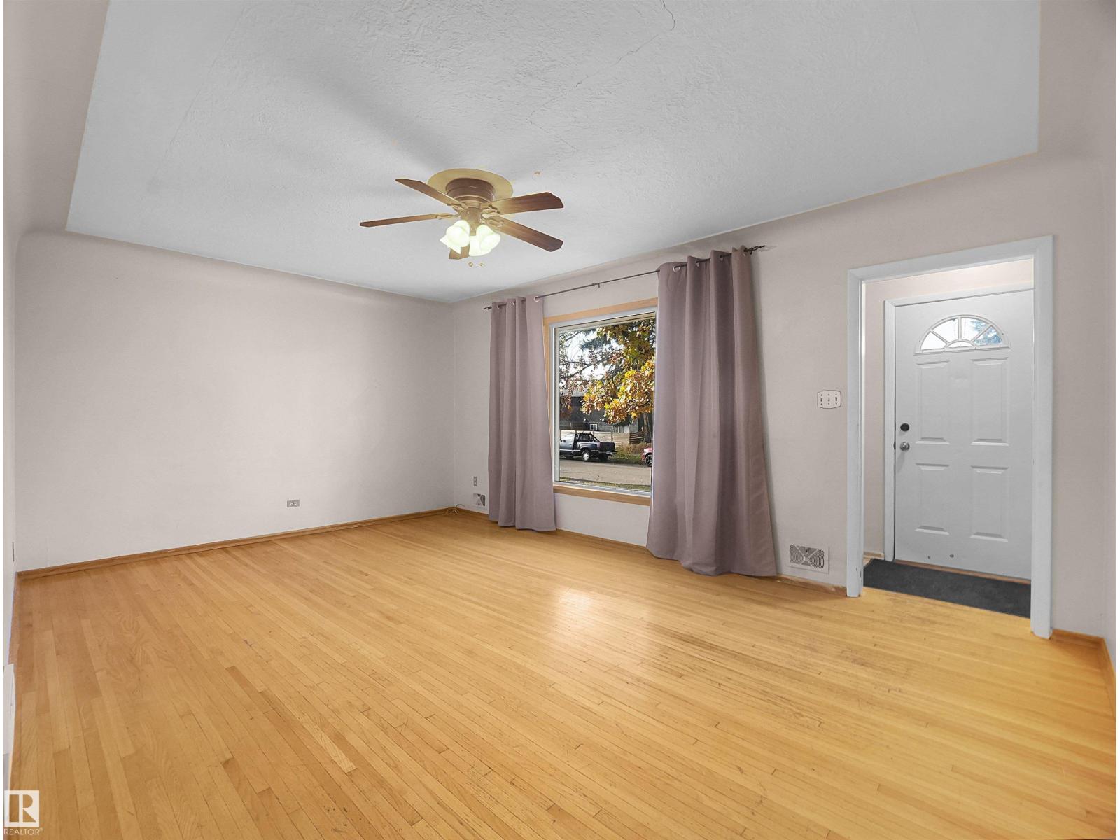
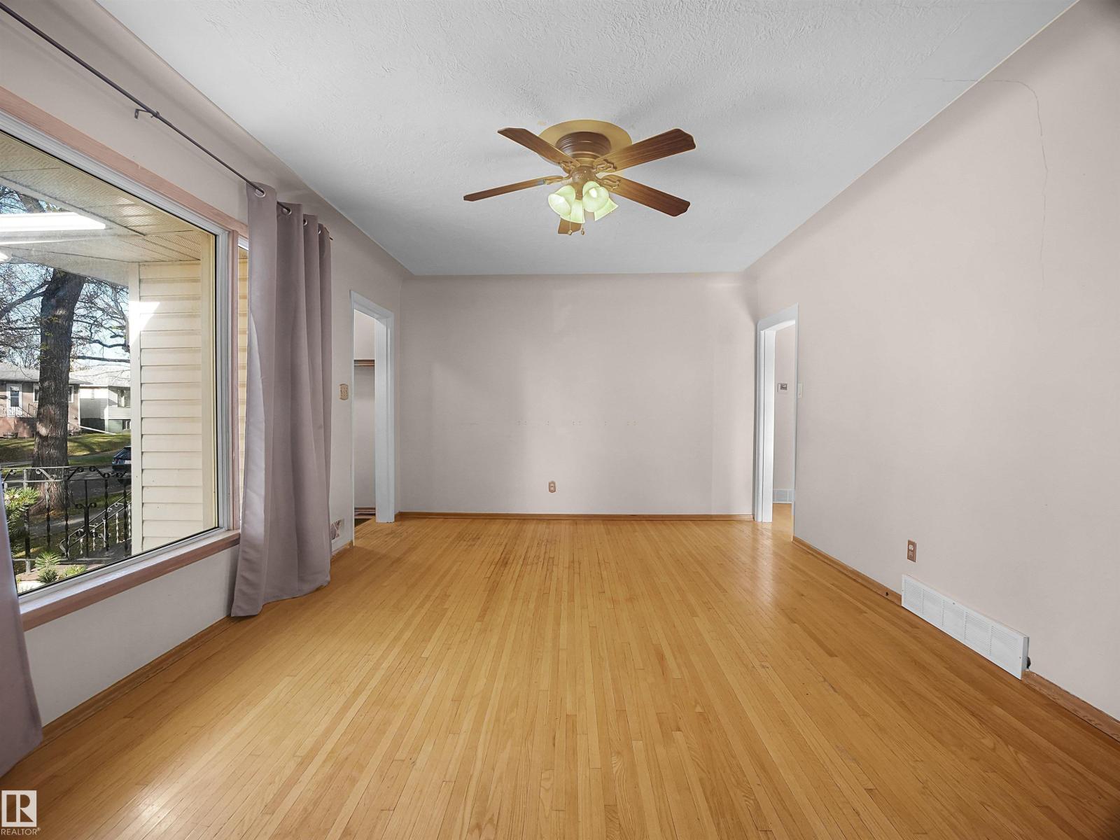
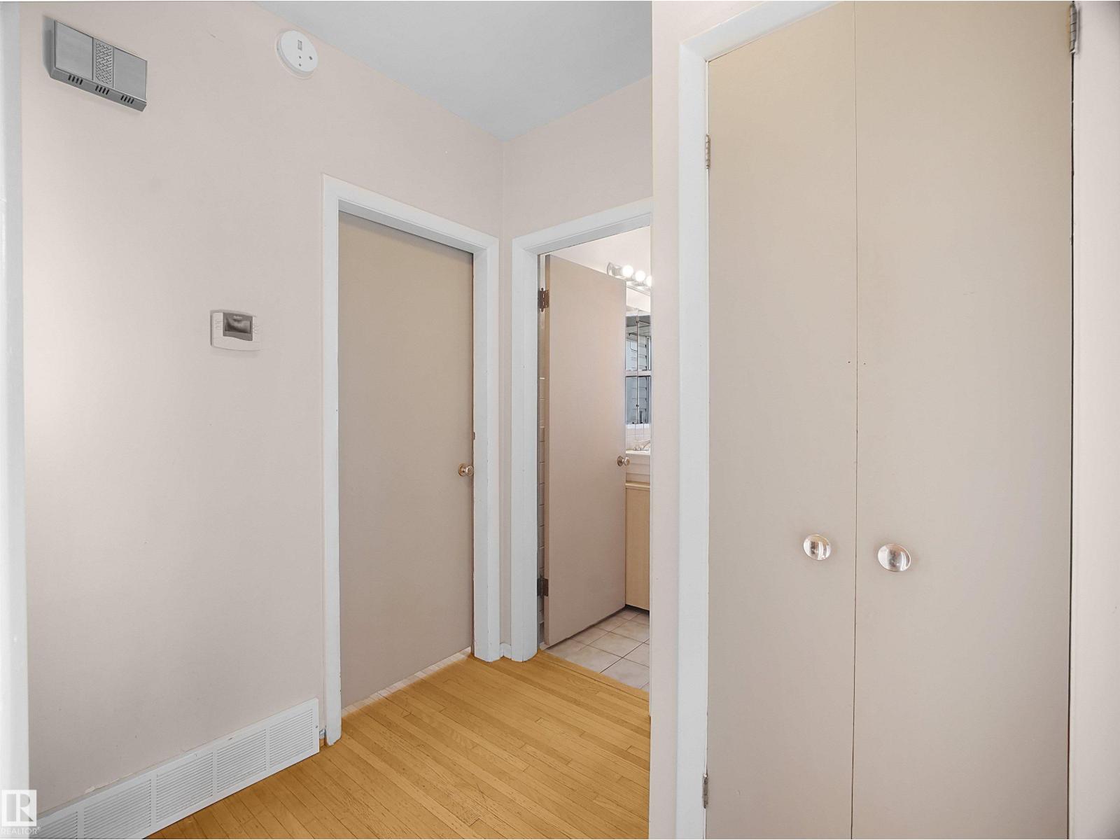
INCREDIBLE OPPORTUNITY TO OWN A HOME WITH A LEGAL BASEMENT SUITE AT SUCH AN AFFORDABLE PRICE! Located on a tree lined street in the heart of the city, this incredible home has so much warmth and character with its coved ceilings and original hardwood floors! A HUGE living room (with large window) greets you as you enter the home, enjoy the 2 spacious bedrooms, full bathroom and kitchen/dining area! The basement has shared laundry area with lots of storage and the suite has its own kitchen, bedroom, bathroom and large living room! The oversized single garage was recently rebuilt and has lots of extra storage space. The yard is fully fenced to enjoy privacy and there is an oversized storage shed too! (id:31684)
| 3 days ago | Listing updated with changes from the MLS® | |
| 3 days ago | Status changed to Active | |
| 4 days ago | Listing first seen on site |


The trademarks MLS®, Multiple Listing Service® and the associated logos are owned by The Canadian Real Estate Association (CREA) and identify the quality of services provided by real estate professionals who are members of CREA. Used under license.
The trademarks REALTOR®, REALTORS®, and the REALTOR® logo are controlled by The Canadian Real Estate Association (CREA) and identify real estate professionals who are members of CREA. These trademarks are owned or controlled by The Canadian Real Estate Association (CREA) and identify real estate professionals who are members of CREA (REALTOR®) and/or the quality of services they provide (MLS®).
This REALTOR.ca listing content is owned and licensed by REALTOR® members of The Canadian Real Estate Association.