
10 LEGACYSt. Albert, AB T8N 7R2
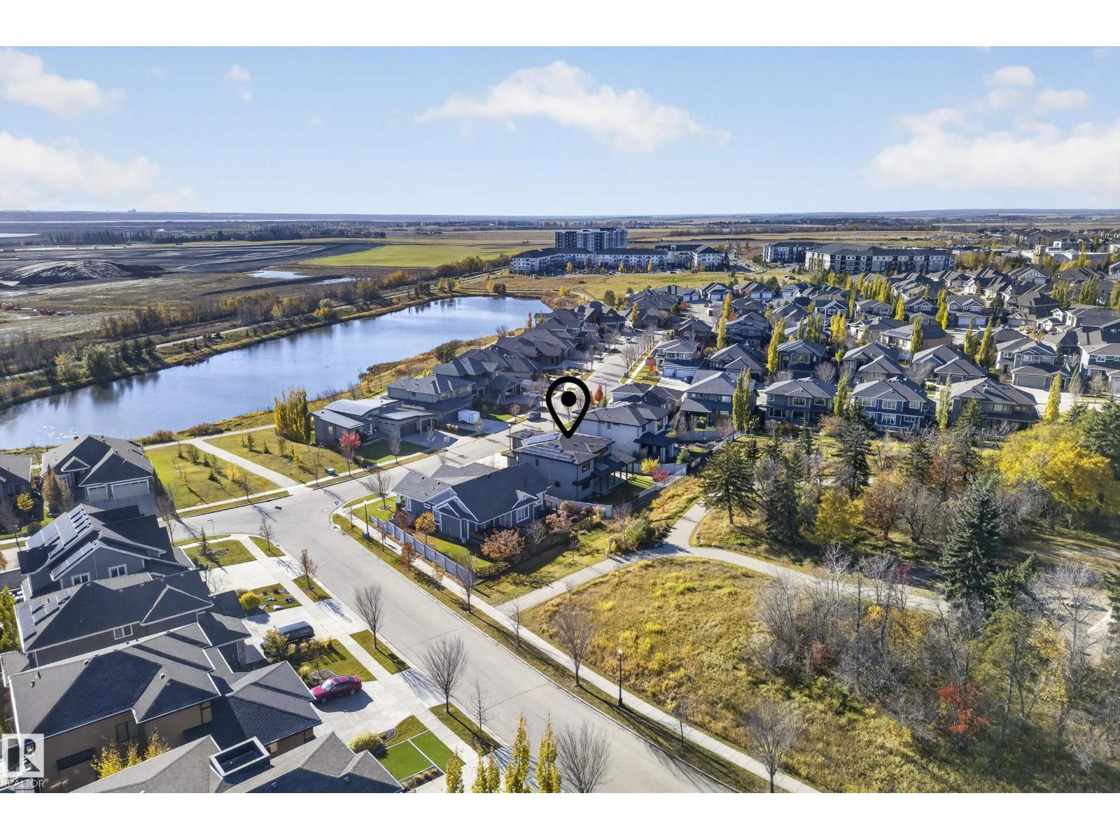
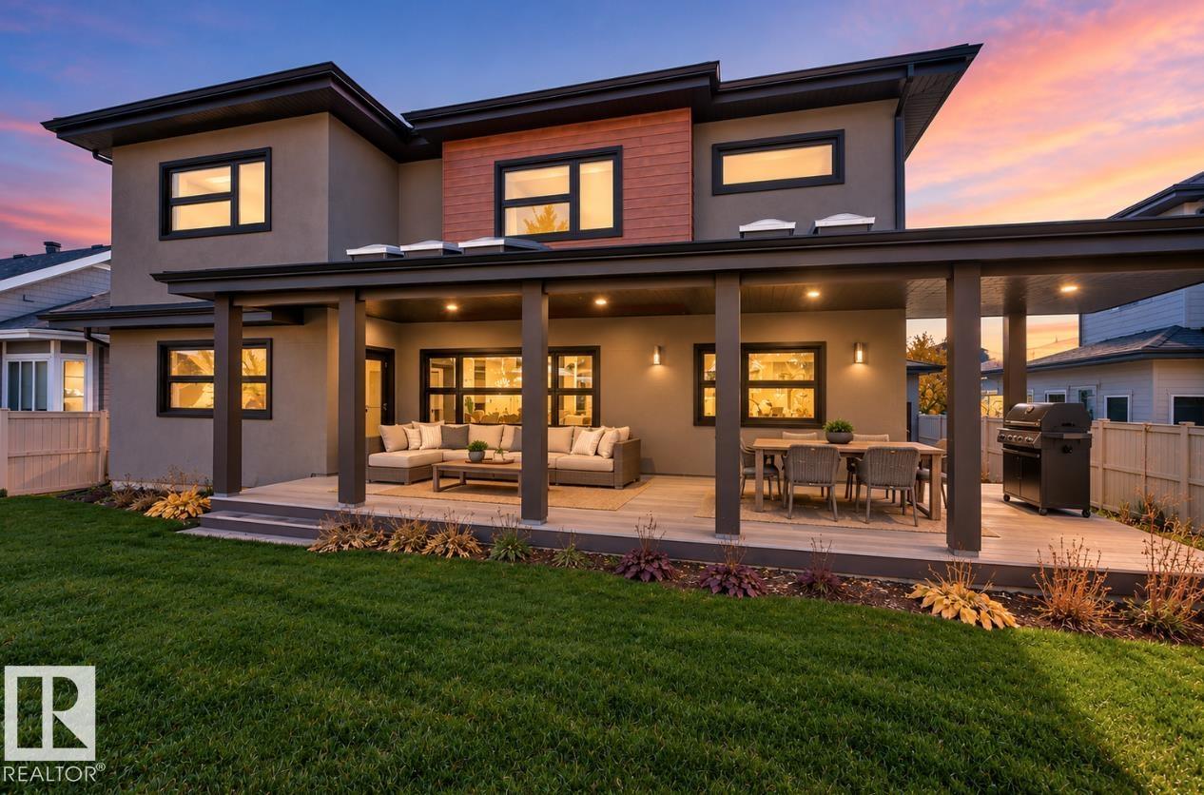
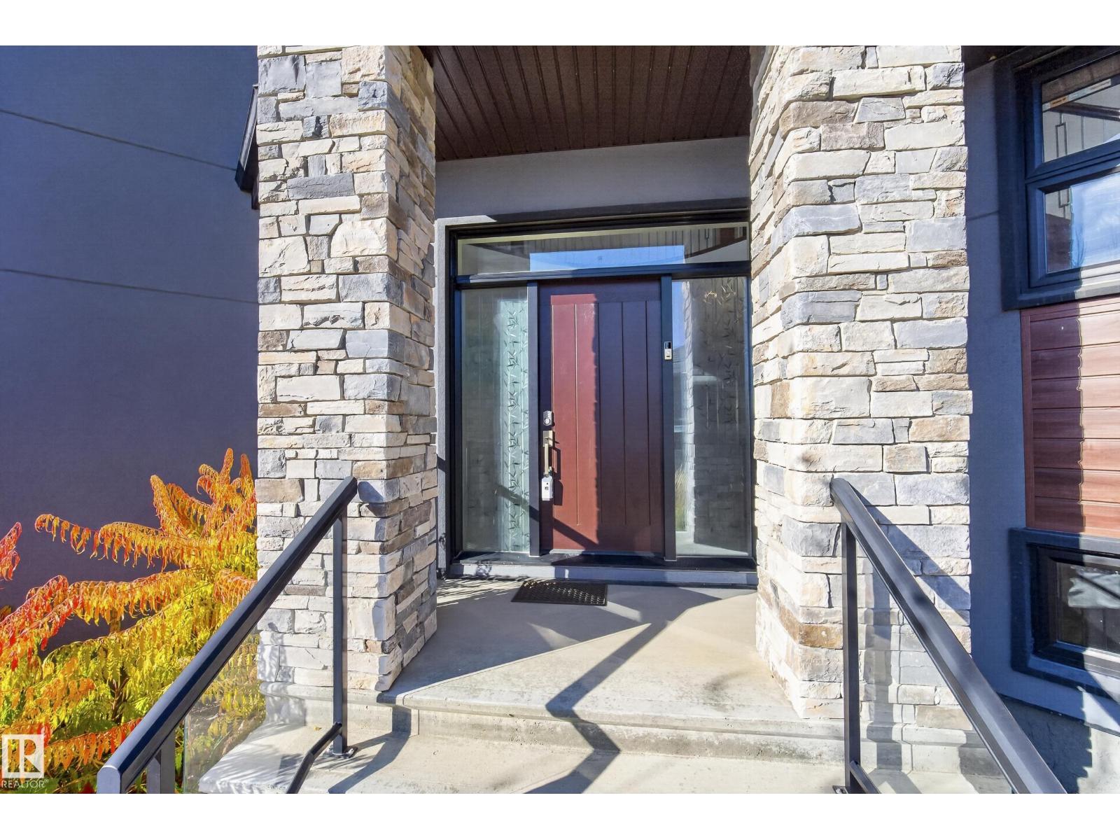
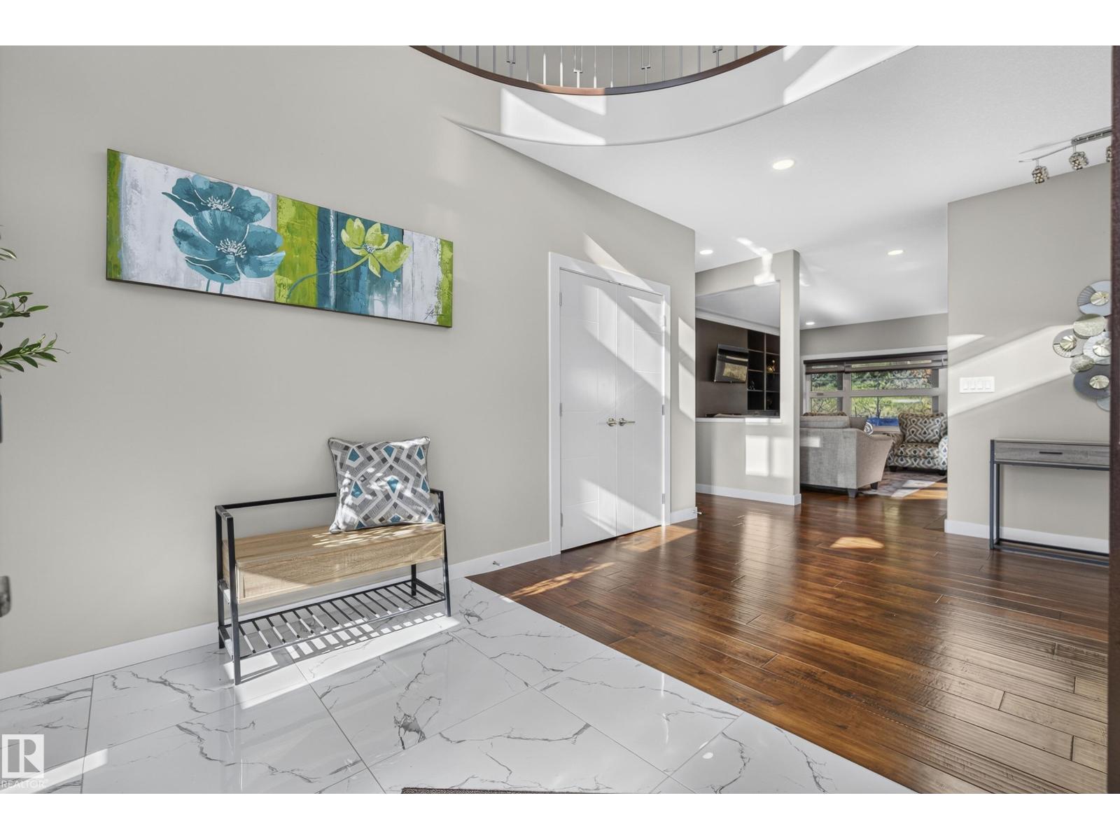
Lake views in front, park views behind and extraordinary living in between! Welcome to 10 Legacy Terrace in St. Albert's desirable Lacombe Park Estates. This fully finished NET ZERO home offers 7 bedrooms plus a den, 4 bathrooms and a triple garage. Built for efficiency with 15 kW solar panels, triple-pane windows and 12-inch insulated walls. At the heart of the home is a stunning kitchen with an oversized island, dual ovens and a spice kitchen with abundant storage. Upstairs features a spacious bonus room with balcony, convenient laundry, walk in closets and a secret room in the primary suite. Imagine peaceful morning coffees on the front deck overlooking the lake or family gatherings under the covered rear deck with beautiful park views. With exceptional space for family, guests and entertaining, this home offers the perfect blend of luxury, comfort and sustainability. Some photos have been virtually staged. (id:31684)
| 2 weeks ago | Listing updated with changes from the MLS® | |
| 2 weeks ago | Listing first seen on site |


The trademarks MLS®, Multiple Listing Service® and the associated logos are owned by The Canadian Real Estate Association (CREA) and identify the quality of services provided by real estate professionals who are members of CREA. Used under license.
The trademarks REALTOR®, REALTORS®, and the REALTOR® logo are controlled by The Canadian Real Estate Association (CREA) and identify real estate professionals who are members of CREA. These trademarks are owned or controlled by The Canadian Real Estate Association (CREA) and identify real estate professionals who are members of CREA (REALTOR®) and/or the quality of services they provide (MLS®).
This REALTOR.ca listing content is owned and licensed by REALTOR® members of The Canadian Real Estate Association.