
3 PETER STSpruce Grove, AB T7X 0R4
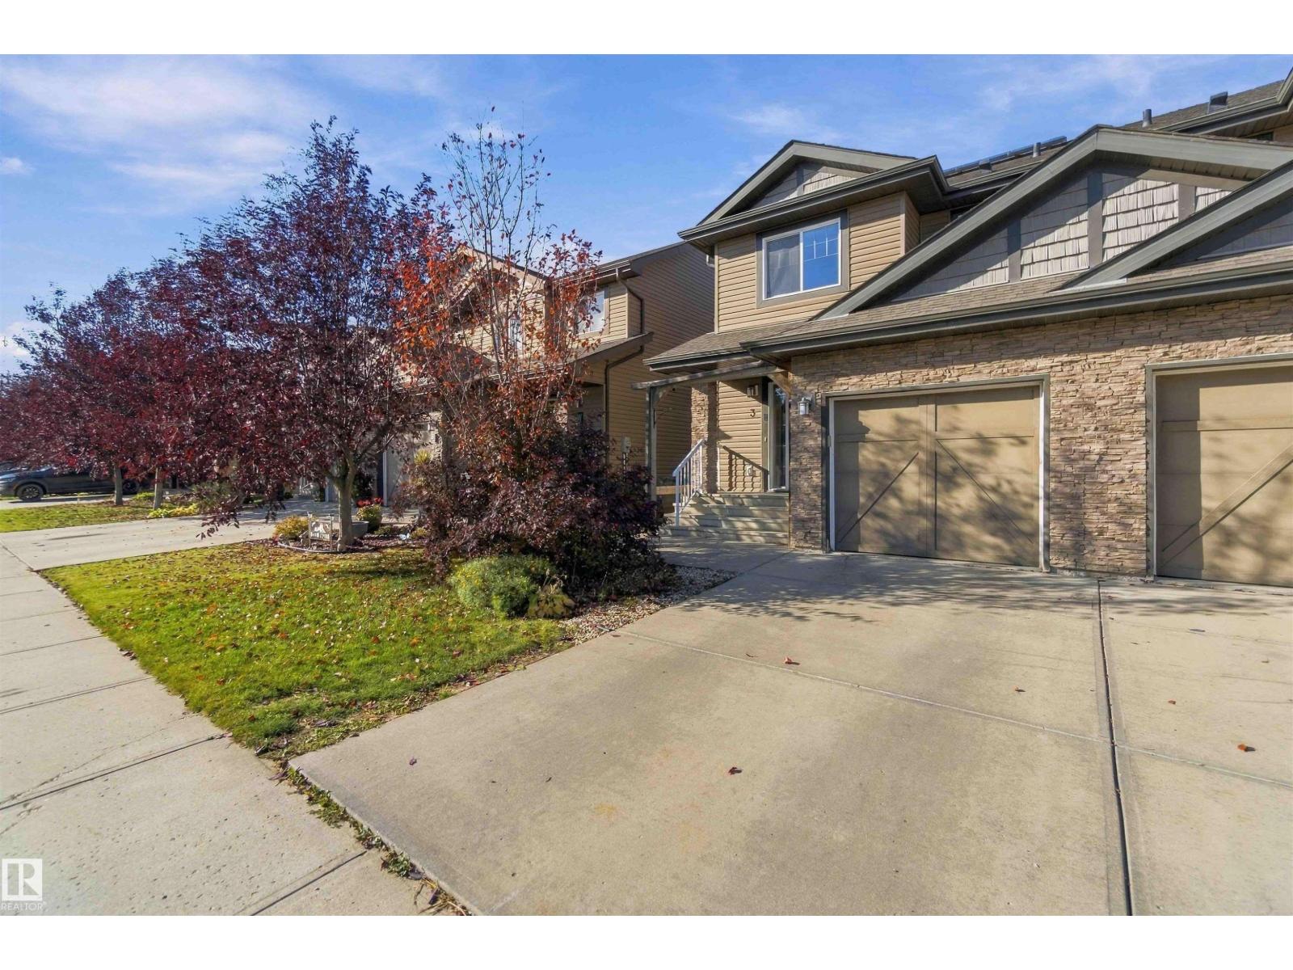

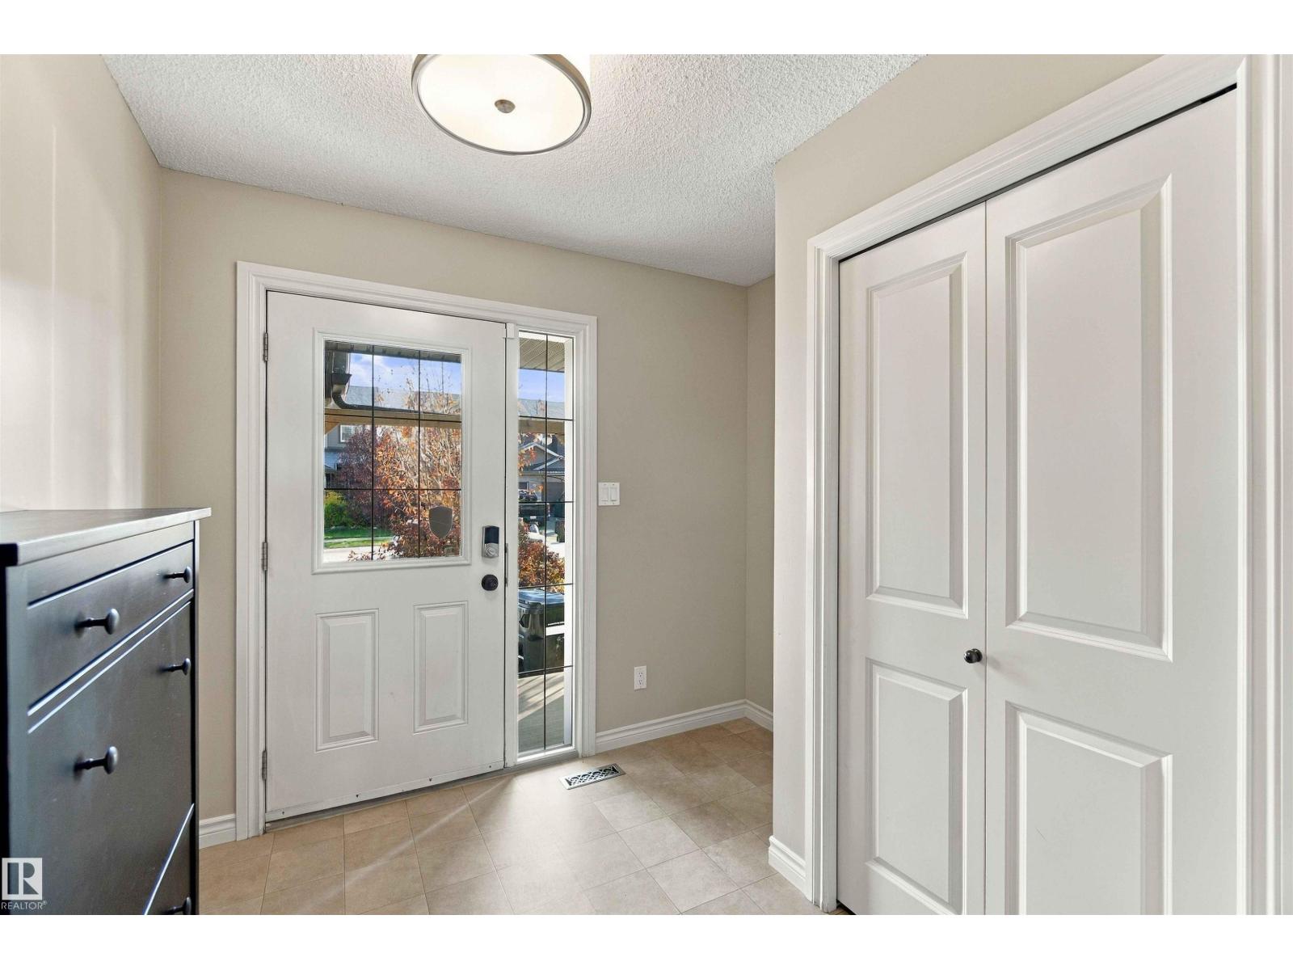
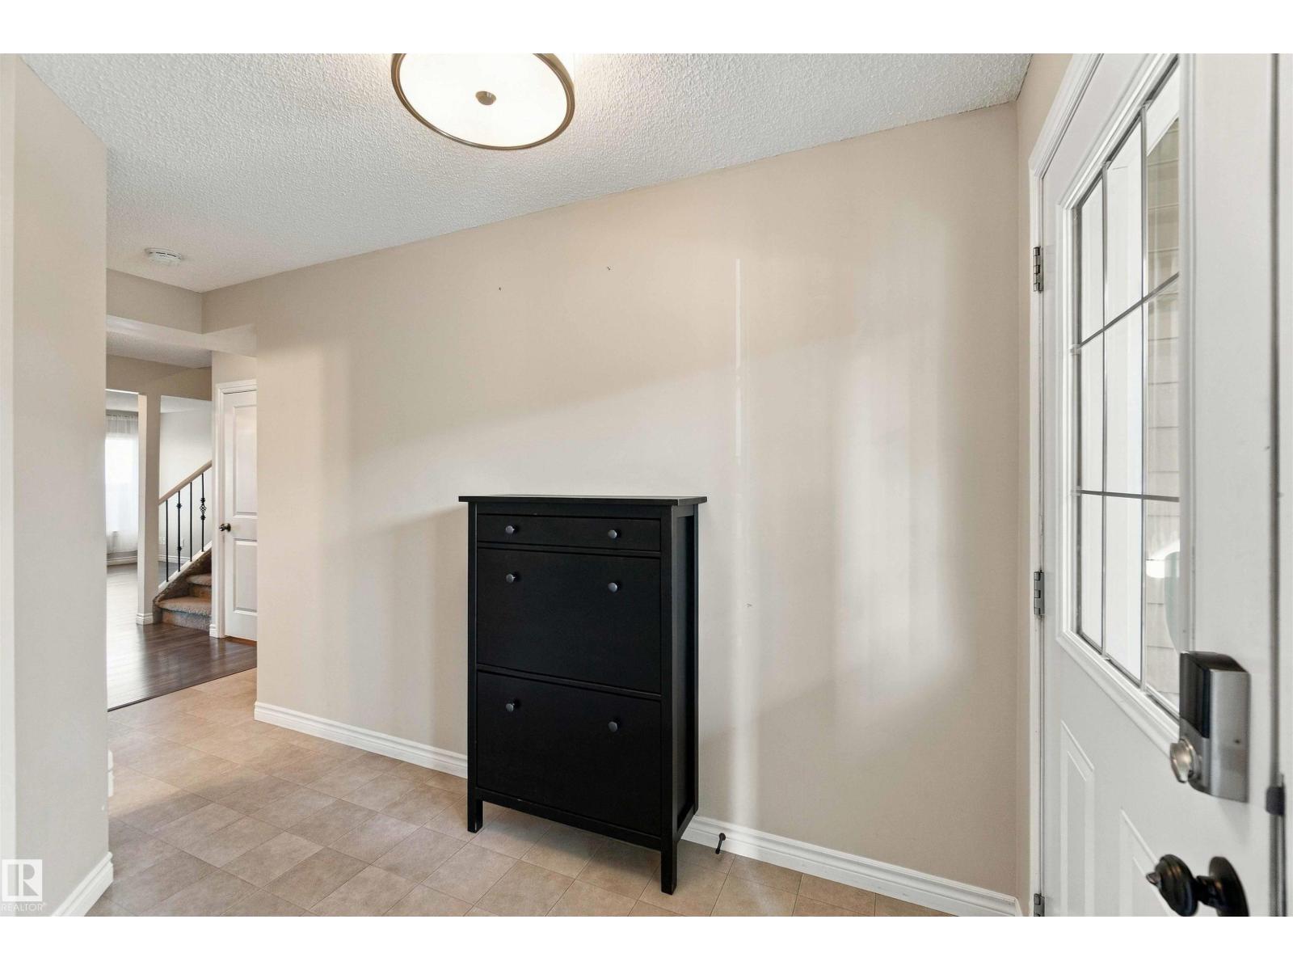
INCREDIBLE! FULLY FINISHED BASEMENT! SOLAR! UPGRADED! WELCOME TO ONE OF SPRUCE GROVE'S BEST; 3 PETER STREET! THIS 2015 BUILT HOME HAS IT ALL! KITCHEN INCLUDES VINYL PLANK FLOORS, A WATERED ISLAND WITH SINGLE LEVEL EATING BAR, STAINLESS STEEL APPLIANCES, CUSTOM TILE BACKSPLASH, UPGRADED CABINETRY, AND A CORNER WALK-IN PANTRY. MAIN FLOOR LIVING ROOM IS SPACIOUS WITH AN ELECTRIC FIREPLACE. DINING ROOM HAS SLIDING DOORS LEADING ONTO WEST FACING EXTERIOR DECKING. MAIN FLOOR ALSO HAS A SPACIOUS ENTRANCE AND A HALF BATHROOM. THERE ARE 3 UPPER LEVEL BEDROOMS. THE PRIMARY BEDROOM HAS A LARGE WALK-IN CLOSET. ENSUITE HAS A BENCHED SHOWER WITH GLASS SLIDING DOOR. UPPER LEVEL ALSO HAS A FULL BATH AND LAUNDRY. BASEMENT HAS BEEN FINISHED WITH A LARGE FAMILY/ENTERTAINMENT ROOM, BATHROOM, DEN, AND STORAGE. WEST FACING BACKYARD HAS BEEN PROFESSIONALLY LANDSCAPED! YARD IS ALSO FENCED WITH A STORAGE SHED. HOME HAS INSTALLED/ACTIVE SOLAR PANELS. ATTACHED GARAGE IS SINGLE. HOME HAS ROUGHED IN AIR CONDITIONING. (id:31684)
| yesterday | Listing updated with changes from the MLS® | |
| yesterday | Status changed to Active | |
| yesterday | Listing first seen on site |



The trademarks MLS®, Multiple Listing Service® and the associated logos are owned by The Canadian Real Estate Association (CREA) and identify the quality of services provided by real estate professionals who are members of CREA. Used under license.
The trademarks REALTOR®, REALTORS®, and the REALTOR® logo are controlled by The Canadian Real Estate Association (CREA) and identify real estate professionals who are members of CREA. These trademarks are owned or controlled by The Canadian Real Estate Association (CREA) and identify real estate professionals who are members of CREA (REALTOR®) and/or the quality of services they provide (MLS®).
This REALTOR.ca listing content is owned and licensed by REALTOR® members of The Canadian Real Estate Association.