
4424 124 AV NWEdmonton, AB T5W 5B9
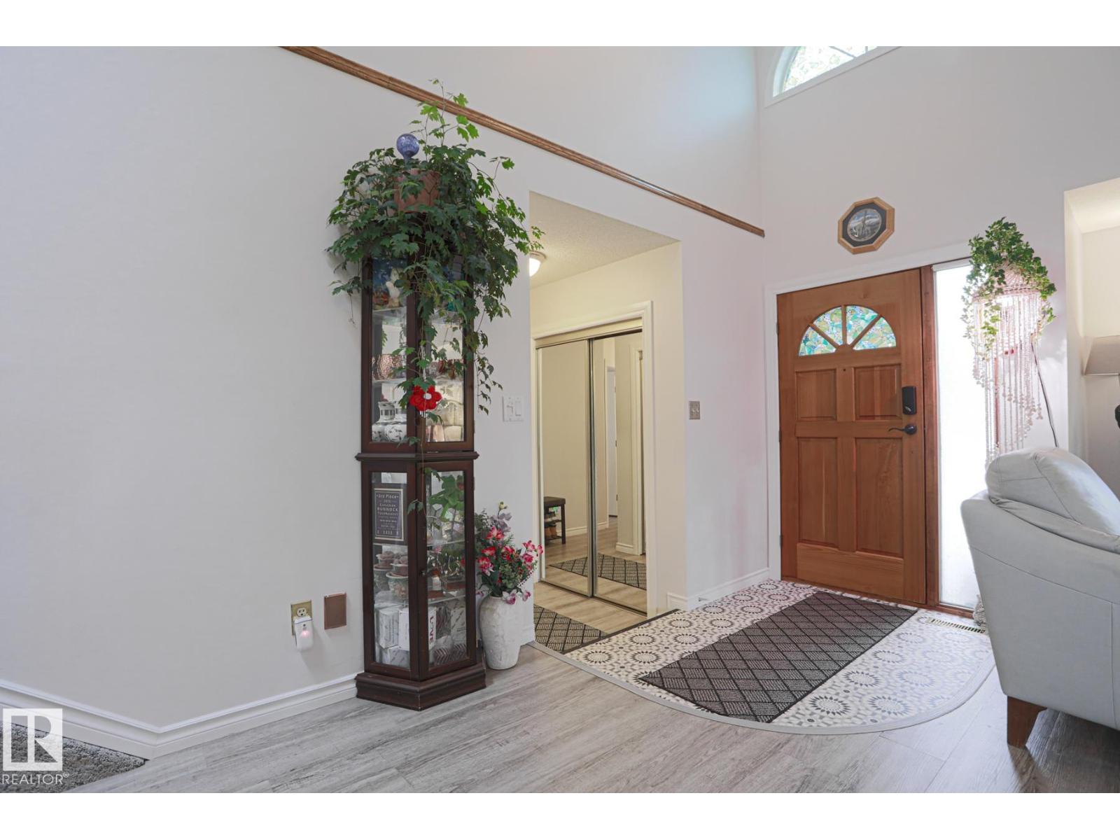
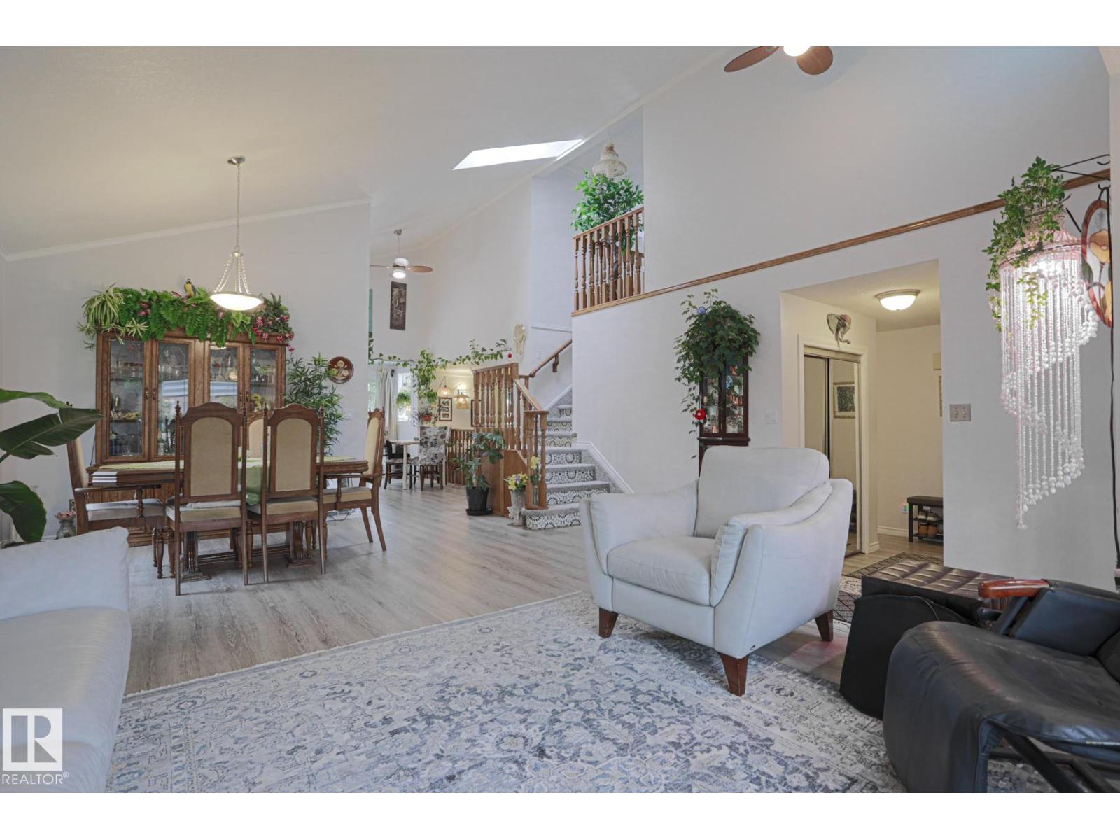
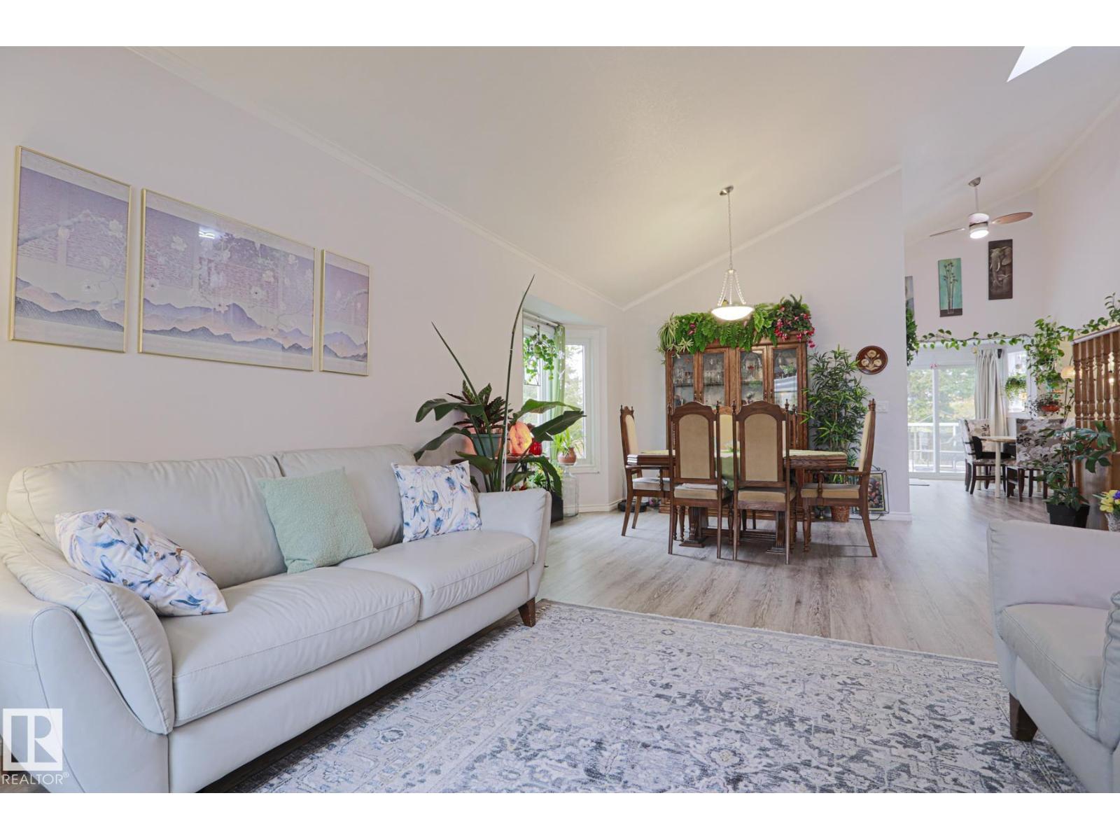
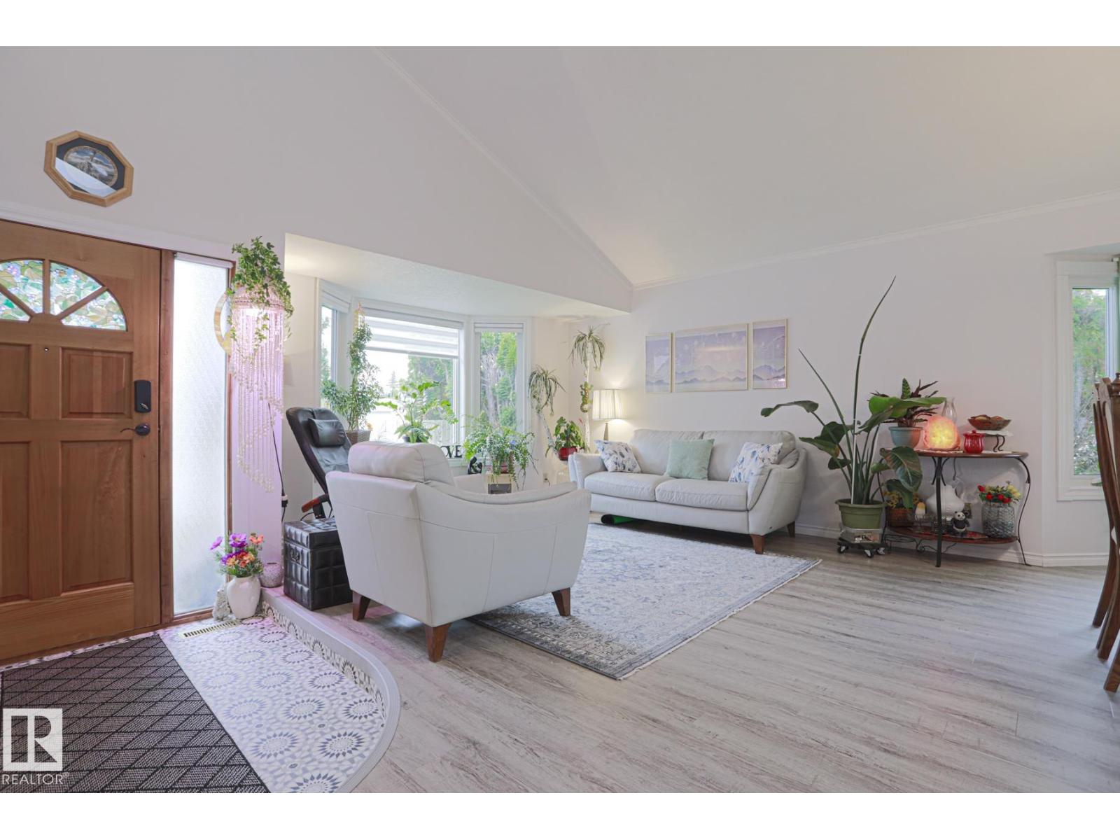
Stunning 1 1/2 Story with 4 Bedrooms, 4 Bathrooms, located in the quiet community of Bergman. This Family Home is Open and Bright with mostly newer windows throughout. The main floor contains a spacious LR and DR with bay windows, new flooring, skylight, a beautiful kitchen with oak cupboards/pantry/ mostly newer appliances, a table area with oak banister overlooks the cozy FR with new gas FP. In addition there is a 2pce bath, main floor laundry, and 1 bedroom with mirrored closet. Upstairs sports new flooring, 2 bedrooms plus the primary is large with a 4pce (jet tub) ensuite/a mirrored walk in closet, also a 4pce bath-with a laundry shoot. Huge fully developed basement with games room, 3pce bath, 2 storage rooms, built-in vac., newer HWT and new furnace. Glass sliding doors from kitchen leads to a private yard with large deck-glass railing, landscaped yard, storage shed and gazebo. Double garage-new door, RV parking, non smoking, no pet home. New roofing. Move in ready! Don't miss this one (id:31684)
| 5 hours ago | Listing updated with changes from the MLS® | |
| 5 hours ago | Status changed to Active | |
| yesterday | Price changed to $545,900 | |
| yesterday | Listing first seen on site |



The trademarks MLS®, Multiple Listing Service® and the associated logos are owned by The Canadian Real Estate Association (CREA) and identify the quality of services provided by real estate professionals who are members of CREA. Used under license.
The trademarks REALTOR®, REALTORS®, and the REALTOR® logo are controlled by The Canadian Real Estate Association (CREA) and identify real estate professionals who are members of CREA. These trademarks are owned or controlled by The Canadian Real Estate Association (CREA) and identify real estate professionals who are members of CREA (REALTOR®) and/or the quality of services they provide (MLS®).
This REALTOR.ca listing content is owned and licensed by REALTOR® members of The Canadian Real Estate Association.