
12808 92 ST NWEdmonton, AB T5E 3R4
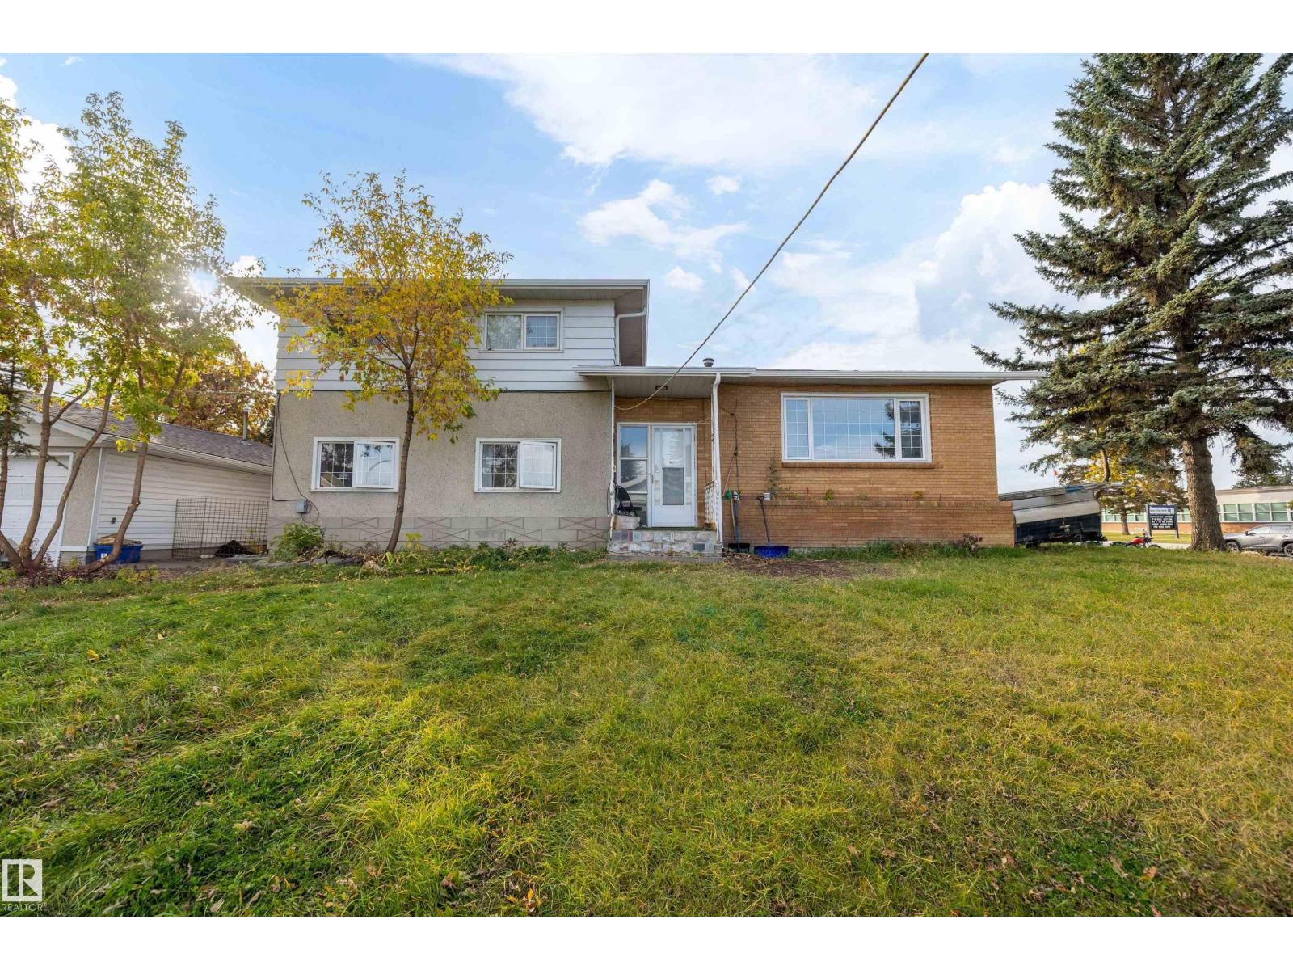
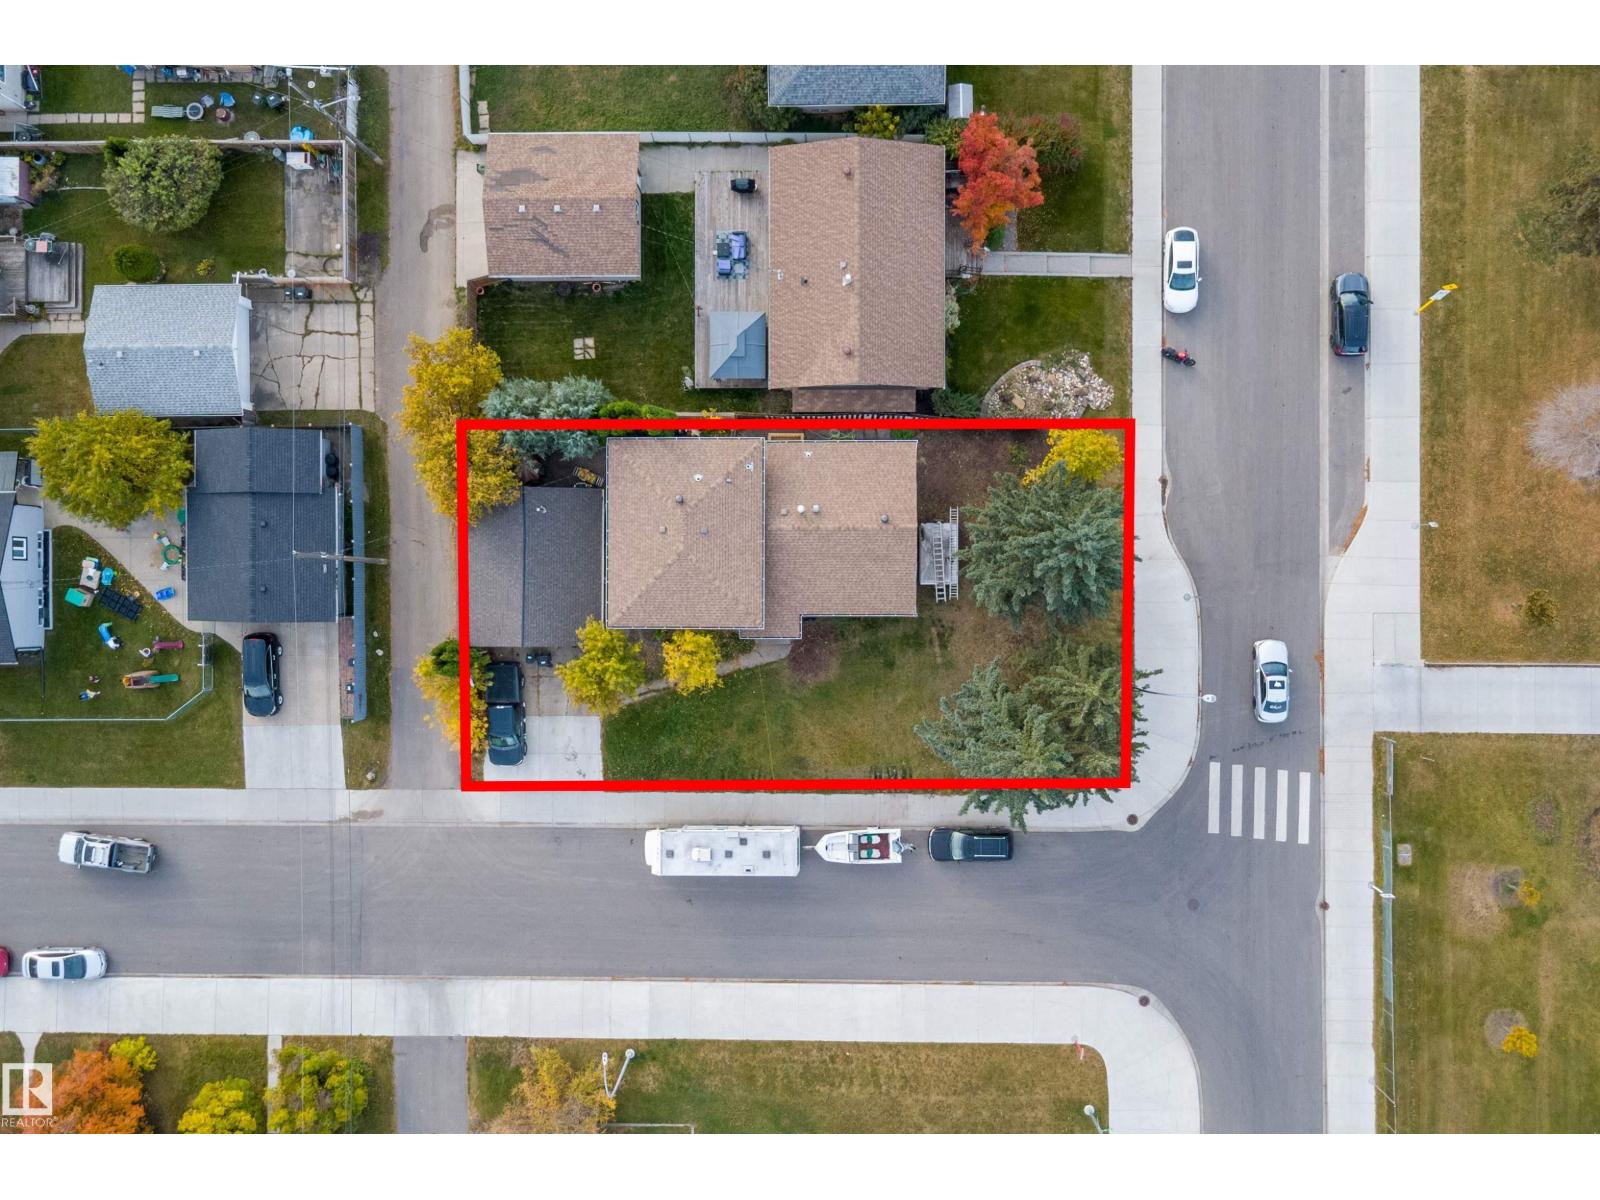
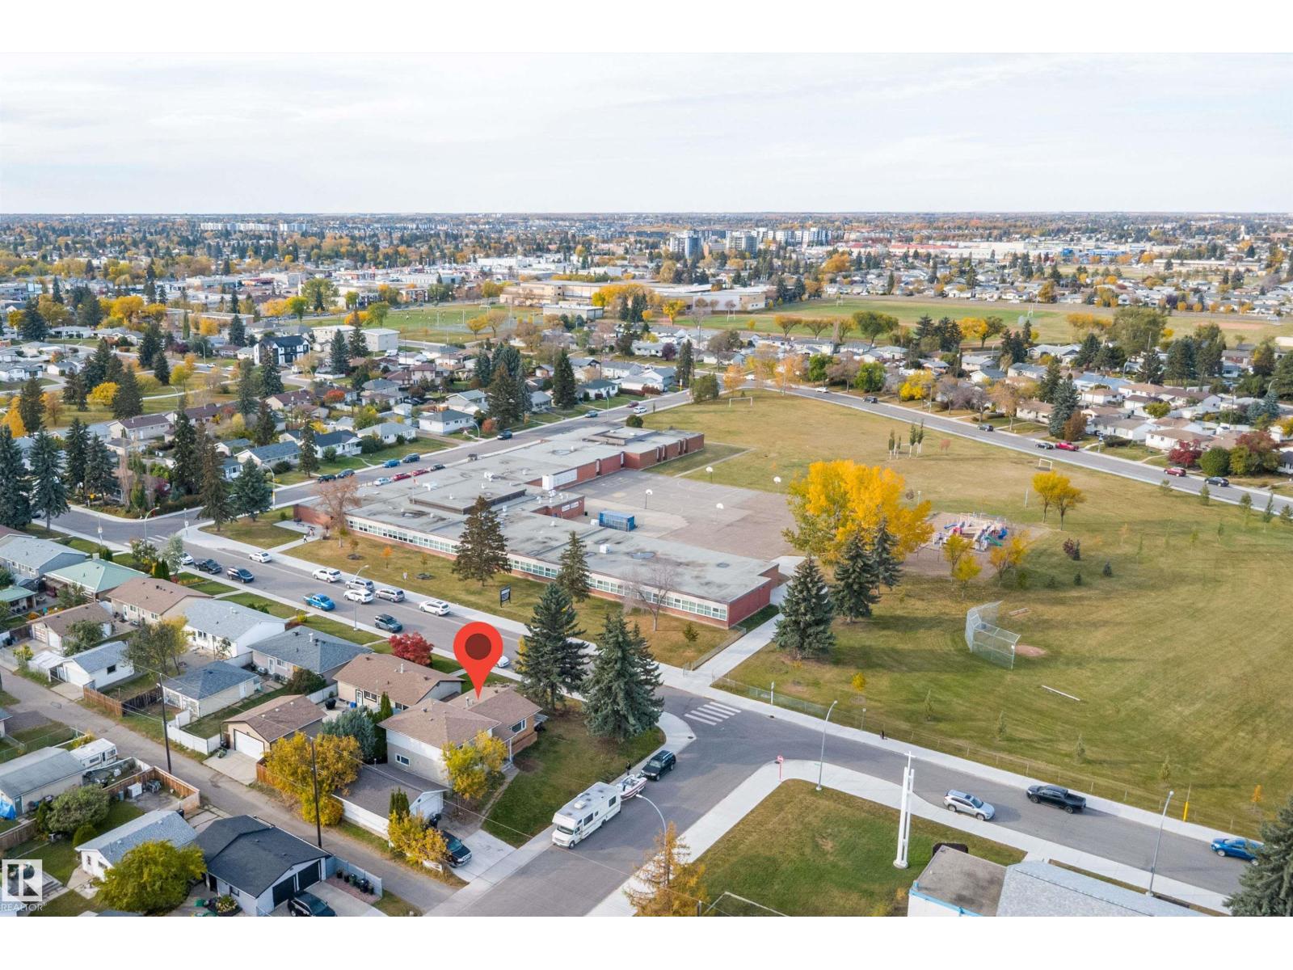
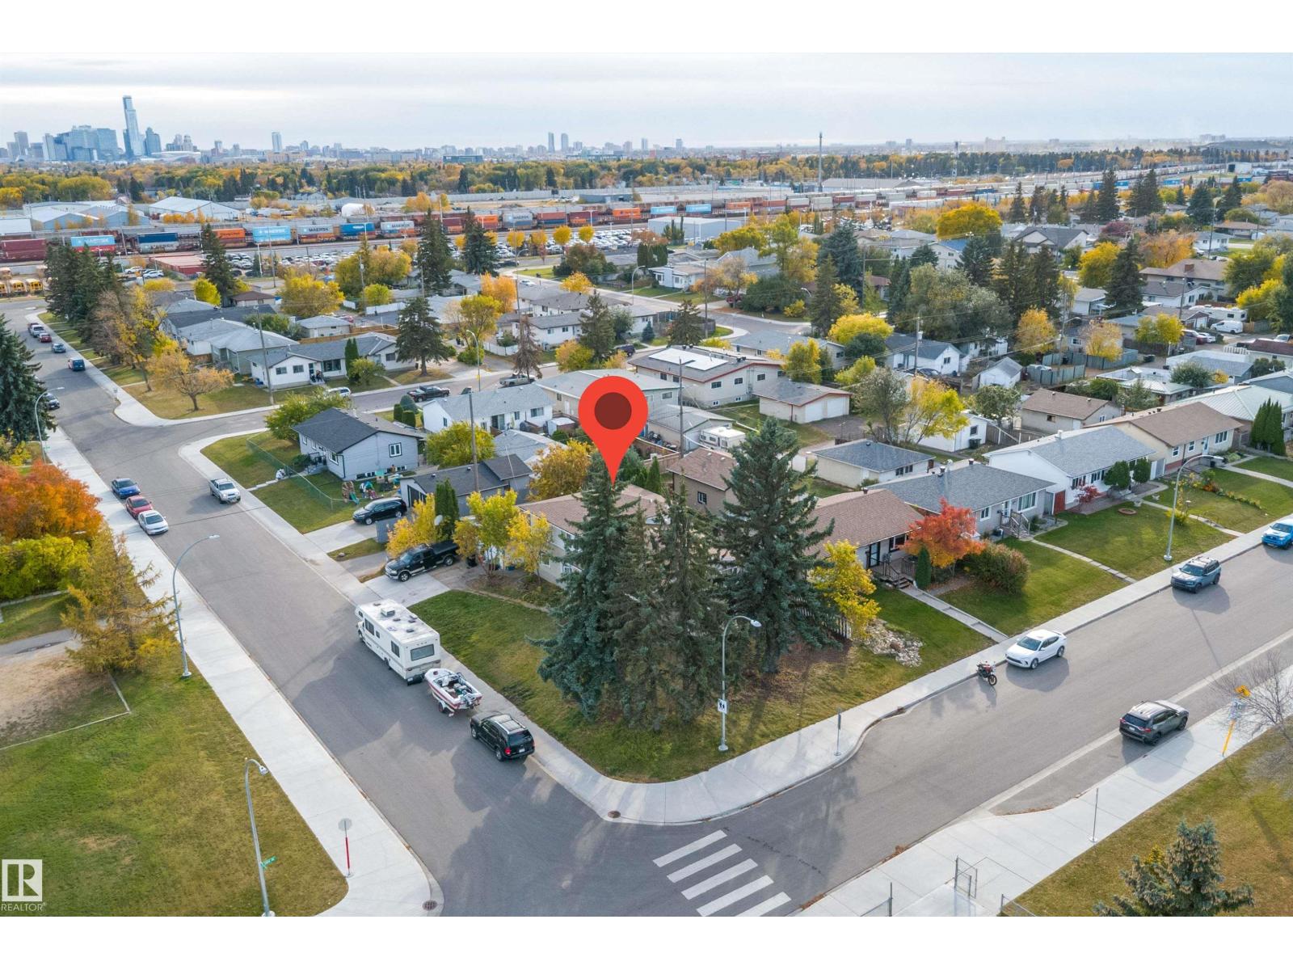
Exceptional corner redevelopment opportunity in Killarney, offering in-place rental revenue alongside significant multi-unit infill upside. Currently tenanted, it allows you to continue collecting rent with no rush to redevelop immediately. This uniquely shaped parcel—featuring 55.69 ft of frontage, a depth of 110.28 ft tapering to 90.20 ft on the east side, and a 35.00 ft north boundary with a 28.23 ft corner cut (approx. 5,885 sq ft total) perfectly positioned for multi-unit development in a high-demand, transit-supported neighborhood. Located directly across from a school, playground, & church, the site offers built-in appeal for families, while nearby transit and amenities ensure a robust tenant base. The prominent corner configuration is ideal for maximizing rental income, allowing for creative multi-unit designs, separate entrances, and enhanced street appeal. (id:31684)
| yesterday | Listing updated with changes from the MLS® | |
| yesterday | Status changed to Active | |
| 2 days ago | Listing first seen on site |



The trademarks MLS®, Multiple Listing Service® and the associated logos are owned by The Canadian Real Estate Association (CREA) and identify the quality of services provided by real estate professionals who are members of CREA. Used under license.
The trademarks REALTOR®, REALTORS®, and the REALTOR® logo are controlled by The Canadian Real Estate Association (CREA) and identify real estate professionals who are members of CREA. These trademarks are owned or controlled by The Canadian Real Estate Association (CREA) and identify real estate professionals who are members of CREA (REALTOR®) and/or the quality of services they provide (MLS®).
This REALTOR.ca listing content is owned and licensed by REALTOR® members of The Canadian Real Estate Association.