
8424 70 ST NWEdmonton, AB T6B 1W5
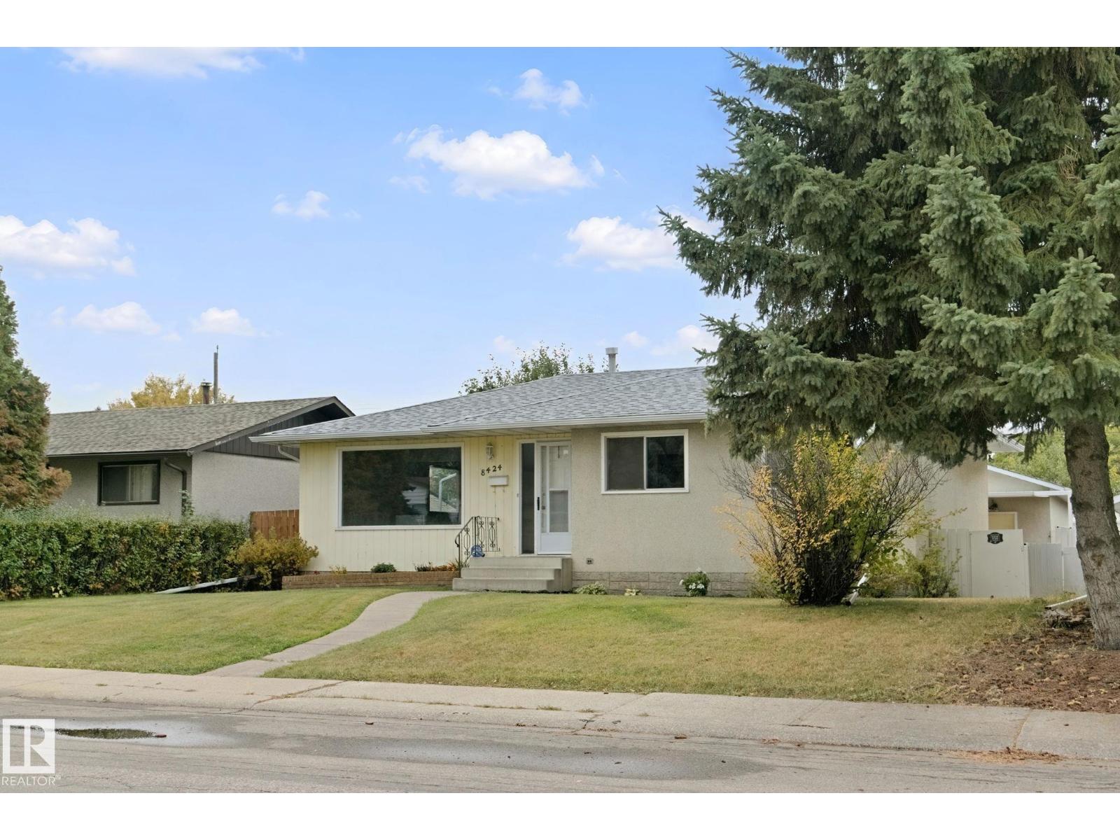
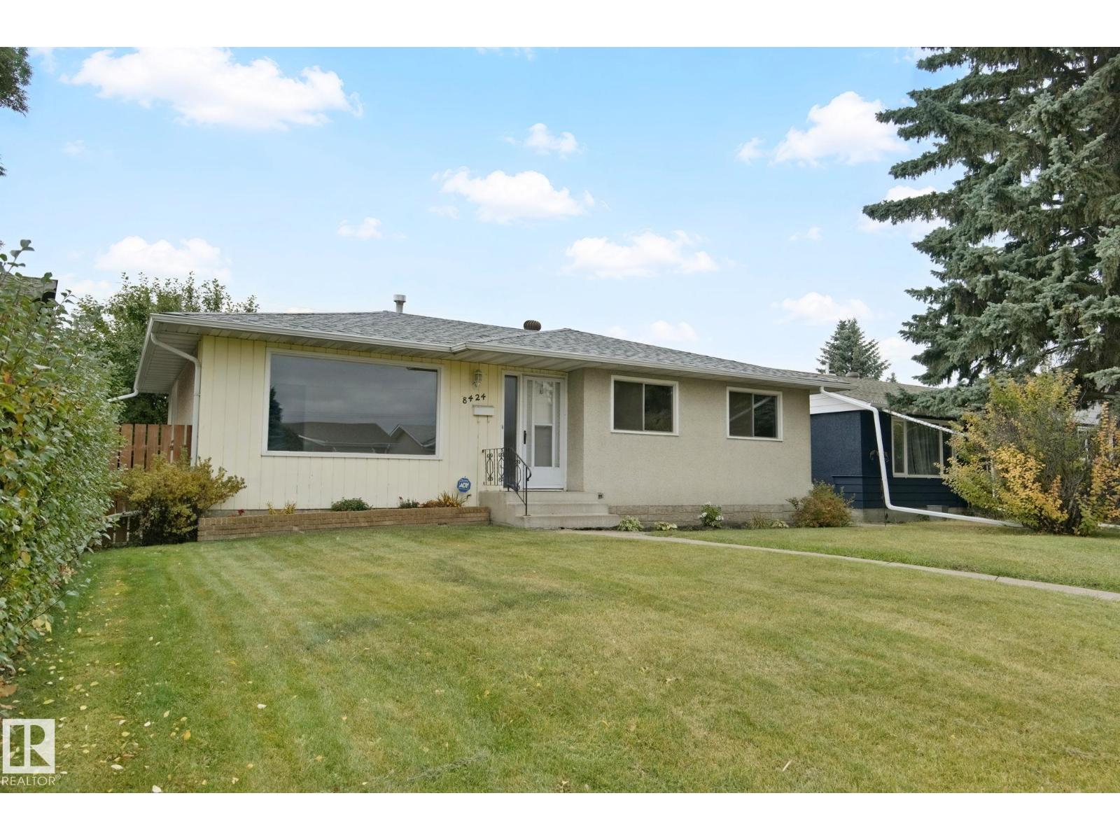
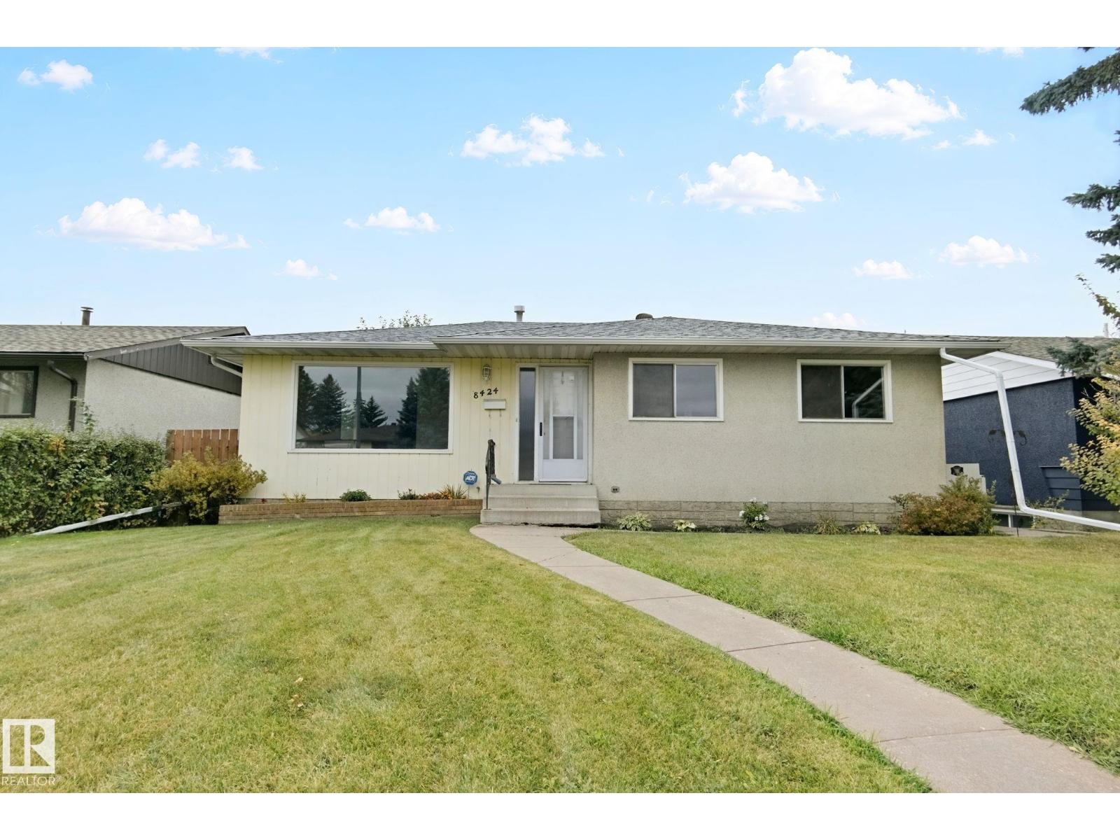
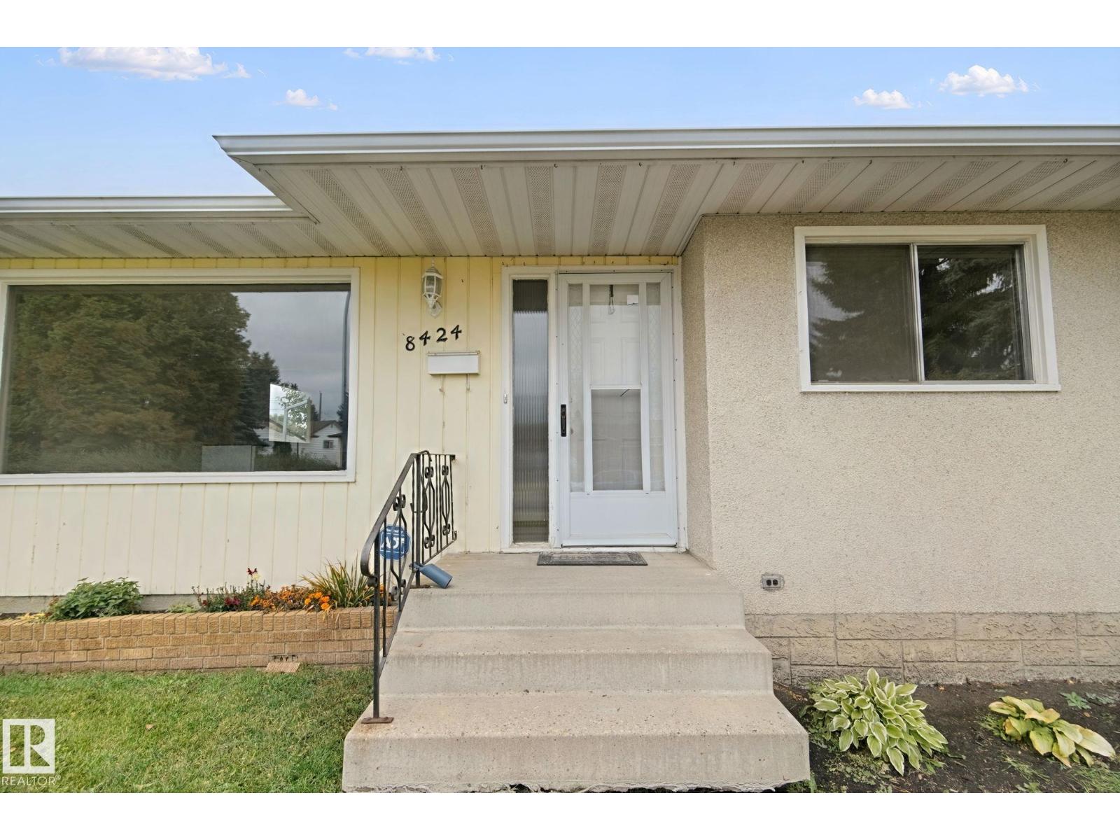
Find your place to call home before winter sets in in the sought-after community of Kenilworth! This 4-bedroom, 2-bathroom home sits on a large lot in a great location, offering comfortable living space and plenty of room to enjoy the outdoors. The property features an oversized double garage (25’ x 23’), providing ample space for parking, storage or hobbies. Move-in ready and ideal for families, first-time buyers or investors, this home is a great opportunity to settle into an established neighbourhood. Enjoy convenient access to nearby schools, parks, playgrounds, shopping, transit and a variety of other neighbourhood amenities. A wonderful opportunity to put down roots and make this home your own! (id:31684)
| 2 days ago | Listing updated with changes from the MLS® | |
| 2 days ago | Listing first seen on site |



The trademarks MLS®, Multiple Listing Service® and the associated logos are owned by The Canadian Real Estate Association (CREA) and identify the quality of services provided by real estate professionals who are members of CREA. Used under license.
The trademarks REALTOR®, REALTORS®, and the REALTOR® logo are controlled by The Canadian Real Estate Association (CREA) and identify real estate professionals who are members of CREA. These trademarks are owned or controlled by The Canadian Real Estate Association (CREA) and identify real estate professionals who are members of CREA (REALTOR®) and/or the quality of services they provide (MLS®).
This REALTOR.ca listing content is owned and licensed by REALTOR® members of The Canadian Real Estate Association.