
16228 19 Ave SWEdmonton, AB T6W 5C6
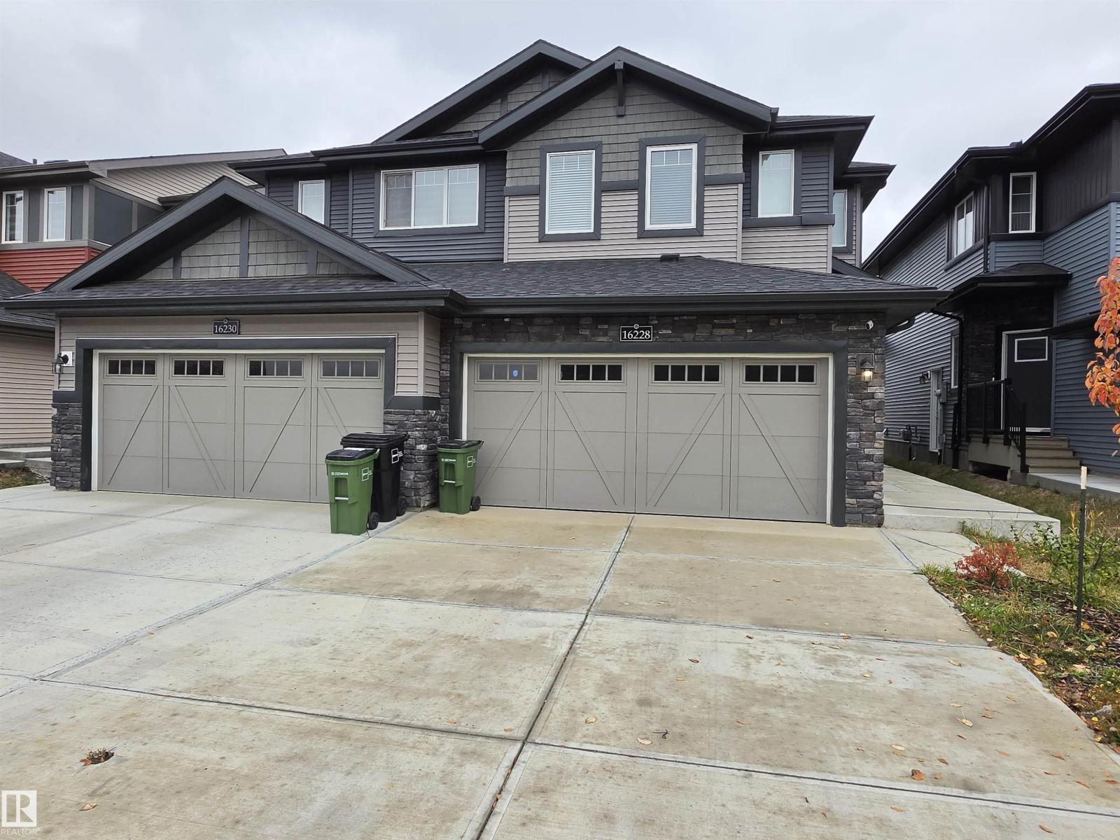
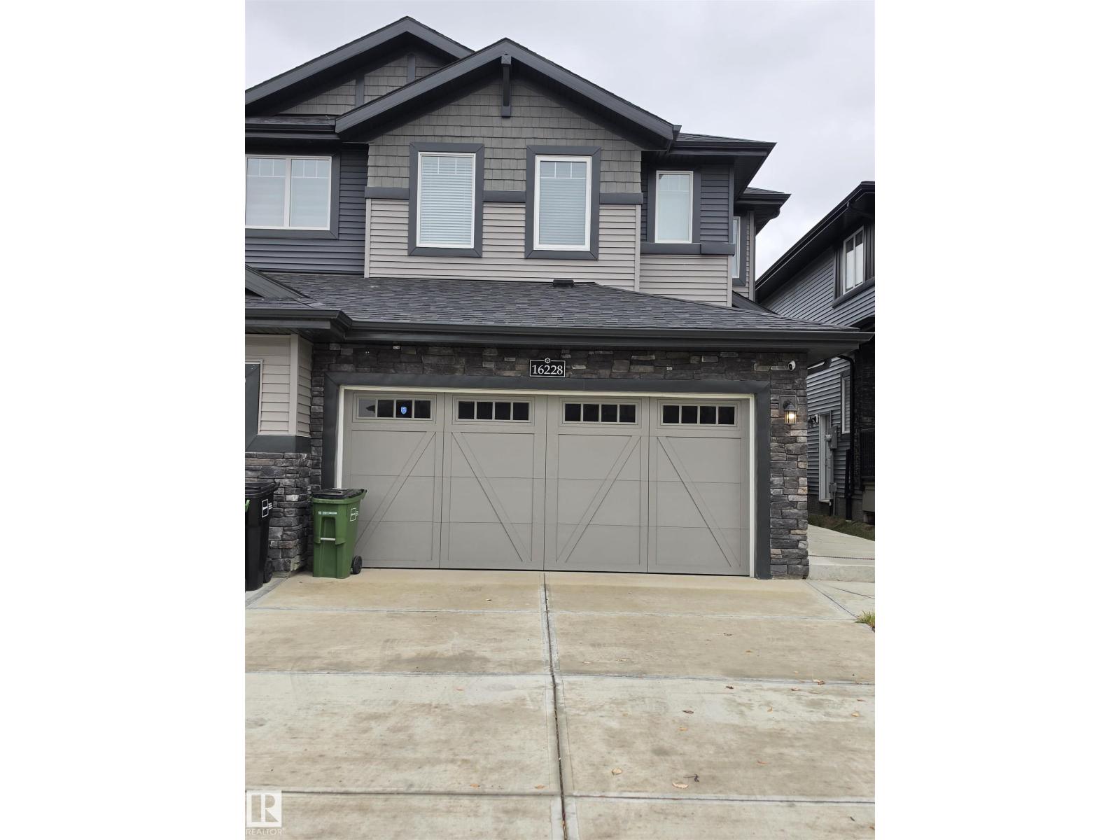
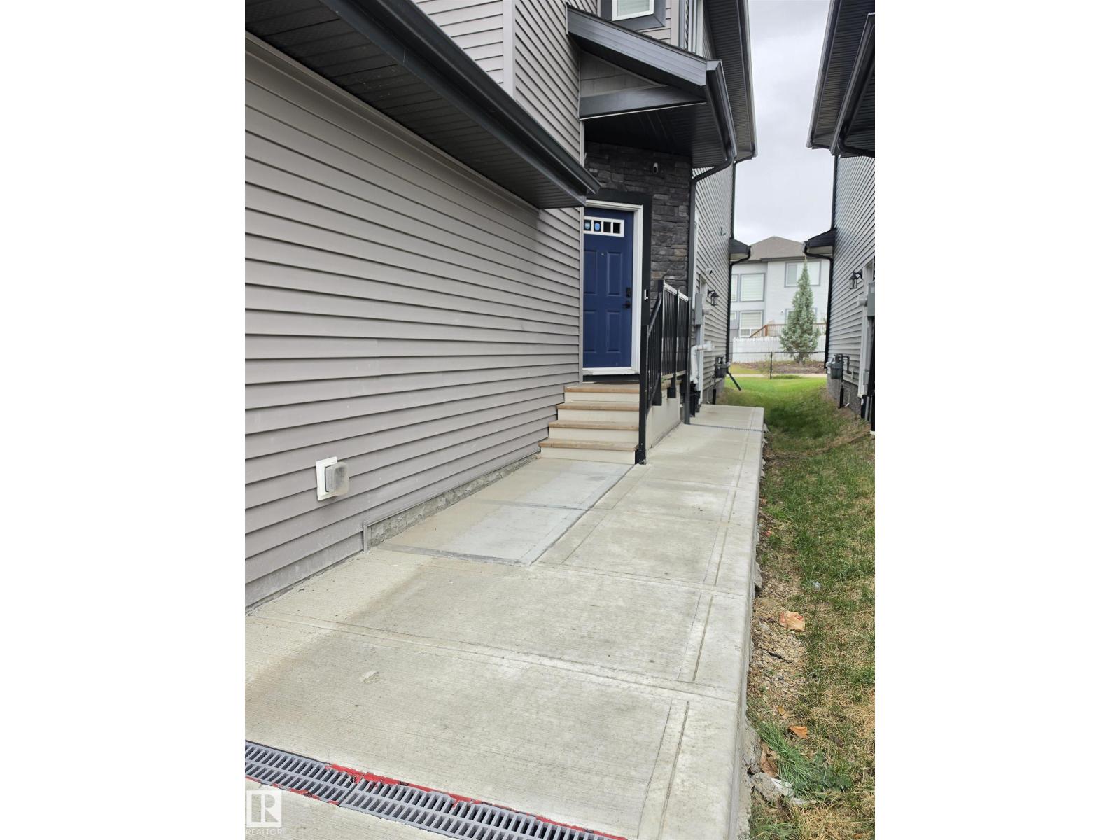
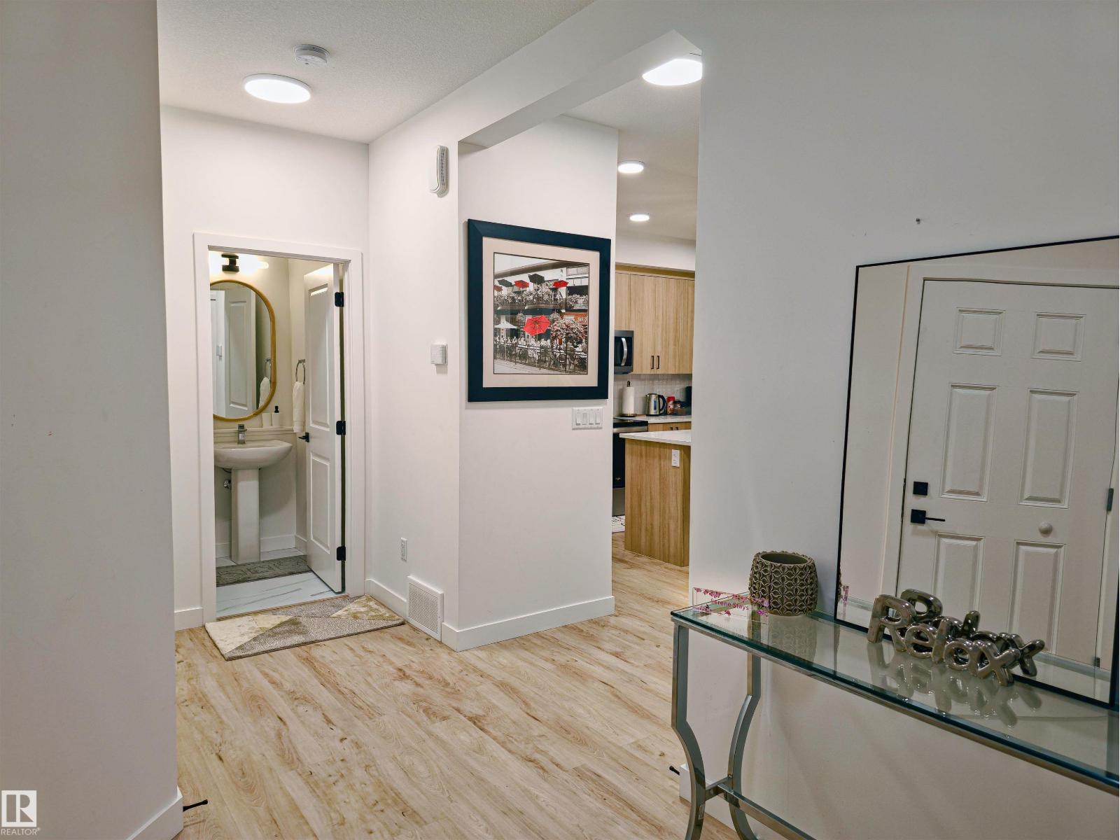
Welcome to this attractive half-duplex in the desirable community of Glenridding Heights, Edmonton! Featuring 3 bedrooms and 2.5 bathrooms, this home offers a functional layout ideal for families and first-time buyers alike. A separate side entrance provides convenient access to the partially developed basement. Backing onto a walkway, the property enjoys added privacy and convenient access to nearby pathways. Ideally located close to Anthony Henday Drive, shopping, everyday amenities, and a new school currently under construction, this home combines comfort, convenience, and future potential in a growing southwest Edmonton community. (id:31684)
| 9 hours ago | Listing updated with changes from the MLS® | |
| 9 hours ago | Status changed to Active | |
| 2 days ago | Listing first seen on site |



The trademarks MLS®, Multiple Listing Service® and the associated logos are owned by The Canadian Real Estate Association (CREA) and identify the quality of services provided by real estate professionals who are members of CREA. Used under license.
The trademarks REALTOR®, REALTORS®, and the REALTOR® logo are controlled by The Canadian Real Estate Association (CREA) and identify real estate professionals who are members of CREA. These trademarks are owned or controlled by The Canadian Real Estate Association (CREA) and identify real estate professionals who are members of CREA (REALTOR®) and/or the quality of services they provide (MLS®).
This REALTOR.ca listing content is owned and licensed by REALTOR® members of The Canadian Real Estate Association.