
4324 70 ST NWEdmonton, AB T6K 0V1
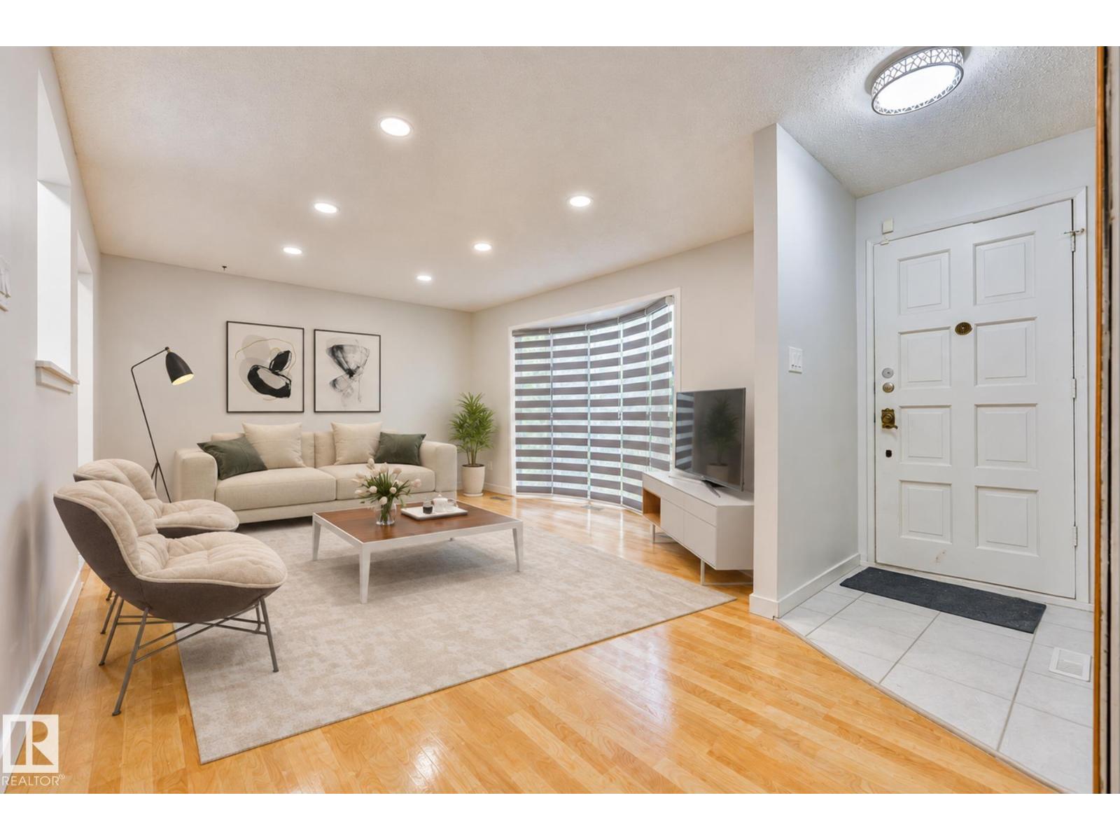
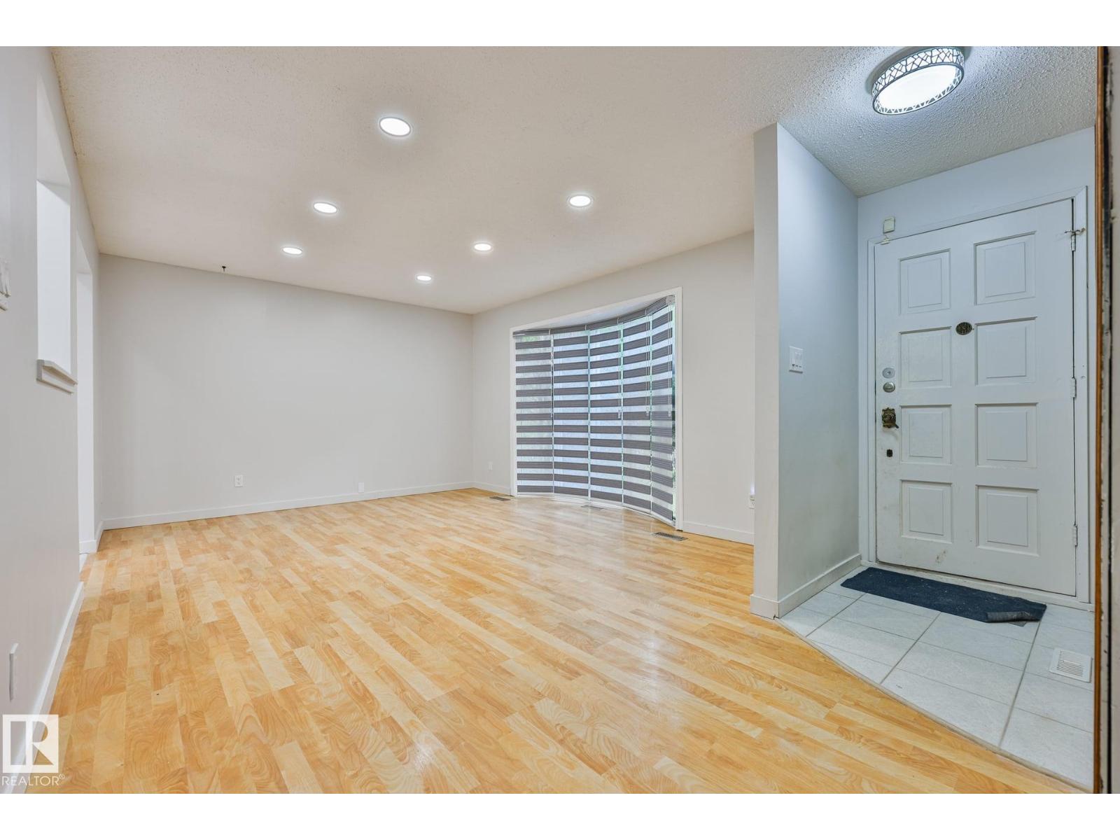
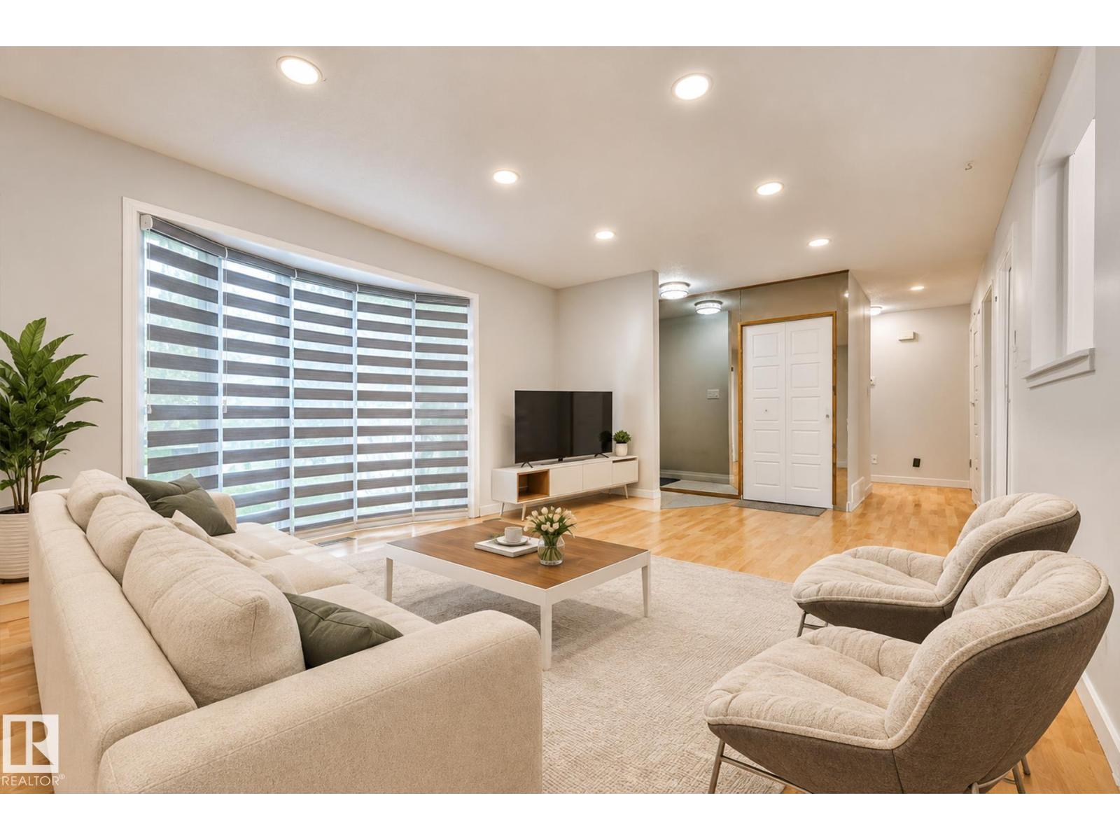
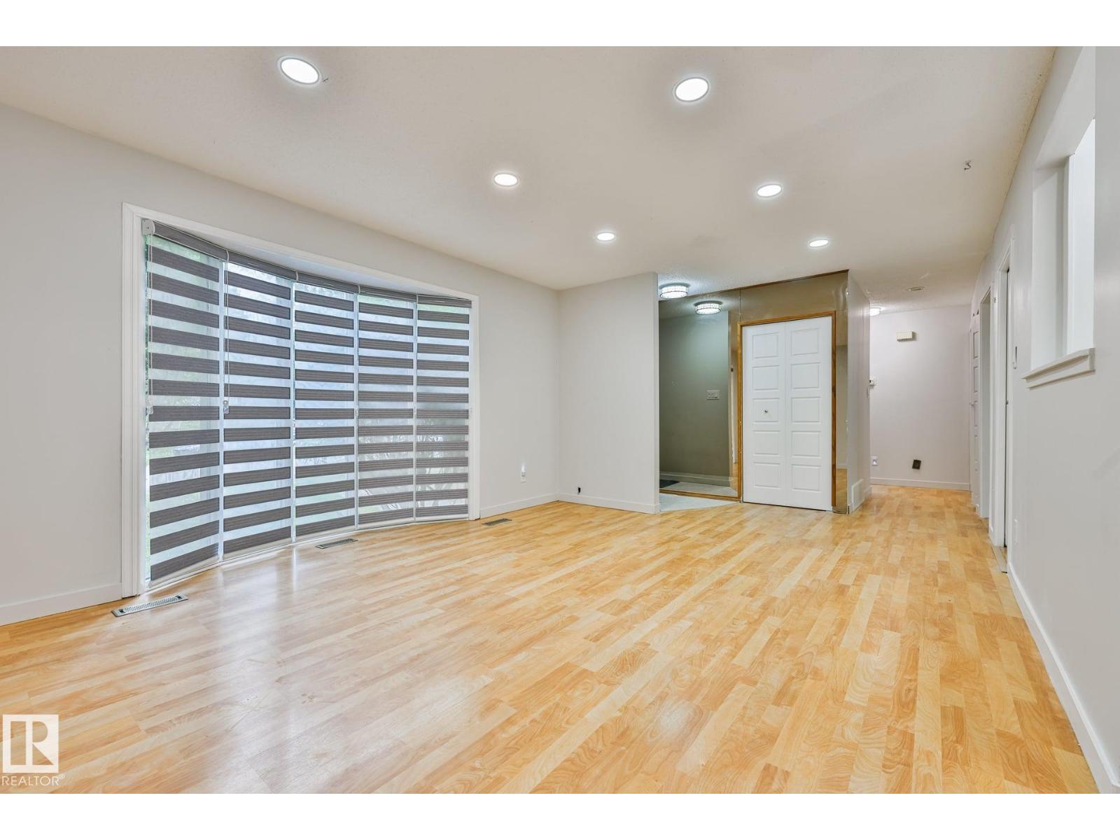
Welcome to desirable Michaels Park! This beautifully updated 5-bedroom, 3-bathroom bungalow offers exceptional value and income potential. The bright main floor features a spacious living room, BRAND-NEW kitchen, renovated bathrooms, 3 bedrooms, separate laundry and a sunroom just off the kitchen. The lower level has been fully renovated into a LEGAL 2-BEDROOM basement suite, complete with its own private entrance, separate laundry, kitchen, living space and egress windows. With two furnaces and completely separate living areas, this property is an excellent opportunity for investors, multi-generational families or homeowners looking to offset their mortgage with rental income. Located in a mature, family-friendly neighbourhood close to schools, parks, shopping and transit. Move-in ready with the major work already done! Some photos virtually staged to show size (id:31684)
| 2 days ago | Listing updated with changes from the MLS® | |
| 2 days ago | Listing first seen on site |



The trademarks MLS®, Multiple Listing Service® and the associated logos are owned by The Canadian Real Estate Association (CREA) and identify the quality of services provided by real estate professionals who are members of CREA. Used under license.
The trademarks REALTOR®, REALTORS®, and the REALTOR® logo are controlled by The Canadian Real Estate Association (CREA) and identify real estate professionals who are members of CREA. These trademarks are owned or controlled by The Canadian Real Estate Association (CREA) and identify real estate professionals who are members of CREA (REALTOR®) and/or the quality of services they provide (MLS®).
This REALTOR.ca listing content is owned and licensed by REALTOR® members of The Canadian Real Estate Association.